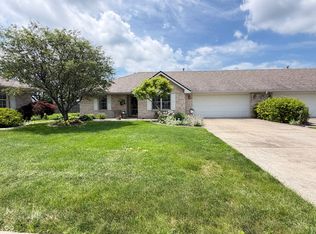
Welcome home to this move-in ready 2 Bedroom, 2 Bath Condo offering low-maintenance living in a desirable location! This well-maintained home features a spacious, open layout with generously sized bedrooms, each offering its own walk-in closet for exceptional storage. The private Primary Bedroom Suite includes an en-suite bath for added comfort and convenience. The Kitchen comes complete with pantry, newer flooring and appliances included, making your move effortless. You will love the trayed ceiling in the very spacious Living Room with Dining Area open to the Sunroom with natural light galore!! An Attached 2 car Garage provides secure parking and additional storage, while the beautifully landscaped exterior creates wonderful curb appeal. Whether you're looking to downsize, purchase your first home, or enjoy easy condo living, this property offers comfort, convenience, and a fantastic location. Don't miss your opportunity to make this beautiful condo your new home
Active
Price cut: $1K (7/28)
$219,000
3419 Village Dr, Anderson, IN 46011
2beds
1,267sqft
Residential, Condominium
Built in 2003
-- sqft lot
$-- Zestimate®
$173/sqft
$130/mo HOA
What's special
En-suite bathWonderful curb appealPrivate primary bedroom suiteGenerously sized bedroomsAppliances includedSpacious open layoutBeautifully landscaped exterior
- 57 days
- 203
- 6
Zillow last checked:
Listing updated:
Listed by:
Candy Bair 765-602-9333,
RE/MAX Real Estate Solutions
Source: MIBOR as distributed by MLS GRID,MLS#: 22112376
Facts & features
Interior
Bedrooms & bathrooms
- Bedrooms: 2
- Bathrooms: 2
- Full bathrooms: 2
- Main level bathrooms: 2
- Main level bedrooms: 2
Primary bedroom
- Level: Main
- Area: 195 Square Feet
- Dimensions: 13x15
Bedroom 2
- Level: Main
- Area: 143 Square Feet
- Dimensions: 13x11
Kitchen
- Level: Main
- Area: 120 Square Feet
- Dimensions: 15x8
Laundry
- Level: Main
- Area: 36 Square Feet
- Dimensions: 6x6
Living room
- Level: Main
- Area: 384 Square Feet
- Dimensions: 12x32
Heating
- Forced Air
Cooling
- Central Air
Appliances
- Included: Dishwasher, Electric Oven, Refrigerator
Features
- Attic Pull Down Stairs
- Has basement: No
- Attic: Pull Down Stairs
- Common walls with other units/homes: 1 Common Wall
Interior area
- Total structure area: 1,267
- Total interior livable area: 1,267 sqft
Video & virtual tour
Property
Parking
- Total spaces: 2
- Parking features: Attached
- Attached garage spaces: 2
Features
- Levels: One
- Stories: 1
- Entry location: Free Standing,Ground Level
- Patio & porch: Patio
Lot
- Size: 0.31 Acres
- Features: Mature Trees, Trees-Small (Under 20 Ft)
Details
- Parcel number: 481116400175000005
- Special conditions: Estate
- Horse amenities: None
Construction
Type & style
- Home type: Condo
- Architectural style: Ranch
- Property subtype: Residential, Condominium
- Attached to another structure: Yes
Materials
- Brick
- Foundation: Slab
Condition
- New construction: No
- Year built: 2003
Utilities & green energy
- Water: Public
Community & HOA
Community
- Features: Low Maintenance Lifestyle
- Subdivision: South Edgewood Village
HOA
- Has HOA: Yes
- Amenities included: Snow Removal
- Services included: Lawncare, Snow Removal, Other
- HOA fee: $130 monthly
- HOA phone: 317-379-6544
Location
- Region: Anderson
Financial & listing details
- Price per square foot: $173/sqft
- Tax assessed value: $144,600
- Annual tax amount: $1,232
- Date on market: 7/9/2026
- Cumulative days on market: 59 days
Estimated market value
Not available
Estimated sales range
Not available
Not available
Price history
| Date | Event | Price |
|---|---|---|
| 7/28/2026 | Price change | $219,000-0.5%$173/sqft |
Source:  MIBOR as distributed by MLS GRID #22112376 Report a problem MIBOR as distributed by MLS GRID #22112376 Report a problem | ||
| 7/9/2026 | Listed for sale | $220,000$174/sqft |
Source: MIBOR as distributed by MLS GRID #22112376 Report a problem | ||
Public tax history
| Year | Property taxes | Tax assessment |
|---|---|---|
| 2025 | $1,036 +7.9% | $144,600 +10.7% |
| 2024 | $961 -7.7% | $130,600 +6.3% |
| 2023 | $1,040 +21% | $122,900 -0.9% |
| 2022 | $860 -29.5% | $124,000 +11.2% |
| 2021 | $1,219 -14.6% | $111,500 -14.9% |
| 2020 | $1,427 +34.2% | $131,000 +1.4% |
| 2019 | $1,064 +10% | $129,200 +35.1% |
| 2018 | $967 +1.6% | $95,600 +0.5% |
| 2017 | $952 +5.5% | $95,100 -0.1% |
| 2016 | $902 +4.8% | $95,200 |
| 2014 | $860 -5.4% | $95,200 -0.8% |
| 2013 | $909 +10% | $96,000 -3.8% |
| 2012 | $827 | $99,800 -2.7% |
| 2011 | -- | $102,600 |
| 2010 | $981 +12.5% | $102,600 |
| 2009 | $872 | $102,600 |
Find assessor info on the county website
Monthly payment
Est. payment
Payment breakdown
Explore the cost of this home by adjusting the details. Changes won't be saved.Climate risks
Neighborhood: 46011
Nearby schools
Schools provided by the listing agent
- Middle: Highland Middle School
Source: MIBOR as distributed by MLS GRID. This data may not be complete. We recommend contacting the local school district to confirm school assignments for this home.


Similar homes
- $240,0003 bd2 ba1.4k sqft1532 Weslow Ct, Anderson, IN 46011Active
 MLS ID #22099475, Jacob Sliter, Green Forest Realty. MIBOR as distributed by MLS GRID
 - $224,9003 bd2 ba1.2k sqft1710 Bittersweet Dr, Anderson, IN 46011Active
 MLS ID #22120663, Katie Blossom, RE/MAX Real Estate Solutions. MIBOR as distributed by MLS GRID
 - $187,9003 bd1 ba1.2k sqft2011 Rosewood Dr, Anderson, IN 46011Active
 MLS ID #22109459, Maria Lasher, eXp Realty LLC. MIBOR as distributed by MLS GRID
 - $239,9002 bd2 ba1.5k sqft3711 Ironwood Pl, Anderson, IN 46011Active
 MLS ID #22102760, Heather Upton, Keller Williams Indy Metro NE. MIBOR as distributed by MLS GRID
