Welcome to 924 Fenway Court in the desirable Sagamore low-maintenance neighborhood. This move-in-ready condo features an open-concept layout highlighted by high ceilings, classic crown molding, new LVP flooring, and fresh paint. The large great room is complete with a gas fireplace and formal dining area. The kitchen features new appliances and an island perfect for meal prepping. Step inside the primary suite which offers a private retreat with tray ceilings, a spacious walk-in closet, and an en-suite primary bath. This split bedroom floor plan with an adjacent full bath, providing complete privacy for hosting visiting family, setting up a hobby room, or creating a quiet home office. Enjoy details like pocket doors, crown molding throughout and an included water softener that add ease to your daily life. To help ensure peace of mind, the HVAC is 1-year-old and the hot water heater is 2 years old. Step outside to relax on your private screened porch with your morning coffee, or entertain on the adjacent rear patio surrounded by lush greenery and a scenic backyard. The attached 2-car garage features a built-in stairway leading to an extra-large, full-standing storage room above. Enjoy this unbeatable location-just minutes from Mounds State Park, peaceful Rangeline Nature Preserve, tee times at nearby golf courses, and kayak launches on the White River. Offering the perfect blend of comfort, quality, and low-maintenance living, this turn-key property is ready for its next chapter.
Active
$300,000
924 Fenway Ct, Anderson, IN 46011
2beds
1,797sqft
Residential, Single Family Residence
Built in 2001
6,969 Square Feet Lot
$-- Zestimate®
$167/sqft
$242/mo HOA
What's special
Gas fireplaceFormal dining areaCrown molding throughoutEn-suite primary bathPrivate screened porchPocket doorsAdjacent rear patio
- 4 hours
- 47
- 2
Zillow last checked:
Listing updated:
Listed by:
Kristina Swatts kristina@threaltyinc.com,
T&H Realty Services, Inc.
Source: MIBOR as distributed by MLS GRID,MLS#: 22132615
Facts & features
Interior
Bedrooms & bathrooms
- Bedrooms: 2
- Bathrooms: 2
- Full bathrooms: 2
- Main level bathrooms: 2
- Main level bedrooms: 2
Primary bedroom
- Level: Main
- Area: 180 Square Feet
- Dimensions: 15x12
Bedroom 2
- Level: Main
- Area: 195 Square Feet
- Dimensions: 15x13
Dining room
- Level: Main
- Area: 252 Square Feet
- Dimensions: 18x14
Great room
- Level: Main
- Area: 345 Square Feet
- Dimensions: 23x15
Kitchen
- Level: Main
- Area: 154 Square Feet
- Dimensions: 14x11
Laundry
- Level: Main
- Area: 72 Square Feet
- Dimensions: 9x8
Heating
- Forced Air
Cooling
- Central Air
Appliances
- Included: Electric Cooktop, Dishwasher, Disposal, Gas Water Heater, Microwave, Electric Oven, Refrigerator, Water Softener Owned
- Laundry: Laundry Room, Main Level
Features
- Attic Stairway, Breakfast Bar, Tray Ceiling(s), Kitchen Island, Ceiling Fan(s), Walk-In Closet(s)
- Windows: WoodWorkStain/Painted
- Has basement: No
- Attic: Permanent Stairs
- Number of fireplaces: 1
- Fireplace features: Gas Log
Interior area
- Total structure area: 1,797
- Total interior livable area: 1,797 sqft
Video & virtual tour
Property
Parking
- Total spaces: 2
- Parking features: Attached
- Attached garage spaces: 2
Features
- Levels: One
- Stories: 1
- Patio & porch: Patio, Screened
Lot
- Size: 6,969 Square Feet
- Features: Cul-De-Sac
Details
- Parcel number: 481102304041000003
- Horse amenities: None
Construction
Type & style
- Home type: SingleFamily
- Architectural style: Traditional
- Property subtype: Residential, Single Family Residence
Materials
- Wood Brick
- Foundation: Slab
Condition
- New construction: No
- Year built: 2001
Utilities & green energy
- Water: Public
- Utilities for property: Electricity Connected, Sewer Connected, Water Connected
Community & HOA
Community
- Subdivision: Sagamore
HOA
- Has HOA: Yes
- Amenities included: Insurance, Maintenance Grounds, Maintenance, Snow Removal, Trash
- Services included: Entrance Common, Insurance, Lawncare, Maintenance Grounds, Maintenance Structure, Snow Removal, Trash
- HOA fee: $725 quarterly
Location
- Region: Anderson
Financial & listing details
- Price per square foot: $167/sqft
- Tax assessed value: $217,200
- Annual tax amount: $2,174
- Date on market: 10/21/2026
- Cumulative days on market: 2 days
- Electric utility on property: Yes
Estimated market value
Not available
Estimated sales range
Not available
Not available
Price history
| Date | Event | Price |
|---|---|---|
| 10/21/2026 | Listed for sale | $300,000+53.8%$167/sqft |
Source:  MIBOR as distributed by MLS GRID #22132615 Report a problem | ||
| 3/22/2021 | Pending sale | $195,000$109/sqft |
Source: MIBOR as distributed by MLS GRID #21773305 Report a problem | ||
| 3/19/2021 | Listed for sale | $195,000+30%$109/sqft |
Source: MIBOR as distributed by MLS GRID #21773305 Report a problem | ||
| 8/5/2014 | Listing removed | $150,000$83/sqft |
Source: F.C. Tucker / O.C. Clark, Realtors #21269800 Report a problem | ||
| 5/29/2014 | Pending sale | $150,000$83/sqft |
Source: F.C. Tucker / O.C. Clark, Realtors #21269800 Report a problem | ||
| 12/31/2013 | Listed for sale | $150,000$83/sqft |
Source: F.C. Tucker / O.C. Clark, Realtors #21269800 Report a problem | ||
Public tax history
| Year | Property taxes | Tax assessment |
|---|---|---|
| 2025 | $2,164 +9.8% | $217,200 +10.9% |
| 2024 | $1,972 -1.3% | $195,900 +9.7% |
| 2023 | $1,998 +6.4% | $178,600 -0.6% |
| 2022 | $1,877 +2.4% | $179,700 +6.7% |
| 2021 | $1,833 +1.6% | $168,400 +2.7% |
| 2020 | $1,804 +6.4% | $164,000 +1.6% |
| 2019 | $1,696 +13.6% | $161,400 +7.9% |
| 2018 | $1,493 +2.2% | $149,600 +0.2% |
| 2017 | $1,461 -1.1% | $149,300 +2.2% |
| 2016 | $1,477 +4.2% | $146,100 +3.1% |
| 2014 | $1,417 -50.5% | $141,700 -1% |
| 2013 | $2,862 +92.7% | $143,100 -3.6% |
| 2012 | $1,485 | $148,500 -3.1% |
| 2011 | -- | $153,200 |
| 2010 | $1,532 -2.7% | $153,200 -2.7% |
| 2009 | $1,574 | $157,400 -3.9% |
| 2006 | -- | $163,800 +4.3% |
| 2005 | -- | $157,000 |
Find assessor info on the county website
Monthly payment
Est. payment
Payment breakdown
Explore the cost of this home by adjusting the details. Changes won't be saved.Climate risks
Neighborhood: 46011
Similar homes
- $285,0004 bd3 ba2.1k sqft1103 Northwood Dr, Anderson, IN 46011Active
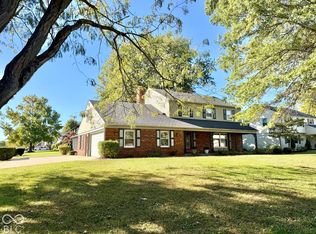 MLS ID #22129771, Becky Boles, Carpenter, REALTORS®. MIBOR as distributed by MLS GRID
- $245,0002 bd2 ba2.3k sqft3208 W 25th St, Anderson, IN 46011Active
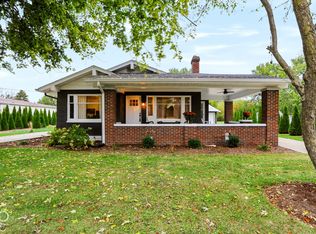 MLS ID #22131671, Mary Jane Coutz, Highgarden Real Estate. MIBOR as distributed by MLS GRID
- $300,0003 bd2 ba1.7k sqft936 Sunset Dr, Anderson, IN 46011Active
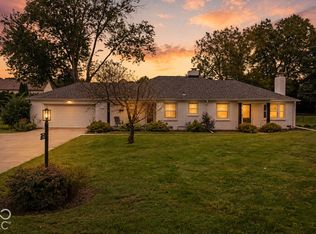 MLS ID #22127830, Kelly Smotherman, White Stag Realty, LLC. MIBOR as distributed by MLS GRID
- $220,0003 bd3 ba1.8k sqft1727 Oakwood Dr, Anderson, IN 46011Active
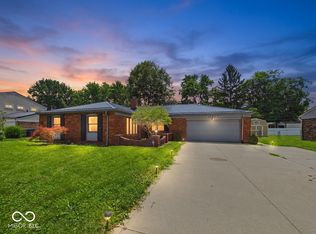 MLS ID #22113037, Nicolas Harter, RE/MAX Real Estate Solutions. MIBOR as distributed by MLS GRID
