Welcome to this beautiful all brick Ranch in Country Club Heights! Home offers 4 bedrooms, 2.5 bathrooms, formal dinning room with hardwood floors, family room with fireplace, living room. Kitchen with abundance of cabinets and breakfast bar. Large master suite with ample closet space double vanity sink! Enjoy your evenings on the enclosed sunroom or back patio- with a fully fenced in back yard for privacy. Anderson County Club is foot steps away offering golf, entertainment and pool memberships.
Active
Price cut: $10.1K (8/31)
$349,900
5 Windridge St, Anderson, IN 46011
4beds
2,516sqft
Residential, Single Family Residence
Built in 1962
0.37 Acres Lot
$346,600 Zestimate®
$139/sqft
$-- HOA
What's special
- 97 days
- 325
- 32
Zillow last checked:
Listing updated:
Listed by:
Sumer Sharp yourhomeexpertteam@gmail.com,
Coldwell Banker - Kaiser,
Meredith Sharp Machado
Source: MIBOR as distributed by MLS GRID,MLS#: 22113571
Facts & features
Interior
Bedrooms & bathrooms
- Bedrooms: 4
- Bathrooms: 3
- Full bathrooms: 2
- 1/2 bathrooms: 1
- Main level bathrooms: 3
- Main level bedrooms: 4
Primary bedroom
- Level: Main
- Area: 168 Square Feet
- Dimensions: 14 x 12
Bedroom 2
- Level: Main
- Area: 132 Square Feet
- Dimensions: 11 x 12
Bedroom 3
- Level: Main
- Area: 120 Square Feet
- Dimensions: 10 x 12
Bedroom 4
- Level: Main
- Area: 176 Square Feet
- Dimensions: 16 x 11
Dining room
- Level: Main
- Area: 195 Square Feet
- Dimensions: 15 x 13
Family room
- Features: Tile-Ceramic
- Level: Main
- Area: 330 Square Feet
- Dimensions: 22 x 15
Kitchen
- Features: Tile-Ceramic
- Level: Main
- Area: 140 Square Feet
- Dimensions: 14 x 10
Laundry
- Features: Tile-Ceramic
- Level: Main
- Area: 56 Square Feet
- Dimensions: 8 x 7
Living room
- Level: Main
- Area: 270 Square Feet
- Dimensions: 18 x 15
Sun room
- Features: Other
- Level: Main
- Area: 180 Square Feet
- Dimensions: 18 x 10
Heating
- Forced Air
Cooling
- Central Air
Appliances
- Included: Electric Cooktop, Dishwasher, Disposal, MicroHood, Refrigerator
- Laundry: Laundry Room
Features
- Attic Pull Down Stairs, Breakfast Bar, Built-in Features, Ceiling Fan(s)
- Windows: WoodWorkStain/Painted
- Has basement: No
- Attic: Pull Down Stairs
- Number of fireplaces: 1
- Fireplace features: Family Room
Interior area
- Total structure area: 2,516
- Total interior livable area: 2,516 sqft
Property
Parking
- Total spaces: 2
- Parking features: Attached
- Attached garage spaces: 2
Features
- Levels: One
- Stories: 1
- Patio & porch: Glass Enclosed, Patio
Lot
- Size: 0.37 Acres
- Features: Corner Lot, Mature Trees
Details
- Parcel number: 481101304041000004
- Horse amenities: None
Construction
Type & style
- Home type: SingleFamily
- Architectural style: Ranch
- Property subtype: Residential, Single Family Residence
Materials
- Brick
- Foundation: Block
Condition
- New construction: No
- Year built: 1962
Utilities & green energy
- Water: Public
Community & HOA
Community
- Subdivision: Wind Ridge
HOA
- Has HOA: No
Location
- Region: Anderson
Financial & listing details
- Price per square foot: $139/sqft
- Tax assessed value: $267,100
- Annual tax amount: $2,688
- Date on market: 7/16/2026
- Cumulative days on market: 81 days
Estimated market value
$346,600
$329,000 - $364,000
$1,882/mo
Price history
| Date | Event | Price |
|---|---|---|
| 8/31/2026 | Price change | $349,900-2.8%$139/sqft |
Source:  MIBOR as distributed by MLS GRID #22113571 Report a problem MIBOR as distributed by MLS GRID #22113571 Report a problem | ||
| 8/7/2026 | Price change | $360,000-2.7%$143/sqft |
Source: MIBOR as distributed by MLS GRID #22113571 Report a problem | ||
| 7/16/2026 | Listed for sale | $370,000$147/sqft |
Source: MIBOR as distributed by MLS GRID #22113571 Report a problem | ||
Public tax history
| Year | Property taxes | Tax assessment |
|---|---|---|
| 2025 | $2,693 +14.1% | $267,100 +10.2% |
| 2024 | $2,360 -1.1% | $242,300 +14% |
| 2023 | $2,387 +8.6% | $212,600 -0.4% |
| 2022 | $2,198 +4.9% | $213,400 +8.9% |
| 2021 | $2,096 +2.5% | $196,000 +5.1% |
| 2020 | $2,044 +4.5% | $186,500 +2.5% |
| 2019 | $1,955 +15.2% | $181,900 +6.3% |
| 2018 | $1,697 | $171,200 +0.9% |
| 2017 | $1,697 +0.2% | $169,700 |
| 2016 | $1,694 -9.7% | $169,700 -9.5% |
| 2014 | $1,876 -50% | $187,600 |
| 2013 | $3,752 +102.6% | $187,600 +1.3% |
| 2012 | $1,852 | $185,200 -0.9% |
| 2011 | -- | $186,900 |
| 2010 | $1,869 -0.1% | $186,900 -0.1% |
| 2009 | $1,871 | $187,100 -5.4% |
| 2006 | -- | $197,700 +9.9% |
| 2005 | -- | $179,900 |
Find assessor info on the county website
Monthly payment
Est. payment
Payment breakdown
Explore the cost of this home by adjusting the details. Changes won't be saved.Climate risks
Neighborhood: 46011
Nearby schools
Schools provided by the listing agent
- Middle: Highland Middle School
Source: MIBOR as distributed by MLS GRID. This data may not be complete. We recommend contacting the local school district to confirm school assignments for this home.
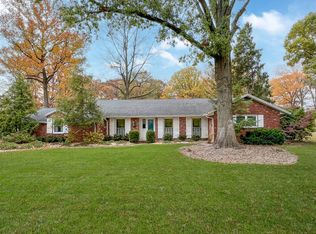
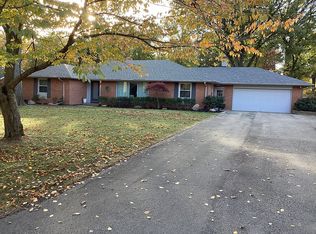
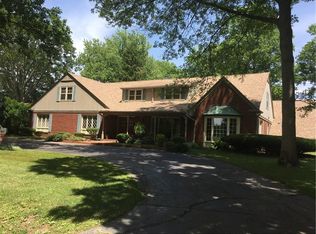
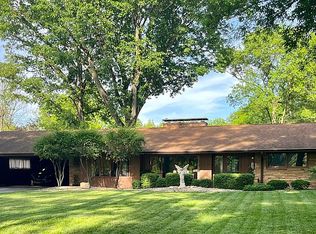
Similar homes
- $285,0004 bd3 ba2.1k sqft1103 Northwood Dr, Anderson, IN 46011Active
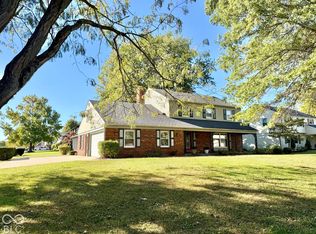 MLS ID #22129771, Becky Boles, Carpenter, REALTORS®. MIBOR as distributed by MLS GRID
 - $379,5004 bd3 ba2.9k sqft1811 Mimosa Ln, Anderson, IN 46011Active
 MLS ID #22122518, Amanda Hadley, F.C. Tucker Company. MIBOR as distributed by MLS GRID
 - $299,9994 bd3 ba2.8k sqft1916 Hillcrest Ave, Anderson, IN 46011Active
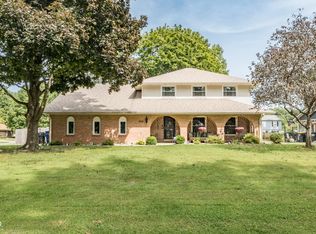 MLS ID #22126363, Michelle Hammes, Keller Williams Indy Metro NE. MIBOR as distributed by MLS GRID
 - $319,9004 bd3 ba3.4k sqft2038 Norwood Dr, Anderson, IN 46012Active
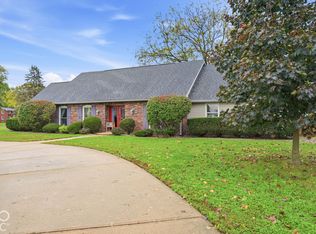 MLS ID #22131994, Curtis Cunningham, Wagner Auctioneering and Real. MIBOR as distributed by MLS GRID
