For lovers of classic farmhouses, timber-frame barns, and rolling pastures, your dream home has arrived! This beautiful 1.5-story Victorian farmhouse seamlessly pairs bygone charm and character with modern updates to all major home systems. Home features newly remodeled kitchen with updated cabinetry, solid surface countertops, modern appliances, and new flooring. The main bathroom features a walk-in shower, new flooring, and updated fixtures. Listed as a 4-bedroom home, the formal dining room easily serves as a 5th bedroom if needed. The upper level offers 3 additional bedrooms and a half bath. Enjoy serene views from the full open porch and wrap-around deck - perfect for evenings overlooking mature shade trees and a fully stocked pond. The 9.17 rolling acres offer an ideal setup for horses, located just minutes from Hoosier Park. Also includes a dedicated tack room and a fully usable hay loft. The stocked pond provides a picturesque setting with established water and pasture views. Schedule your private tour today!
Active
$399,900
2942 N 200 E, Anderson, IN 46012
4beds
1,918sqft
Residential, Single Family Residence
Built in 1860
9.17 Acres Lot
$382,500 Zestimate®
$208/sqft
$-- HOA
What's special
Fully usable hay loftModern appliancesTimber-frame barnsFull open porchFormal dining roomWrap-around deckDedicated tack room
- 30 days
- 1,319
- 108
Zillow last checked:
Listing updated:
Listed by:
Helen Wean helenwean07@gmail.com,
RE/MAX Real Estate Solutions
Source: MIBOR as distributed by MLS GRID,MLS#: 22131625
Facts & features
Interior
Bedrooms & bathrooms
- Bedrooms: 4
- Bathrooms: 2
- Full bathrooms: 1
- 1/2 bathrooms: 1
- Main level bathrooms: 1
- Main level bedrooms: 1
Primary bedroom
- Level: Main
- Area: 225 Square Feet
- Dimensions: 15x15
Bedroom 2
- Level: Upper
- Area: 225 Square Feet
- Dimensions: 15x15
Bedroom 3
- Level: Upper
- Area: 225 Square Feet
- Dimensions: 15x15
Bedroom 4
- Level: Upper
- Area: 90 Square Feet
- Dimensions: 10x9
Dining room
- Level: Main
- Area: 180 Square Feet
- Dimensions: 15x12
Kitchen
- Features: Tile-Ceramic
- Level: Main
- Area: 209 Square Feet
- Dimensions: 19x11
Laundry
- Features: Tile-Ceramic
- Level: Main
- Area: 60 Square Feet
- Dimensions: 6x10
Living room
- Level: Main
- Area: 225 Square Feet
- Dimensions: 15x15
Office
- Features: Tile-Ceramic
- Level: Main
- Area: 190 Square Feet
- Dimensions: 19x10
Heating
- Forced Air, Natural Gas
Cooling
- Central Air
Appliances
- Included: Dishwasher, Dryer, Electric Water Heater, Microwave, Gas Oven, Refrigerator, Washer, Water Purifier, Water Softener Owned
- Laundry: Main Level
Features
- Attic Access, Kitchen Island, Ceiling Fan(s), High Speed Internet, Eat-in Kitchen
- Basement: Cellar
- Attic: Access Only
Interior area
- Total structure area: 1,918
- Total interior livable area: 1,918 sqft
- Finished area below ground: 0
Video & virtual tour
Property
Parking
- Total spaces: 4
- Parking features: None
- Garage spaces: 4
Features
- Levels: One and One Half
- Stories: 1
- Patio & porch: Covered, Deck, Wrap Around
- Exterior features: Storage, Rain Barrel/Cistern(s), Water Feature Fountain
- Fencing: Fenced,Fence Complete
- Has view: Yes
- View description: Pond
- Water view: Pond
Lot
- Size: 9.17 Acres
- Features: Corner Lot, Not In Subdivision, Street Lights, Mature Trees
Details
- Additional parcels included: 480733200008000029
- Parcel number: 480733200001000029
- Horse amenities: None, Barn, Corral(s), Hay Storage, Pasture, Riding Trail, Tack Room, Trailer Storage
Construction
Type & style
- Home type: SingleFamily
- Architectural style: Farmhouse
- Property subtype: Residential, Single Family Residence
Materials
- Vinyl Siding, Wood Siding
- Foundation: Cellar, Rock
Condition
- Updated/Remodeled
- New construction: No
- Year built: 1860
Utilities & green energy
- Electric: 100 Amp Service
- Water: Private
- Utilities for property: Electricity Connected
Community & HOA
Community
- Features: Low Maintenance Lifestyle
- Security: Smoke Detector(s)
- Subdivision: No Subdivision
HOA
- Has HOA: No
Location
- Region: Anderson
Financial & listing details
- Price per square foot: $208/sqft
- Tax assessed value: $131,500
- Annual tax amount: $1,362
- Date on market: 10/15/2026
- Cumulative days on market: 32 days
- Electric utility on property: Yes
Estimated market value
$382,500
$363,000 - $402,000
$1,825/mo
Price history
| Date | Event | Price |
|---|---|---|
| 10/15/2026 | Listed for sale | $399,900$208/sqft |
Source:  MIBOR as distributed by MLS GRID #22131625 Report a problem | ||
Public tax history
| Year | Property taxes | Tax assessment |
|---|---|---|
| 2025 | $1,277 +11.8% | $131,500 +7.9% |
| 2024 | $1,143 +2.7% | $121,900 +14% |
| 2023 | $1,113 +6.4% | $106,900 +2.6% |
| 2022 | $1,046 +45.9% | $104,200 +8.8% |
| 2021 | $717 +5% | $95,800 +7.4% |
| 2020 | $683 +7.2% | $89,200 +3.8% |
| 2019 | $637 +18.5% | $85,900 +6.4% |
| 2018 | $537 +4.1% | $80,700 +2.2% |
| 2017 | $516 +5.2% | $79,000 +3.3% |
| 2016 | $491 +16.5% | $76,500 +8.7% |
| 2014 | $421 -10.7% | $70,400 -3.7% |
| 2013 | $472 +14.8% | $73,100 |
| 2012 | $411 | $73,100 -3.1% |
| 2011 | -- | $75,400 -5.3% |
| 2010 | $516 +39.1% | $79,600 +8.6% |
| 2009 | $371 | $73,300 |
Find assessor info on the county website
Monthly payment
Est. payment
Payment breakdown
Explore the cost of this home by adjusting the details. Changes won't be saved.Climate risks
Neighborhood: 46012
Nearby schools
Schools provided by the listing agent
- Elementary: Eastside Elementary School
- Middle: Highland Middle School
- High: Anderson High School
Source: MIBOR as distributed by MLS GRID. This data may not be complete. We recommend contacting the local school district to confirm school assignments for this home.

Similar homes
- $235,0003 bd2 ba1.7k sqft2498 E 100 N, Anderson, IN 46012Active
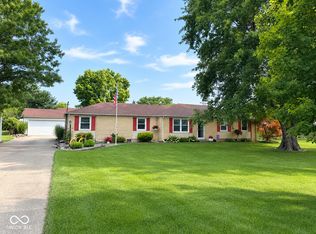 MLS ID #22116991, Justin Puckett, Keller Williams Indy Metro NE. MIBOR as distributed by MLS GRID
- $314,9003 bd3 ba2.5k sqft4616 Greenhill Way, Anderson, IN 46012Active
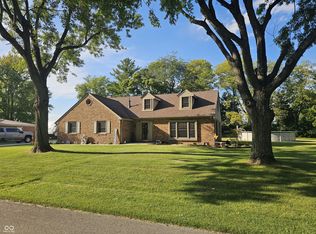 MLS ID #22125020, Jeff Weightman, Weightman Realty Group, LLC. MIBOR as distributed by MLS GRID
- $369,9003 bd2 ba2.1k sqft337 E 1000 N, Alexandria, IN 46001Active
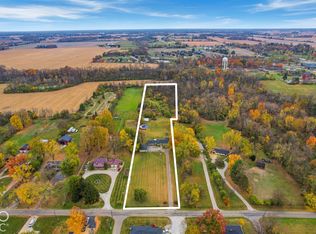 MLS ID #22134852, Marty Dulworth, RE/MAX Real Estate Solutions. MIBOR as distributed by MLS GRID
- $315,0003 bd2 ba2.2k sqft842 Deerfield Rd, Anderson, IN 46012Active
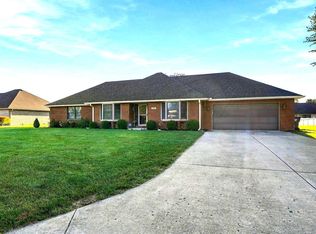 MLS ID #22129597, Keith Grubbs, Epique Inc. MIBOR as distributed by MLS GRID
