BEAUTIFUL NEWER COUNTRY RANCH STYLE HOME*3 BRS, 2 FULL BATHS*4.73 ACRES*GREAT LOCATION*PENDLETON SCHOOLS*CATHEDRAL CEILINGS*OUT BUILDINGS* LARGE DECK*A LOT OF TREES AND FLOWERS*FAMILY RM /KITCHEN COMBO*BEAUTIFUL K ITCHEN CABINETS*EVERYTHING NEW AND IN THE COUNTRY!A CREAM PUFF!!/HOME WARRANTY.
Active
$485,000
1207 W 500 S, Anderson, IN 46013
3beds
1,946sqft
Residential, Single Family Residence
Built in 1991
5 Acres Lot
$446,400 Zestimate®
$249/sqft
$-- HOA
What's special
Out buildingsLarge deckCathedral ceilingsBeautiful kitchen cabinets
- 7 hours
- 263
- 33
Zillow last checked:
Listing updated:
Listed by:
Bobby Sargent Sargentteam@gmail.com,
Sargent Realty Group LLC
Source: MIBOR as distributed by MLS GRID,MLS#: 22133490
Facts & features
Interior
Bedrooms & bathrooms
- Bedrooms: 3
- Bathrooms: 2
- Full bathrooms: 2
- Main level bathrooms: 2
- Main level bedrooms: 3
Primary bedroom
- Level: Main
- Area: 304 Square Feet
- Dimensions: 19x16
Bedroom 2
- Level: Main
- Area: 132 Square Feet
- Dimensions: 11x12
Bedroom 3
- Level: Main
- Area: 132 Square Feet
- Dimensions: 11x12
Dining room
- Level: Main
- Area: 88 Square Feet
- Dimensions: 11x08
Family room
- Level: Main
- Area: 192 Square Feet
- Dimensions: 16x12
Great room
- Level: Main
- Area: 300 Square Feet
- Dimensions: 15x20
Kitchen
- Level: Main
- Area: 160 Square Feet
- Dimensions: 16x10
Heating
- Forced Air, Propane
Cooling
- Central Air
Appliances
- Included: Dishwasher, Disposal, Gas Water Heater, Exhaust Fan, Microwave, Gas Oven, Propane Water Heater, Refrigerator
Features
- Cathedral Ceiling(s), Ceiling Fan(s), Eat-in Kitchen, Walk-In Closet(s)
- Has basement: No
Interior area
- Total structure area: 1,946
- Total interior livable area: 1,946 sqft
Property
Parking
- Total spaces: 2
- Parking features: Attached
- Attached garage spaces: 2
Features
- Levels: One
- Stories: 1
- Patio & porch: Patio
Lot
- Size: 5 Acres
Details
- Parcel number: 481411100003000012
- Horse amenities: None
Construction
Type & style
- Home type: SingleFamily
- Architectural style: Ranch
- Property subtype: Residential, Single Family Residence
Materials
- Brick
- Foundation: Crawl Space
Condition
- New construction: No
- Year built: 1991
Utilities & green energy
- Water: Private
Community & HOA
Community
- Subdivision: No Subdivision
HOA
- Has HOA: No
Location
- Region: Anderson
Financial & listing details
- Price per square foot: $249/sqft
- Tax assessed value: $338,000
- Annual tax amount: $2,802
- Date on market: 10/26/2026
- Cumulative days on market: 2 days
Estimated market value
$446,400
$406,000 - $487,000
$1,904/mo
Price history
| Date | Event | Price |
|---|---|---|
| 10/26/2026 | Listed for sale | $485,000+141.3%$249/sqft |
Source:  MIBOR as distributed by MLS GRID #22133490 Report a problem | ||
| 11/1/2007 | Sold | $201,000$103/sqft |
Source: MIBOR as distributed by MLS GRID #2761194 Report a problem | ||
Public tax history
| Year | Property taxes | Tax assessment |
|---|---|---|
| 2025 | $2,802 +7.3% | $338,000 +8.9% |
| 2024 | $2,612 +3.9% | $310,300 +9.1% |
| 2023 | $2,514 +15.9% | $284,400 +3.9% |
| 2022 | $2,169 +0.7% | $273,700 +11.4% |
| 2021 | $2,154 +5.1% | $245,800 +4.9% |
| 2020 | $2,050 +3% | $234,400 +4.6% |
| 2019 | $1,991 -4.2% | $224,000 +6.7% |
| 2018 | $2,078 +1.2% | $210,000 +14% |
| 2017 | $2,053 +4.2% | $184,200 +2.3% |
| 2016 | $1,970 +0.5% | $180,000 +7.5% |
| 2014 | $1,961 -2% | $167,500 -3.3% |
| 2013 | $2,000 -3.6% | $173,200 +0.7% |
| 2012 | $2,074 | $172,000 -0.3% |
| 2011 | -- | $172,600 -0.9% |
| 2010 | $2,156 +10.3% | $174,200 -5.1% |
| 2009 | $1,955 | $183,500 +5.4% |
| 2006 | -- | $174,100 +5.5% |
| 2005 | -- | $165,100 |
Find assessor info on the county website
Monthly payment
Est. payment
Payment breakdown
Explore the cost of this home by adjusting the details. Changes won't be saved.Climate risks
Neighborhood: 46013
Nearby schools
Schools provided by the listing agent
- High: Penn High School
Source: MIBOR as distributed by MLS GRID. This data may not be complete. We recommend contacting the local school district to confirm school assignments for this home.
Similar homes
- $450,0004 bd3 ba2.4k sqft4072 N 100 W, Anderson, IN 46013For Sale By Owner
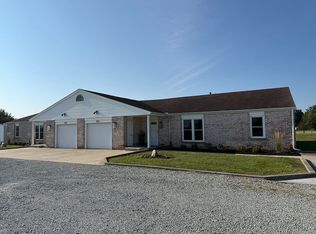
- $398,9003 bd2 ba1.9k sqft888 E 560 S, Anderson, IN 46013Active
 MLS ID #22127047, Darin Moon, Sycamore Realtors. MIBOR as distributed by MLS GRID
- $449,9003 bd2 ba2.6k sqft1462 W 1000 S, Pendleton, IN 46064Active
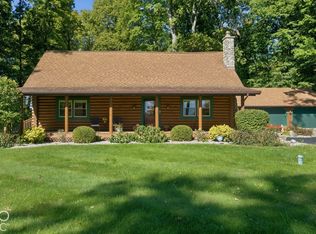 MLS ID #22130392, Shamika Myers, F.C. Tucker Company. MIBOR as distributed by MLS GRID
- $249,9003 bd2 ba1.8k sqft9 W Whitehall Way, Anderson, IN 46013Active
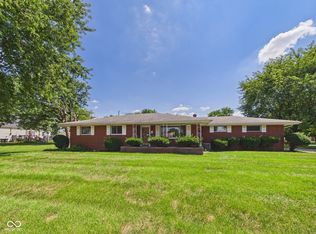 MLS ID #22118780, Sky Estes, RE/MAX Real Estate Solutions. MIBOR as distributed by MLS GRID
