Welcome to this beautifully upgraded, 2023-built home on a spacious quarter-acre cul-de-sac lot! Featuring three bedrooms, two full bathrooms, and thoughtfully designed living spaces, this home offers modern comfort with beautiful finishes throughout. Step inside to a bright, airy layout with impressive 11-foot vaulted ceilings in the kitchen and great room, 9-foot ceilings throughout the remaining main level, abundant natural light, and upgraded lighting. A versatile front flex room offers options for a dining room, home office, or sitting area. The open kitchen features quartz countertops, extended-height cabinetry with soft-close doors and drawers, a generous island with seating, and upgraded luxury vinyl plank flooring. The primary suite includes a walk-in closet and an oversized walk-in shower with a frameless glass enclosure and beautiful wood-look ceramic tile. Both bathrooms feature quartz countertops, elevated-height vanities, and soft-close cabinetry. Upstairs, a spacious 21' x 15' bonus room offers approximately 315 square feet of flexible space for a media room, office, or hobby area. Enjoy a covered front porch, an open backyard ready for your personal touch, and a neighborhood featuring sidewalks, scenic ponds, and a small playground. The middle and high school are less than two miles away. With newer construction, thoughtful upgrades, and flexible living spaces, this home is ready for its next chapter!
Active
$359,000
260 Evening Bay Ct, Pendleton, IN 46064
3beds
2,038sqft
Residential, Single Family Residence
Built in 2023
0.25 Acres Lot
$-- Zestimate®
$176/sqft
$-- HOA
What's special
Versatile front flex roomCovered front porchQuartz countertopsThree bedroomsAbundant natural lightUpgraded lightingElevated-height vanities
- 3 days
- 152
- 11
Likely to sell faster than
Zillow last checked:
Listing updated:
Listed by:
MaryBeth Cambre integrealty@ferrispropertygroup.com,
Ferris Property Group,
Karon Hatleli 317-714-3431,
Ferris Property Group
Source: MIBOR as distributed by MLS GRID,MLS#: 22132889
Facts & features
Interior
Bedrooms & bathrooms
- Bedrooms: 3
- Bathrooms: 2
- Full bathrooms: 2
- Main level bathrooms: 2
- Main level bedrooms: 3
Primary bedroom
- Level: Main
- Area: 182 Square Feet
- Dimensions: 14x13
Bedroom 2
- Level: Main
- Area: 100 Square Feet
- Dimensions: 10x10
Bedroom 3
- Level: Main
- Area: 100 Square Feet
- Dimensions: 10x10
Dining room
- Level: Main
- Area: 100 Square Feet
- Dimensions: 10x10
Kitchen
- Level: Main
- Area: 240 Square Feet
- Dimensions: 16x15
Living room
- Level: Main
- Area: 289 Square Feet
- Dimensions: 17x17
Loft
- Level: Upper
- Area: 384 Square Feet
- Dimensions: 24x16
Heating
- Electric, Forced Air
Cooling
- Central Air
Appliances
- Included: Microwave, Electric Oven, Washer, Refrigerator, Dryer, Dishwasher
- Laundry: Laundry Room
Features
- Double Vanity, Breakfast Bar, Kitchen Island
- Has basement: No
Interior area
- Total structure area: 2,038
- Total interior livable area: 2,038 sqft
Property
Parking
- Total spaces: 2
- Parking features: Attached
- Attached garage spaces: 2
Features
- Levels: One and One Half
- Stories: 1
- Has view: Yes
- View description: Neighborhood
Lot
- Size: 0.25 Acres
- Features: Cul-De-Sac
Details
- Parcel number: 481428200004082013
- Horse amenities: None
Construction
Type & style
- Home type: SingleFamily
- Architectural style: Traditional
- Property subtype: Residential, Single Family Residence
Materials
- Vinyl Siding
- Foundation: Slab
Condition
- New construction: No
- Year built: 2023
Utilities & green energy
- Water: Public
Community & HOA
Community
- Security: Smoke Detector(s)
- Subdivision: Cold Springs At Huntzinge
HOA
- Has HOA: No
Location
- Region: Pendleton
Financial & listing details
- Price per square foot: $176/sqft
- Tax assessed value: $352,600
- Annual tax amount: $3,370
- Date on market: 10/23/2026
- Cumulative days on market: 5 days
Estimated market value
Not available
Estimated sales range
Not available
Not available
Price history
| Date | Event | Price |
|---|---|---|
| 10/23/2026 | Listed for sale | $359,000$176/sqft |
Source:  MIBOR as distributed by MLS GRID #22132889 Report a problem | ||
Public tax history
| Year | Property taxes | Tax assessment |
|---|---|---|
| 2025 | $3,190 | $352,600 +10.5% |
| 2024 | -- | $319,000 |
Find assessor info on the county website
Monthly payment
Est. payment
Payment breakdown
Explore the cost of this home by adjusting the details. Changes won't be saved.Climate risks
Neighborhood: 46064
Nearby schools
Schools provided by the listing agent
- Middle: Pendleton Heights Middle School
- High: Pendleton Heights High School
Source: MIBOR as distributed by MLS GRID. This data may not be complete. We recommend contacting the local school district to confirm school assignments for this home.

Similar homes
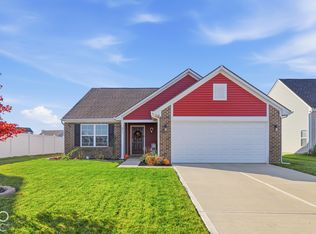
- $349,9003 bd3 ba2k sqft1470 Bella Rita Ln, Pendleton, IN 46064Active
 MLS ID #22130151, Mamadou Gueye, Trueblood Real Estate. MIBOR as distributed by MLS GRID
- $311,0003 bd2 ba1.6k sqft6731 Honeysuckle Way, Pendleton, IN 46064Active
 MLS ID #22133078, Steven Schell, White Stag Realty, LLC. MIBOR as distributed by MLS GRID
- $325,0003 bd3 ba2k sqft1907 Cold Springs Dr, Pendleton, IN 46064Active
 MLS ID #22121773, Emily Huskey, Keller Williams Indy Metro Partners. MIBOR as distributed by MLS GRID
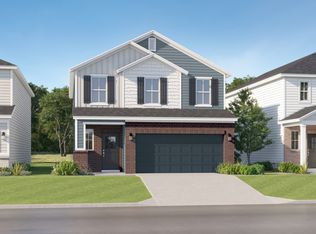
- $349,4404 bd3 ba2.1k sqft8128 Honeysuckle Ct, Pendleton, IN 46064Active
 MIBOR as distributed by MLS GRID
