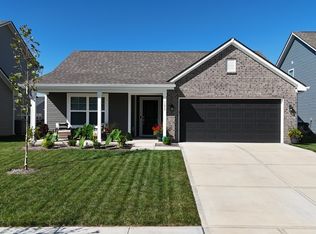
Enjoy newer construction, added privacy, and a peaceful pond view in Maplewood at Huntzinger! Built in 2024, this 1,613 sq ft ranch offers 3 bedrooms, 2 full bathrooms, plus a versatile den/flex room. With no home beside you on the left or directly behind you, this property offers a unique setting overlooking the pond and neighborhood walking trail. Step inside to find luxury vinyl plank flooring throughout the main living areas, with carpet in the bedrooms. Just off the entry, the den provides a versatile space for a home office, flex room, or additional sleeping area. Two bedrooms and a full bathroom are located just off the main living area. The open-concept eat-in kitchen and great room feature a vaulted ceiling that creates a spacious feel. The kitchen is equipped with stainless steel appliances, quartz countertops, and plenty of cabinetry and counter space. Just off the kitchen, the laundry room provides convenient access to the garage. The primary bedroom is located off the great room and features a private en-suite bathroom with a walk-in shower, double-bowl vanity, and closet. Step outside from the great room to the backyard patio, where you can relax and enjoy the pond view and open space beyond. Located just minutes from downtown Pendleton, with convenient access to Falls Park, local coffee shops, eateries, shopping, and more. With a 2024 build, desirable ranch layout, pond view, walking trail, and added privacy, this home has so much to offer!
Active
$330,000
143 Winding Brook Way, Pendleton, IN 46064
3beds
1,613sqft
Residential, Single Family Residence
Built in 2024
6,534 Square Feet Lot
$-- Zestimate®
$205/sqft
$20/mo HOA
What's special
- 8 days
- 130
- 7
Zillow last checked:
Listing updated:
Listed by:
Rachelle (Shelly) Hughes shelly@indyateam.com,
Indy A-Team Realty
Source: MIBOR as distributed by MLS GRID,MLS#: 22127051
Facts & features
Interior
Bedrooms & bathrooms
- Bedrooms: 3
- Bathrooms: 2
- Full bathrooms: 2
- Main level bathrooms: 2
- Main level bedrooms: 3
Primary bedroom
- Level: Main
- Area: 195 Square Feet
- Dimensions: 15x13
Bedroom 2
- Level: Main
- Area: 100 Square Feet
- Dimensions: 10x10
Bedroom 3
- Level: Main
- Area: 100 Square Feet
- Dimensions: 10x10
Great room
- Level: Main
- Area: 272 Square Feet
- Dimensions: 17x16
Kitchen
- Level: Main
- Area: 238 Square Feet
- Dimensions: 17x14
Laundry
- Level: Main
- Area: 70 Square Feet
- Dimensions: 7x10
Library
- Level: Main
- Area: 121 Square Feet
- Dimensions: 11x11
Heating
- Electric, Forced Air
Cooling
- Central Air
Appliances
- Included: Dishwasher, Electric Water Heater, Disposal, Microwave, Electric Oven, Refrigerator
- Laundry: Main Level
Features
- Attic Access
- Has basement: No
- Attic: Access Only
Interior area
- Total structure area: 1,613
- Total interior livable area: 1,613 sqft
Property
Parking
- Total spaces: 2
- Parking features: Attached
- Attached garage spaces: 2
Features
- Levels: One
- Stories: 1
- Patio & porch: Covered, Patio
- Has view: Yes
- View description: Pond
- Water view: Pond
Lot
- Size: 6,534 Square Feet
- Features: Sidewalks
Details
- Parcel number: 481428900001089013
- Horse amenities: None
Construction
Type & style
- Home type: SingleFamily
- Architectural style: Ranch,Traditional
- Property subtype: Residential, Single Family Residence
Materials
- Vinyl With Brick
- Foundation: Slab
Condition
- New construction: No
- Year built: 2024
Details
- Builder name: Arbor Homes
Utilities & green energy
- Electric: 200+ Amp Service
- Water: Public
Community & HOA
Community
- Subdivision: Maplewood At Huntzinger
HOA
- Has HOA: Yes
- Amenities included: Maintenance, Park, Playground, Management
- Services included: Entrance Common, Maintenance, Nature Area, ParkPlayground, Management
- HOA fee: $236 annually
Location
- Region: Pendleton
Financial & listing details
- Price per square foot: $205/sqft
- Tax assessed value: $324,500
- Annual tax amount: $3,090
- Date on market: 9/21/2026
- Cumulative days on market: 9 days
Estimated market value
Not available
Estimated sales range
Not available
Not available
Price history
| Date | Event | Price |
|---|---|---|
| 9/21/2026 | Listed for sale | $330,000$205/sqft |
Source:  MIBOR as distributed by MLS GRID #22127051 Report a problem MIBOR as distributed by MLS GRID #22127051 Report a problem | ||
Public tax history
| Year | Property taxes | Tax assessment |
|---|---|---|
| 2025 | $2,919 +36387.5% | $324,500 +11.2% |
| 2024 | $8 | $291,900 +72875% |
| 2023 | -- | $400 |
Find assessor info on the county website
Monthly payment
Est. payment
Payment breakdown
Explore the cost of this home by adjusting the details. Changes won't be saved.Climate risks
Neighborhood: 46064
Nearby schools
Schools provided by the listing agent
- Elementary: Pendleton Elementary School
- Middle: Pendleton Heights Middle School
- High: Pendleton Heights High School
Source: MIBOR as distributed by MLS GRID. This data may not be complete. We recommend contacting the local school district to confirm school assignments for this home.
- $399,8004 bd3 ba2k sqft145 Winding Brook Way, Pendleton, IN 46064Off Market
- $354,300-- bd1 ba2.9k sqft151 Winding Brook Way, Pendleton, IN 46064Off Market
- $403,4005 bd2 ba3.3k sqft155 Winding Brook Way, Pendleton, IN 46064Off Market
- $313,500-- bd-- ba-- sqft155 Winding Brook Way, Pendleton, IN 46064Off Market
Similar homes
- $312,0003 bd3 ba1.8k sqft1617 Maplewood Ln, Pendleton, IN 46064Active
 MLS ID #22125126, Heather Hemphill, Key Realty Indiana. MIBOR as distributed by MLS GRID
 - $306,9003 bd2 ba1.2k sqft1655 Creek Bed Ln, Pendleton, IN 46064Active
 MLS ID #22125832, James Somerville, Cottingham Realty, Appraisal. MIBOR as distributed by MLS GRID
 - $325,0003 bd3 ba2k sqft1907 Cold Springs Dr, Pendleton, IN 46064Active
 MLS ID #22121773, Emily Huskey, Keller Williams Indy Metro Partners. MIBOR as distributed by MLS GRID
 - $297,5003 bd2 ba1.1k sqft606 E Water St, Pendleton, IN 46064Active
 MLS ID #22128319, Steven Koleno, Beycome Brokerage Realty LLC. MIBOR as distributed by MLS GRID
