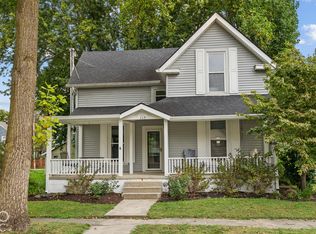
Welcome home to this charming 3-bedroom, 2.5-bath home in the desirable town of Pendleton! Offering 1,944 sq ft and a primary suite on the main level, this 1.5-story home features a comfortable, functional layout with plenty of room to spread out. The main living areas flow nicely together, creating an inviting space for everyday living and entertaining. The kitchen offers abundant cabinetry and counter space, while the main-level laundry adds convenience. Upstairs you'll find two generously sized bedrooms, a full bath and brand-new carpet. Step outside to a nice-sized .34-acre yard with room to play, garden or simply enjoy the outdoors. Shoot some hoops in the driveway, relax in the screened-in porch, or enjoy the additional storage offered by the large mini barn. The roof is only 1 year old, there's an attached 2-car garage and no HOA! Conveniently located near downtown Pendleton, Falls Park, shopping, restaurants and more, this home offers the quiet neighborhood setting you're looking for while keeping you close to everything Pendleton has to offer.
Active
$320,000
216 Ann Ave, Pendleton, IN 46064
3beds
1,944sqft
Residential, Single Family Residence
Built in 1989
0.34 Acres Lot
$-- Zestimate®
$165/sqft
$-- HOA
What's special
Main-level laundry adds convenienceScreened-in porchComfortable functional layout
- 26 days
- 1,507
- 103
Likely to sell faster than
Zillow last checked:
Listing updated:
Listed by:
Lisa Bishop lbishop@c21scheetz.com,
CENTURY 21 Scheetz
Source: MIBOR as distributed by MLS GRID,MLS#: 22128863
Facts & features
Interior
Bedrooms & bathrooms
- Bedrooms: 3
- Bathrooms: 3
- Full bathrooms: 2
- 1/2 bathrooms: 1
- Main level bathrooms: 2
- Main level bedrooms: 1
Primary bedroom
- Level: Main
- Area: 169 Square Feet
- Dimensions: 13x13
Bedroom 2
- Level: Upper
- Area: 156 Square Feet
- Dimensions: 12x13
Bedroom 3
- Level: Upper
- Area: 156 Square Feet
- Dimensions: 12x13
Family room
- Level: Main
- Area: 221 Square Feet
- Dimensions: 17x13
Kitchen
- Level: Main
- Area: 221 Square Feet
- Dimensions: 17x13
Laundry
- Features: Other
- Level: Main
- Area: 63 Square Feet
- Dimensions: 9x7
Living room
- Level: Main
- Area: 169 Square Feet
- Dimensions: 13x13
Heating
- Forced Air
Cooling
- Central Air
Appliances
- Included: Dishwasher, Dryer, Disposal, Gas Water Heater, Microwave, Gas Oven, Refrigerator, Washer, Water Softener Owned
- Laundry: Main Level
Features
- Entrance Foyer, Ceiling Fan(s), High Speed Internet, Eat-in Kitchen, Walk-In Closet(s)
- Windows: Wood Work Stained
- Has basement: No
Interior area
- Total structure area: 1,944
- Total interior livable area: 1,944 sqft
Property
Parking
- Total spaces: 2
- Parking features: Attached
- Attached garage spaces: 2
- Details: Garage Parking Other(Finished Garage, Garage Door Opener, Service Door)
Features
- Levels: One and One Half
- Stories: 1
- Patio & porch: Covered, Patio, Screened
- Exterior features: Basketball Court
Lot
- Size: 0.34 Acres
Details
- Additional structures: Barn Mini
- Parcel number: 481422100081000012
- Horse amenities: None
Construction
Type & style
- Home type: SingleFamily
- Architectural style: Traditional
- Property subtype: Residential, Single Family Residence
Materials
- Brick, Vinyl Siding
- Foundation: Crawl Space
Condition
- New construction: No
- Year built: 1989
Utilities & green energy
- Water: Public
Community & HOA
Community
- Subdivision: Merry Hills
HOA
- Has HOA: No
Location
- Region: Pendleton
Financial & listing details
- Price per square foot: $165/sqft
- Tax assessed value: $243,300
- Annual tax amount: $2,192
- Date on market: 9/30/2026
- Cumulative days on market: 28 days
Estimated market value
Not available
Estimated sales range
Not available
Not available
Price history
| Date | Event | Price |
|---|---|---|
| 9/30/2026 | Listed for sale | $320,000$165/sqft |
Source:  MIBOR as distributed by MLS GRID #22128863 Report a problem | ||
Public tax history
| Year | Property taxes | Tax assessment |
|---|---|---|
| 2025 | $2,175 +4.5% | $243,300 +8.1% |
| 2024 | $2,082 +2.2% | $225,100 +9.2% |
| 2023 | $2,037 +9.3% | $206,100 +1.5% |
| 2022 | $1,863 +4.5% | $203,000 +7.6% |
| 2021 | $1,782 +0.3% | $188,600 +5% |
| 2020 | $1,777 +3.1% | $179,600 +0.2% |
| 2019 | $1,723 +11.8% | $179,300 +8% |
| 2018 | $1,542 -0.1% | $166,000 +8.9% |
| 2017 | $1,543 -0.2% | $152,400 |
| 2016 | $1,547 -1.7% | $152,400 -1.6% |
| 2014 | $1,574 +0.1% | $154,800 |
| 2013 | $1,571 +1.8% | $154,800 +2.5% |
| 2012 | $1,544 | $151,000 -4.3% |
| 2011 | -- | $157,800 |
| 2010 | $1,610 +10.2% | $157,800 |
| 2009 | $1,460 | $157,800 +10.6% |
| 2006 | -- | $142,700 +5.4% |
| 2005 | -- | $135,400 |
Find assessor info on the county website
Monthly payment
Est. payment
Payment breakdown
Explore the cost of this home by adjusting the details. Changes won't be saved.Climate risks
Neighborhood: 46064
Nearby schools
Schools provided by the listing agent
- Middle: Pendleton Heights Middle School
- High: Pendleton Heights High School
Source: MIBOR as distributed by MLS GRID. This data may not be complete. We recommend contacting the local school district to confirm school assignments for this home.
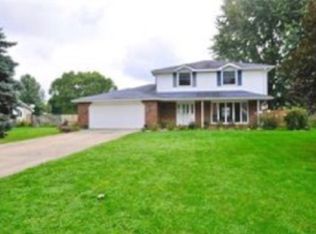
Similar homes
- $--3 bd3 ba1.8k sqft21 Village Pkwy, Pendleton, IN 46064Auction
 ServiceLink Auction
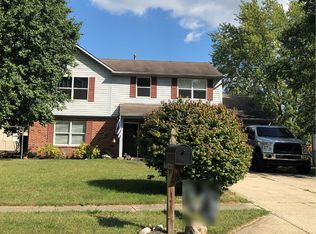
- $315,0004 bd2 ba2.2k sqft206 S Broadway St, Pendleton, IN 46064Active
 MLS ID #22124036, Heather Upton, Keller Williams Indy Metro NE. MIBOR as distributed by MLS GRID
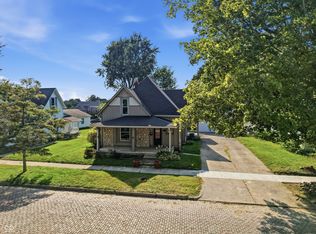
- $311,0003 bd2 ba1.6k sqft6731 Honeysuckle Way, Pendleton, IN 46064Active
 MLS ID #22133078, Steven Schell, White Stag Realty, LLC. MIBOR as distributed by MLS GRID
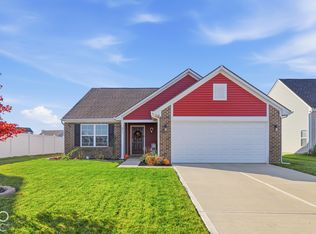
- $315,0004 bd2 ba2.7k sqft115 Adams St, Pendleton, IN 46064Active
 MLS ID #22128421, Lori Stridde, Match House Realty Group LLC. MIBOR as distributed by MLS GRID
