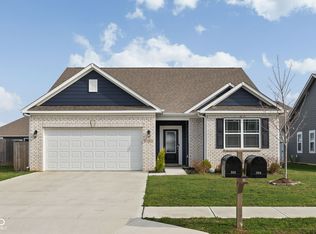
Beautifully and tastefully updated 4 BR home in quiet neighborhood but near park and charming downtown Pendleton shops and restaurants. Formal DR can be formal LR or GR. laminate flooring throughout main level extends into the open concept FR and updated kitchen. Kitchen features updated cabinets, mini-brick backsplash and large center island. Lots of counterspace and farm sink plus gas range/oven with microhood. Open to FR with box molding accent wall for dramatic effect. Just off the kitchen is a 1/2 bath and a walk-in pantry/utility room with countertops and cabinet storage for keeping small appliances at your fingertips. And if it's more storage you're looking for please notice the extra cabinets in garage! And the garage refrigerator also stays. Relax on your large covered patio overlooking the polished yard. Note the lovely 10x30 garden shed for projects &/or workshop. There is also a neatly tucked away 10x10 mini barn for more storage. Upstairs you will find 4 generously sized bedrooms and laundry room - also with cabinets. The primary suite is updated with full shower bath and hidden walk-in closet. All bedroom windows feature interior shutters. All appliances included, plus the refrigerator in garage, TV in FR and barstools. This home is a "must see" on your list!
Active
Price cut: $6K (9/28)
$369,000
336 Dogwood Dr, Pendleton, IN 46064
4beds
2,182sqft
Residential, Single Family Residence
Built in 2004
0.34 Acres Lot
$-- Zestimate®
$169/sqft
$-- HOA
What's special
- 27 days
- 527
- 37
Zillow last checked:
Listing updated:
Listed by:
Leigh Turner leigh@turnerleigh.com,
eXp Realty, LLC
Source: MIBOR as distributed by MLS GRID,MLS#: 22126614
Facts & features
Interior
Bedrooms & bathrooms
- Bedrooms: 4
- Bathrooms: 3
- Full bathrooms: 2
- 1/2 bathrooms: 1
- Main level bathrooms: 1
Primary bedroom
- Level: Upper
- Area: 256 Square Feet
- Dimensions: 16x16
Bedroom 2
- Level: Upper
- Area: 196 Square Feet
- Dimensions: 14x14
Bedroom 3
- Level: Upper
- Area: 180 Square Feet
- Dimensions: 12x15
Bedroom 4
- Level: Upper
- Area: 110 Square Feet
- Dimensions: 10x11
Dining room
- Level: Main
- Area: 182 Square Feet
- Dimensions: 13x14
Family room
- Level: Main
- Area: 285 Square Feet
- Dimensions: 19x15
Kitchen
- Level: Main
- Area: 228 Square Feet
- Dimensions: 19x12
Laundry
- Level: Upper
- Area: 30 Square Feet
- Dimensions: 5x6
Heating
- Forced Air, Natural Gas
Cooling
- Central Air
Appliances
- Included: Dishwasher, Dryer, Disposal, Exhaust Fan, MicroHood, Gas Oven, Refrigerator, Washer, Water Heater, Water Softener Owned
Features
- Eat-in Kitchen
- Has basement: No
Interior area
- Total structure area: 2,182
- Total interior livable area: 2,182 sqft
Video & virtual tour
Property
Parking
- Total spaces: 2
- Parking features: Attached, Concrete
- Attached garage spaces: 2
- Details: Garage Parking Other(Finished Garage, Garage Door Opener)
Features
- Levels: Two
- Stories: 2
- Patio & porch: Covered
- Fencing: Fenced,Chain Link,Full,Gate
Lot
- Size: 0.34 Acres
- Features: Curbs, Rural - Subdivision, Sidewalks, Storm Sewer, Mature Trees, Wedge
Details
- Additional structures: Barn Mini, Storage
- Parcel number: 481416200066000013
- Horse amenities: None
Construction
Type & style
- Home type: SingleFamily
- Architectural style: Traditional
- Property subtype: Residential, Single Family Residence
Materials
- Vinyl Siding
- Foundation: Slab
Condition
- New construction: No
- Year built: 2004
Utilities & green energy
- Electric: 200+ Amp Service
- Water: Public
- Utilities for property: Electricity Connected, Sewer Connected, Water Connected
Community & HOA
Community
- Subdivision: Pines At Deerfield
HOA
- Has HOA: No
Location
- Region: Pendleton
Financial & listing details
- Price per square foot: $169/sqft
- Tax assessed value: $289,900
- Annual tax amount: $2,766
- Date on market: 9/18/2026
- Cumulative days on market: 30 days
- Electric utility on property: Yes
Estimated market value
Not available
Estimated sales range
Not available
Not available
Price history
| Date | Event | Price |
|---|---|---|
| 9/28/2026 | Price change | $369,000-1.6%$169/sqft |
Source:  MIBOR as distributed by MLS GRID #22126614 Report a problem MIBOR as distributed by MLS GRID #22126614 Report a problem | ||
| 9/18/2026 | Listed for sale | $375,000+78.6%$172/sqft |
Source: MIBOR as distributed by MLS GRID #22126614 Report a problem | ||
| 10/28/2016 | Sold | $210,000-10.6%$96/sqft |
Source: MIBOR as distributed by MLS GRID #21436554 Report a problem | ||
| 9/13/2016 | Pending sale | $234,900$108/sqft |
Source: CENTURY 21 Wilson & Associates #21436554 Report a problem | ||
| 8/16/2016 | Listed for sale | $234,900+67.7%$108/sqft |
Source: CENTURY 21 Wilson & Associates #21436554 Report a problem | ||
| 12/17/2013 | Sold | $140,100-3.4%$64/sqft |
Source: MIBOR as distributed by MLS GRID #21237808 Report a problem | ||
| 9/28/2013 | Price change | $145,000-9.3%$66/sqft |
Source: RE/MAX Real Estate Groups #21237808 Report a problem | ||
| 9/21/2013 | Listed for sale | $159,900$73/sqft |
Source: RE/MAX Real Estate Groups #21237808 Report a problem | ||
| 7/24/2013 | Pending sale | $159,900$73/sqft |
Source: RE/MAX Real Estate Groups #21237808 Report a problem | ||
| 6/12/2013 | Listed for sale | $159,900+26.9%$73/sqft |
Source: RE/MAX Real Estate Groups #21237808 Report a problem | ||
| 5/22/2013 | Sold | $126,000$58/sqft |
Source: Agent Provided Report a problem | ||
| 3/15/2013 | Sold | $126,000-5.6%$58/sqft |
Source: Public Record Report a problem | ||
| 2/6/2007 | Sold | $133,500$61/sqft |
Source: MIBOR as distributed by MLS GRID #2700822 Report a problem | ||
Public tax history
| Year | Property taxes | Tax assessment |
|---|---|---|
| 2025 | $2,666 +4.3% | $289,900 +8.7% |
| 2024 | $2,557 +6.7% | $266,600 +7.9% |
| 2023 | $2,395 +13.1% | $247,000 +3.2% |
| 2022 | $2,118 +3.5% | $239,300 +13% |
| 2021 | $2,047 -0.3% | $211,800 +3.7% |
| 2020 | $2,053 +1.5% | $204,200 -0.2% |
| 2019 | $2,024 +16.4% | $204,600 +6.3% |
| 2018 | $1,740 +0.8% | $192,400 +17.5% |
| 2017 | $1,725 +22.3% | $163,700 +0.9% |
| 2016 | $1,411 +27.6% | $162,300 +10.8% |
| 2014 | $1,106 +10.2% | $146,500 +2.5% |
| 2013 | $1,004 -31.7% | $142,900 -1% |
| 2012 | $1,470 | $144,400 -10.7% |
| 2011 | -- | $161,700 +3.5% |
| 2010 | $1,562 +1.4% | $156,200 +1.4% |
| 2009 | $1,541 | $154,100 +0.3% |
| 2006 | -- | $153,700 +16.8% |
| 2005 | -- | $131,600 |
Find assessor info on the county website
Monthly payment
Est. payment
Payment breakdown
Explore the cost of this home by adjusting the details. Changes won't be saved.Climate risks
Neighborhood: 46064
Similar homes
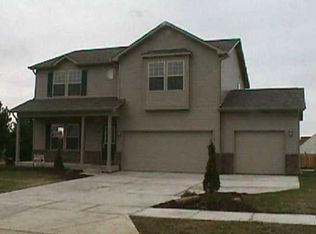
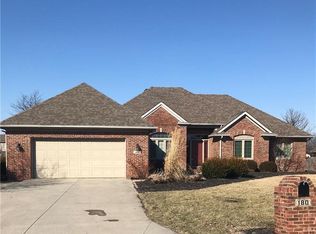
- $359,9003 bd3 ba2.1k sqft665 Redwood Dr, Pendleton, IN 46064For Sale
 MLS ID #202621693, Lela Boucher, Ryse Real Estate. IRMLS
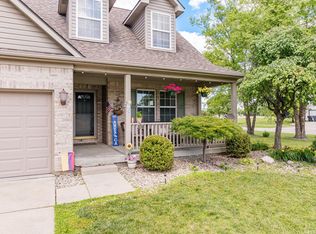
 - $--3 bd3 ba1.8k sqft21 Village Pkwy, Pendleton, IN 46064Auction
 ServiceLink Auction
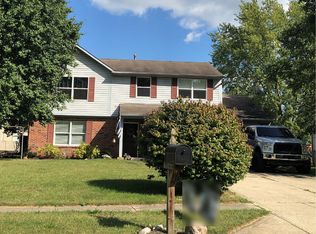
 - $350,0003 bd2 ba2k sqft110 Ladino Ln, Pendleton, IN 46064Active
 MLS ID #22126790, Jessica Rohlman, CENTURY 21 Scheetz. MIBOR as distributed by MLS GRID
 - $350,0003 bd2 ba1.9k sqft354 Limerick Ln, Pendleton, IN 46064Active
 MLS ID #22092106, Cameron Mason, Keller Williams Indpls Metro N. MIBOR as distributed by MLS GRID
