4.99% assumable rate! Subject to buyer qualification and M&T approval. This well-maintained 4-bedroom, 2-bathroom home in Carrick Glen is just moments from Falls Park. A bright, open layout connects the spacious living areas, while the generously sized bedrooms offer room for guests, a home office, or hobbies. Enjoy a peaceful backyard and convenient access to Pendleton's trails, playgrounds, and community events.
Active
Price cut: $5K (10/15)
$350,000
663 Blackrock Dr, Pendleton, IN 46064
4beds
1,815sqft
Residential, Single Family Residence
Built in 2024
7,405 Square Feet Lot
$-- Zestimate®
$193/sqft
$36/mo HOA
What's special
Generously sized bedroomsBright open layoutPeaceful backyard
- 30 days
- 423
- 7
Zillow last checked:
Listing updated:
Listed by:
Kristie Bell kristie@kbellsells.com,
K.Bell Realty Group LLC
Source: MIBOR as distributed by MLS GRID,MLS#: 22126372
Facts & features
Interior
Bedrooms & bathrooms
- Bedrooms: 4
- Bathrooms: 2
- Full bathrooms: 2
- Main level bathrooms: 2
- Main level bedrooms: 4
Primary bedroom
- Level: Main
- Area: 180 Square Feet
- Dimensions: 12x15
Bedroom 2
- Level: Main
- Area: 110 Square Feet
- Dimensions: 10x11
Bedroom 3
- Level: Main
- Area: 110 Square Feet
- Dimensions: 10x11
Bedroom 4
- Level: Main
- Area: 120 Square Feet
- Dimensions: 12x10
Dining room
- Level: Main
- Area: 110 Square Feet
- Dimensions: 11x10
Great room
- Level: Main
- Area: 225 Square Feet
- Dimensions: 15x15
Kitchen
- Level: Main
- Area: 143 Square Feet
- Dimensions: 13x11
Heating
- Has Heating (Unspecified Type)
Cooling
- Central Air
Appliances
- Included: Dishwasher, Disposal, Gas Water Heater, Microwave, Gas Oven, Refrigerator, Water Heater
Features
- Double Vanity, Eat-in Kitchen, Pantry, Smart Thermostat
- Has basement: No
Interior area
- Total structure area: 1,815
- Total interior livable area: 1,815 sqft
Property
Parking
- Total spaces: 2
- Parking features: Attached
- Attached garage spaces: 2
Features
- Levels: One
- Stories: 1
Lot
- Size: 7,405 Square Feet
Details
- Parcel number: 481416200021265013
- Horse amenities: None
Construction
Type & style
- Home type: SingleFamily
- Architectural style: Traditional
- Property subtype: Residential, Single Family Residence
Materials
- Cement Siding, Vinyl With Brick
- Foundation: Slab
Condition
- New construction: No
- Year built: 2024
Details
- Builder name: D.R. Horton
Utilities & green energy
- Water: Public
Community & HOA
Community
- Subdivision: Carrick Glen
HOA
- Has HOA: Yes
- HOA fee: $430 annually
Location
- Region: Pendleton
Financial & listing details
- Price per square foot: $193/sqft
- Tax assessed value: $348,200
- Annual tax amount: $3,194
- Date on market: 9/16/2026
- Cumulative days on market: 31 days
Estimated market value
Not available
Estimated sales range
Not available
Not available
Price history
| Date | Event | Price |
|---|---|---|
| 10/15/2026 | Price change | $350,000-1.4%$193/sqft |
Source:  MIBOR as distributed by MLS GRID #22126372 Report a problem MIBOR as distributed by MLS GRID #22126372 Report a problem | ||
| 10/5/2026 | Price change | $355,000-1.4%$196/sqft |
Source: MIBOR as distributed by MLS GRID #22126372 Report a problem | ||
| 9/16/2026 | Listed for sale | $360,000+2.5%$198/sqft |
Source: MIBOR as distributed by MLS GRID #22126372 Report a problem | ||
| 7/10/2024 | Sold | $351,150$193/sqft |
Source: MIBOR as distributed by MLS GRID #21989922 Report a problem | ||
| 7/10/2024 | Pending sale | $351,150$193/sqft |
Source: MIBOR as distributed by MLS GRID #21989922 Report a problem | ||
| 7/10/2024 | Listed for sale | $351,150$193/sqft |
Source: MIBOR as distributed by MLS GRID #21989922 Report a problem | ||
Public tax history
| Year | Property taxes | Tax assessment |
|---|---|---|
| 2025 | $10 +25% | $348,200 +69540% |
| 2024 | $8 +33.3% | $500 +25% |
| 2023 | $6 | $400 +33.3% |
| 2022 | -- | $300 |
Find assessor info on the county website
Monthly payment
Est. payment
Payment breakdown
Explore the cost of this home by adjusting the details. Changes won't be saved.Climate risks
Neighborhood: 46064
Nearby schools
Schools provided by the listing agent
- Middle: Pendleton Heights Middle School
- High: Pendleton Heights High School
Source: MIBOR as distributed by MLS GRID. This data may not be complete. We recommend contacting the local school district to confirm school assignments for this home.

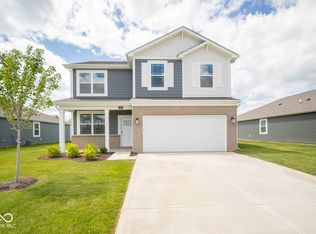
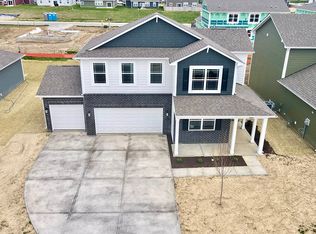

Similar homes
- $355,0005 bd3 ba2.2k sqft8506 Fownes Ln, Pendleton, IN 46064Active
 MLS ID #22129946, Tak-Po Fong, Double Realty LLC. MIBOR as distributed by MLS GRID
 - $344,9004 bd2 ba1.7k sqft7105 Theo Baker Blvd, Pendleton, IN 46064Active
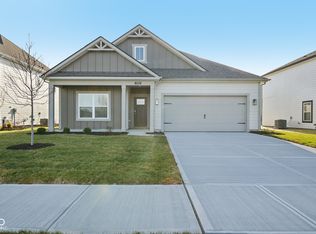 MIBOR as distributed by MLS GRID
 - $369,9003 bd2 ba1.7k sqft7206 Theo Baker Blvd, Pendleton, IN 46064Active
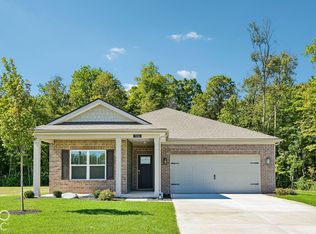 MIBOR as distributed by MLS GRID
 - $339,9004 bd2 ba1.7k sqft7129 Theo Baker Blvd, Pendleton, IN 46064Active
 MIBOR as distributed by MLS GRID
