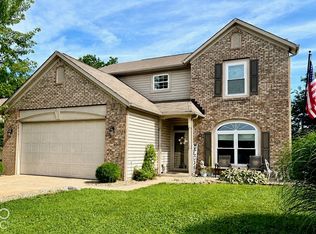
Welcome to this beautifully renovated 4-bedroom, 2.5-bath home in Watson Farms in Lawrence, Indianapolis! Stylish finishes and thoughtful updates create a fresh, inviting feel throughout. The living area features a striking fireplace accent wall, while the updated kitchen showcases attractive tile flooring and a clean, modern look. New tile in the primary bathroom adds another beautiful finishing touch. Enjoy the spacious new deck-perfect for entertaining, outdoor dining, or relaxing while overlooking the generous backyard. A school is located directly behind the property, offering convenient proximity to nearby education and school activities. With inviting living spaces and beautiful updates, this Lawrence home is ready to welcome its next owner. Schedule your showing today!
Active
$320,000
9905 Alexia Dr, Indianapolis, IN 46236
4beds
1,952sqft
Residential, Single Family Residence
Built in 1997
0.35 Acres Lot
$315,900 Zestimate®
$164/sqft
$-- HOA
What's special
Striking fireplace accent wallOverlooking the generous backyardSpacious new deckClean modern lookInviting living spacesUpdated kitchenBeautiful updates
- 31 days
- 764
- 103
Zillow last checked:
Listing updated:
Listed by:
Gurvinder Singh gurvindersingh@whitestagrealty.com,
White Stag Realty, LLC
Source: MIBOR as distributed by MLS GRID,MLS#: 22130924
Facts & features
Interior
Bedrooms & bathrooms
- Bedrooms: 4
- Bathrooms: 3
- Full bathrooms: 2
- 1/2 bathrooms: 1
- Main level bathrooms: 2
- Main level bedrooms: 1
Primary bedroom
- Level: Main
- Area: 168 Square Feet
- Dimensions: 12x14
Bedroom 2
- Level: Upper
- Area: 121 Square Feet
- Dimensions: 11x11
Bedroom 3
- Level: Upper
- Area: 121 Square Feet
- Dimensions: 11x11
Bedroom 4
- Level: Upper
- Area: 121 Square Feet
- Dimensions: 11x11
Dining room
- Level: Main
- Area: 80 Square Feet
- Dimensions: 8x10
Kitchen
- Features: Tile-Ceramic
- Level: Main
- Area: 42 Square Feet
- Dimensions: 6x7
Living room
- Level: Main
- Area: 224 Square Feet
- Dimensions: 16x14
Heating
- Has Heating (Unspecified Type)
Cooling
- Central Air
Appliances
- Included: Electric Cooktop, Dishwasher, Microwave, Refrigerator
Features
- Vaulted Ceiling(s)
- Has basement: No
Interior area
- Total structure area: 1,952
- Total interior livable area: 1,952 sqft
Property
Parking
- Total spaces: 2
- Parking features: Attached
- Attached garage spaces: 2
Features
- Levels: Two
- Stories: 2
Lot
- Size: 0.35 Acres
Details
- Parcel number: 490805102034000407
- Horse amenities: None
Construction
Type & style
- Home type: SingleFamily
- Architectural style: Traditional
- Property subtype: Residential, Single Family Residence
Materials
- Vinyl Siding
- Foundation: Crawl Space
Condition
- New construction: No
- Year built: 1997
Utilities & green energy
- Water: Public
Community & HOA
Community
- Subdivision: Watson Farms
HOA
- Has HOA: No
Location
- Region: Indianapolis
Financial & listing details
- Price per square foot: $164/sqft
- Tax assessed value: $299,000
- Annual tax amount: $6,512
- Date on market: 10/11/2026
- Cumulative days on market: 32 days
Estimated market value
$315,900
$300,000 - $332,000
$2,175/mo
Price history
| Date | Event | Price |
|---|---|---|
| 10/11/2026 | Listed for sale | $320,000+0%$164/sqft |
Source:  MIBOR as distributed by MLS GRID #22130924 Report a problem | ||
| 1/10/2026 | Listing removed | $319,999$164/sqft |
Source: MIBOR as distributed by MLS GRID #22073853 Report a problem | ||
| 11/18/2025 | Listed for sale | $319,999+3.6%$164/sqft |
Source: MIBOR as distributed by MLS GRID #22073853 Report a problem | ||
| 2/5/2025 | Listing removed | $309,000$158/sqft |
Source: MIBOR as distributed by MLS GRID #21981680 Report a problem | ||
| 7/23/2024 | Pending sale | $309,000$158/sqft |
Source: MIBOR as distributed by MLS GRID #21981680 Report a problem | ||
| 5/28/2024 | Listed for sale | $309,000-3.4%$158/sqft |
Source: MIBOR as distributed by MLS GRID #21981680 Report a problem | ||
| 1/24/2024 | Listing removed | -- |
Source: MIBOR as distributed by MLS GRID #21957930 Report a problem | ||
| 12/28/2023 | Listed for sale | $319,999+42.2%$164/sqft |
Source: MIBOR as distributed by MLS GRID #21957930 Report a problem | ||
| 11/6/2023 | Sold | $225,000+66.8%$115/sqft |
Source: Public Record Report a problem | ||
| 7/14/2012 | Listing removed | $134,899$69/sqft |
Source: Kucic Associates Realty, LLC #21139631 Report a problem | ||
| 7/6/2012 | Listed for sale | $134,899$69/sqft |
Source: Kucic Associates Realty, LLC #21139631 Report a problem | ||
| 6/13/2012 | Pending sale | $134,899$69/sqft |
Source: Kucic Associates Realty, LLC #21139631 Report a problem | ||
| 6/6/2012 | Listed for sale | $134,899$69/sqft |
Source: Kucic Associates Realty, LLC #21139631 Report a problem | ||
| 5/23/2012 | Pending sale | $134,899$69/sqft |
Source: Kucic Associates Realty, LLC #21139631 Report a problem | ||
| 5/11/2012 | Price change | $134,8990%$69/sqft |
Source: Kucic Associates Realty, LLC #21139631 Report a problem | ||
| 2/14/2012 | Price change | $134,900-0.1%$69/sqft |
Source: Kucic Associates Realty, LLC #21139631 Report a problem | ||
| 12/7/2011 | Price change | $135,000-2.2%$69/sqft |
Source: Kucic Associates Realty, LLC #21139631 Report a problem | ||
| 11/11/2011 | Price change | $138,000-1.4%$71/sqft |
Source: Kucic Associates Realty, LLC #21139631 Report a problem | ||
| 10/19/2011 | Price change | $139,900-1.4%$72/sqft |
Source: Kucic Associates Realty #21139631 Report a problem | ||
| 10/11/2011 | Price change | $141,900-2.1%$73/sqft |
Source: Kucic Associates Realty #21139631 Report a problem | ||
| 9/20/2011 | Price change | $144,900-2%$74/sqft |
Source: Kucic Associates Realty #21139631 Report a problem | ||
| 9/1/2011 | Listed for sale | $147,900$76/sqft |
Source: Kucic Associates Realty #21139631 Report a problem | ||
Public tax history
| Year | Property taxes | Tax assessment |
|---|---|---|
| 2025 | $6,187 +2.5% | $299,000 +5.2% |
| 2024 | $6,036 +4.1% | $284,100 +2.3% |
| 2023 | $5,798 +24% | $277,600 +5.1% |
| 2022 | $4,677 +6.1% | $264,200 +25.6% |
| 2021 | $4,408 +12.3% | $210,400 +7.2% |
| 2020 | $3,926 +17.3% | $196,300 |
| 2019 | $3,346 -0.9% | $196,300 +17.3% |
| 2018 | $3,376 +1.5% | $167,300 -0.9% |
| 2017 | $3,328 +1.5% | $168,800 +3.2% |
| 2016 | $3,278 -2.5% | $163,500 -2.7% |
| 2014 | $3,362 +104.6% | $168,100 +1.6% |
| 2013 | $1,643 | $165,500 +0.7% |
| 2012 | $1,643 | $164,300 +4% |
| 2011 | -- | $158,000 |
| 2010 | $1,580 0% | $158,000 |
| 2009 | $1,580 | $158,000 -10.7% |
| 2007 | -- | $176,900 +1.5% |
| 2006 | -- | $174,300 +20.9% |
| 2005 | -- | $144,200 |
| 2004 | -- | $144,200 |
| 2003 | -- | $144,200 +62.2% |
| 2002 | -- | $88,900 +200% |
| 2001 | -- | $29,630 |
| 2000 | -- | $29,630 |
Find assessor info on the county website
Monthly payment
Est. payment
Payment breakdown
Explore the cost of this home by adjusting the details. Changes won't be saved.Climate risks
Neighborhood: 46236



Similar homes
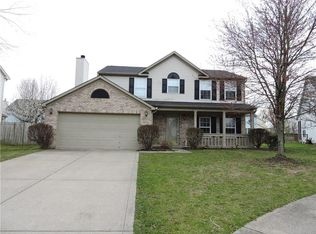
- $309,0005 bd3 ba2.5k sqft7910 Arvada Pl, Indianapolis, IN 46236Active
 MLS ID #22090756, Shelby Farrar, Opendoor Brokerage LLC. MIBOR as distributed by MLS GRID
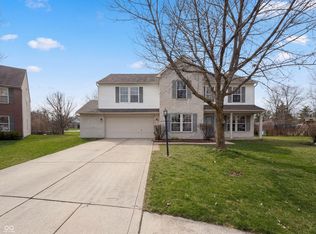
- $297,0004 bd3 ba2.5k sqft2175 Rosswood Blvd, Indianapolis, IN 46229Active
 MLS ID #22118537, Deant'e L. Kindrex, Carpenter, REALTORS®. MIBOR as distributed by MLS GRID
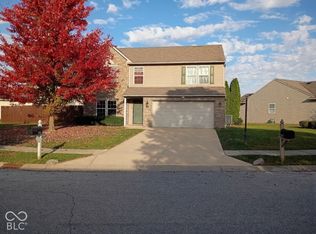
- $310,5003 bd3 ba1.5k sqft8913 Glass Chimney Ln, Fishers, IN 46037Active
 MLS ID #22111737, Barinder Singh, eXp Realty, LLC. MIBOR as distributed by MLS GRID
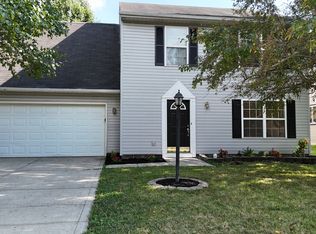
- $329,0004 bd3 ba2.1k sqft6350 Brooks Bend Blvd, Indianapolis, IN 46237Active
 MLS ID #22134259, Amanda Solomon, Keller Williams Indy Metro Partners. MIBOR as distributed by MLS GRID
