Updated Kitchen & Bathrooms. Stunning Primary Suite. Exceptional Fishers Location! Discover this beautifully updated 4BR/2.5BA home in popular Windermere-Heritage Green, where style and functionality come together effortlessly. The gorgeous kitchen shines with crisp white craftsman cabinetry, granite countertops, and plenty of space for both everyday meals and entertaining. Choose between a formal dining room or casual eat-in kitchen, with both options ready to suit your lifestyle. The inviting front room offers flexible space for a living room or home office, while the adjoining family room features a cozy gas-burning fireplace. Wood-like plank flooring flows throughout the main and second story levels. Upstairs, three additional bedrooms accompany the spacious vaulted primary suite, highlighted by a stylishly renovated bath with double sinks, deep soaking tub, and walk-in shower. The custom-designed primary closet features built-in shelving and connects to a finished bonus room, ideal for additional storage, workspace, or dressing space. Garage includes a dedicated 240-volt circuit available to set up an electric vehicle Level 2 charger. Recent improvements include new flooring, all new kitchen appliances, kitchen cabinetry, additional storage, fresh paint, new water heater, new Aqua Systems water softener, exterior fencing, and updated kitchen and baths. Conveniently located near shopping, dining, and everyday amenities along 96th Street. This is a home you'll want to see.
Active
Price cut: $20K (10/3)
$414,900
10543 Greenway Dr, Fishers, IN 46037
4beds
2,380sqft
Residential, Single Family Residence
Built in 1995
9,583 Square Feet Lot
$-- Zestimate®
$174/sqft
$45/mo HOA
What's special
Exterior fencingSpacious vaulted primary suiteStunning primary suiteFormal dining roomGranite countertopsUpdated kitchenCasual eat-in kitchen
- 32 days
- 507
- 29
Zillow last checked:
Listing updated:
Listed by:
Leo Lichtenberg lsrhomes1@gmail.com,
Leo Signature Realty
Source: MIBOR as distributed by MLS GRID,MLS#: 22126718
Facts & features
Interior
Bedrooms & bathrooms
- Bedrooms: 4
- Bathrooms: 3
- Full bathrooms: 2
- 1/2 bathrooms: 1
- Main level bathrooms: 1
Primary bedroom
- Level: Upper
- Area: 234 Square Feet
- Dimensions: 18x13
Bedroom 2
- Level: Upper
- Area: 192 Square Feet
- Dimensions: 12x16
Bedroom 3
- Level: Upper
- Area: 120 Square Feet
- Dimensions: 12x10
Bedroom 4
- Level: Upper
- Area: 120 Square Feet
- Dimensions: 12x10
Bonus room
- Level: Upper
- Area: 192 Square Feet
- Dimensions: 16x12
Breakfast room
- Level: Main
- Area: 40 Square Feet
- Dimensions: 5x8
Dining room
- Level: Main
- Area: 120 Square Feet
- Dimensions: 12x10
Family room
- Level: Main
- Area: 195 Square Feet
- Dimensions: 15x13
Kitchen
- Level: Main
- Area: 132 Square Feet
- Dimensions: 12x11
Living room
- Level: Main
- Area: 132 Square Feet
- Dimensions: 11x12
Heating
- Forced Air
Cooling
- Central Air
Appliances
- Included: Dishwasher, Disposal, Gas Water Heater, MicroHood, Microwave, Electric Oven, Refrigerator, Water Heater, Water Softener Owned
- Laundry: Connections All, Main Level
Features
- Attic Access, High Ceilings, Vaulted Ceiling(s), Eat-in Kitchen, Pantry, Walk-In Closet(s)
- Windows: WoodWorkStain/Painted
- Has basement: No
- Attic: Access Only
- Number of fireplaces: 1
- Fireplace features: Family Room, Gas Log, Recreation Room
Interior area
- Total structure area: 2,380
- Total interior livable area: 2,380 sqft
Property
Parking
- Total spaces: 2
- Parking features: Attached
- Attached garage spaces: 2
- Details: Garage Parking Other(Garage Door Opener, Keyless Entry)
Features
- Levels: Two
- Stories: 2
- Patio & porch: Deck, Covered
Lot
- Size: 9,583 Square Feet
- Features: Sidewalks
Details
- Parcel number: 291508010015000020
- Horse amenities: None
Construction
Type & style
- Home type: SingleFamily
- Architectural style: Traditional
- Property subtype: Residential, Single Family Residence
Materials
- Vinyl With Brick
- Foundation: Slab
Condition
- Updated/Remodeled
- New construction: No
- Year built: 1995
Utilities & green energy
- Water: Public
Community & HOA
Community
- Security: Security System Owned
- Subdivision: Heritage Green
HOA
- Has HOA: Yes
- Services included: Association Home Owners, Maintenance, ParkPlayground, Trash, Tennis Court(s)
- HOA fee: $540 annually
Location
- Region: Fishers
Financial & listing details
- Price per square foot: $174/sqft
- Tax assessed value: $354,200
- Annual tax amount: $3,718
- Date on market: 9/17/2026
- Cumulative days on market: 34 days
Estimated market value
Not available
Estimated sales range
Not available
Not available
Price history
| Date | Event | Price |
|---|---|---|
| 10/3/2026 | Price change | $414,900-4.6%$174/sqft |
Source:  MIBOR as distributed by MLS GRID #22126718 Report a problem | ||
| 9/17/2026 | Listed for sale | $434,900+13%$183/sqft |
Source: MIBOR as distributed by MLS GRID #22126718 Report a problem | ||
| 6/14/2024 | Sold | $385,000$162/sqft |
Source: MIBOR as distributed by MLS GRID #21976549 Report a problem | ||
| 5/7/2024 | Pending sale | $385,000$162/sqft |
Source: MIBOR as distributed by MLS GRID #21976549 Report a problem | ||
| 5/4/2024 | Listed for sale | $385,000+100.4%$162/sqft |
Source: MIBOR as distributed by MLS GRID #21976549 Report a problem | ||
| 2/11/2014 | Sold | $192,100-3.4%$81/sqft |
Source: MIBOR as distributed by MLS GRID #21266983 Report a problem | ||
| 12/10/2013 | Listed for sale | $198,900$84/sqft |
Source: ERA Real Estate Links #21266983 Report a problem | ||
Public tax history
| Year | Property taxes | Tax assessment |
|---|---|---|
| 2025 | $3,479 +15.7% | $354,200 +16.1% |
| 2024 | $3,007 +0.6% | $305,000 +9.2% |
| 2023 | $2,989 +16.6% | $279,300 +10.2% |
| 2022 | $2,563 -0.1% | $253,500 +16.3% |
| 2021 | $2,565 +13.1% | $218,000 +0.4% |
| 2020 | $2,267 -0.7% | $217,100 +10.5% |
| 2019 | $2,283 +6.2% | $196,400 +0.7% |
| 2018 | $2,150 +2.7% | $195,100 +3.9% |
| 2017 | $2,094 +8.8% | $187,800 +1.6% |
| 2016 | $1,926 +5.8% | $184,900 +4.9% |
| 2014 | $1,820 +11.1% | $176,200 +6.1% |
| 2013 | $1,639 -3.4% | $166,100 -1.2% |
| 2012 | $1,696 +2.3% | $168,200 -2.5% |
| 2011 | $1,658 +4.7% | $172,600 |
| 2010 | $1,583 +3.6% | $172,600 |
| 2009 | $1,528 -6.9% | $172,600 |
| 2007 | $1,641 -17.6% | $172,600 -0.7% |
| 2006 | $1,991 | $173,900 +11% |
| 2005 | -- | $156,700 +53.8% |
| 2002 | $2,297 -0.5% | $101,900 +200% |
| 2001 | $2,309 | $33,970 |
Find assessor info on the county website
Monthly payment
Est. payment
Payment breakdown
Explore the cost of this home by adjusting the details. Changes won't be saved.Climate risks
Neighborhood: 46037
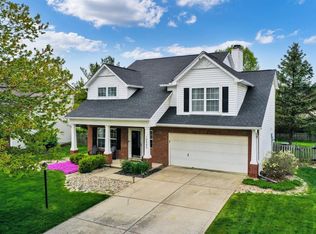

Similar homes
- $399,0004 bd3 ba3.2k sqft10397 Hillsborough Dr, Fishers, IN 46037Active
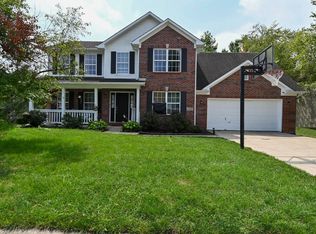 MLS ID #22120184, Steven Hetrick, F.C. Tucker Company. MIBOR as distributed by MLS GRID
- $375,0004 bd3 ba2.2k sqft12536 Schoolhouse Rd, Fishers, IN 46037Active
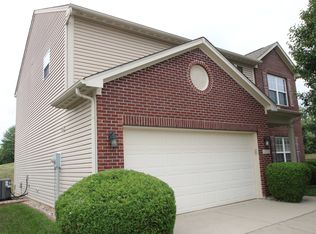 MLS ID #22116437, Todd Poynter, Poynter Real Estate Solutions. MIBOR as distributed by MLS GRID
- $310,5003 bd3 ba1.5k sqft8913 Glass Chimney Ln, Fishers, IN 46037Active
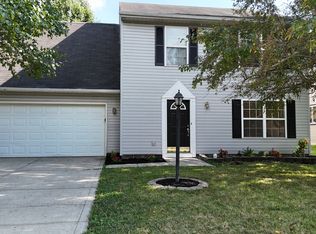 MLS ID #22111737, Barinder Singh, eXp Realty, LLC. MIBOR as distributed by MLS GRID
- $385,0002 bd2 ba1.7k sqft15962 Venito Trl, Fishers, IN 46037Active
 MLS ID #22120737, Teresa Easterday, Keller Williams Indy Metro NE. MIBOR as distributed by MLS GRID
