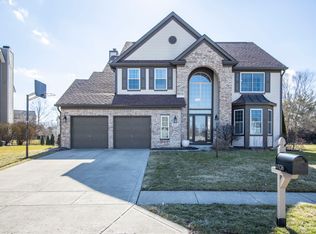
Pride of ownership shines throughout this beautifully maintained 4 bed/3.5 bath home w/ finished basement in Fox Run, where impressive curb appeal, a beautiful lot & ideal location create the perfect first impression* Soaring two-story foyer makes an unforgettable first impression, highlighted by an elegant spindled staircase overlooking the entry* Glass French doors open into the main floor office/den* Formal dining room offers a flex room to use as your family desires* Laminate wood flooring flows seamlessly thru the main living spaces into the spacious family room featuring a cozy gas fireplace, custom built ins & 3 windows framing peaceful views of the tree-lined backyard* Updated kitchen is beautifully appointed w/42" staggered cabinetry accented by crown molding, newer granite countertops, custom tile flooring, all appliances incl. a double oven & gas range + an exceptional butler's pantry featuring a wet bar w/granite countertops & floating shelves* Main level laundry rm w/washer & dryer updated granite counter top w/stainless sink & wood shelves for storage & hanging* Retreat to the primary suite featuring a tray ceiling & ensuite bath with a newly updated custom-tiled walk-in shower, double vanity, jetted garden tub & oversized walk-in closet w/wood shelving & built in organization* Through the primary closet, you'll be pleased to find great storage space in the walk in attic space* Adding even more versatility, the finished basement features generous recreation & living space, wet bar, an updated full bath & additional storage* All of this is perfectly situated on a beautiful .25 acre, tree lined lot featuring a fully fenced backyard w/black iron fencing, a newer composite deck, custom storage shed designed to compliment the home & large covered front porch extends outdoor living space* HVAC ('26), dimensional roof ('25), tankless wtr htr ('19) & more* Close to SR 69, IKEA, The Yard, Geist Reservoir, HTC, schools, golf courses & parks
Active
$550,000
10126 Hawks Lake Dr, Fishers, IN 46037
4beds
3,545sqft
:
Get pre-qualified$3,432/mo
Residential, Single Family Residence
Built in 2006
0.25 Acres Lot
$-- Zestimate®
$155/sqft
$25/mo HOA
What's special
Finished basementCozy gas fireplaceImpressive curb appealNewer composite deckBeautiful lotDouble vanityFormal dining room
- 7 days |
- 990 |
- 68 |
Likely to sell faster than
Zillow last checked:
Listing updated:
Listed by:
Keri Schuster 317-695-2053,
United Real Estate Indpls
Source: MIBOR as distributed by MLS GRID,MLS#: 22107434
Facts & features
Interior
Bedrooms & bathrooms
- Bedrooms: 4
- Bathrooms: 4
- Full bathrooms: 3
- 1/2 bathrooms: 1
- Main level bathrooms: 1
Primary bedroom
- Level: Upper
- Area: 208 Square Feet
- Dimensions: 16x13
Bedroom 2
- Level: Upper
- Area: 195 Square Feet
- Dimensions: 15x13
Bedroom 3
- Level: Upper
- Area: 132 Square Feet
- Dimensions: 12x11
Bedroom 4
- Level: Upper
- Area: 110 Square Feet
- Dimensions: 10x11
Bonus room
- Level: Basement
- Area: 231 Square Feet
- Dimensions: 21x11
Breakfast room
- Features: Tile-Ceramic
- Level: Main
- Area: 143 Square Feet
- Dimensions: 13x11
Dining room
- Level: Main
- Area: 121 Square Feet
- Dimensions: 11x11
Family room
- Level: Main
- Area: 255 Square Feet
- Dimensions: 17x15
Kitchen
- Features: Tile-Ceramic
- Level: Main
- Area: 169 Square Feet
- Dimensions: 13x13
Laundry
- Features: Tile-Ceramic
- Level: Main
- Area: 56 Square Feet
- Dimensions: 08x07
Office
- Level: Main
- Area: 132 Square Feet
- Dimensions: 11x12
Play room
- Level: Basement
- Area: 459 Square Feet
- Dimensions: 27x17
Heating
- Forced Air, Natural Gas
Cooling
- Central Air
Appliances
- Included: Gas Cooktop, Dishwasher, Dryer, Disposal, Gas Water Heater, MicroHood, Oven, Double Oven, Refrigerator, Tankless Water Heater, Washer, Water Softener Owned
- Laundry: Main Level, Sink
Features
- Attic Access, Breakfast Bar, Built-in Features, High Ceilings, Tray Ceiling(s), Entrance Foyer, Ceiling Fan(s), High Speed Internet, Pantry, Wired for Sound, Walk-In Closet(s), Wet Bar
- Basement: Ceiling - 9+ feet,Finished Ceiling,Finished Walls,Storage Space
- Attic: Access Only
- Number of fireplaces: 1
- Fireplace features: Family Room, Gas Log
Interior area
- Total structure area: 3,545
- Total interior livable area: 3,545 sqft
- Finished area below ground: 1,158
Property
Parking
- Total spaces: 2
- Parking features: Attached, Concrete, Garage Door Opener
- Attached garage spaces: 2
- Details: Garage Parking Other(Finished Garage, Garage Door Opener, Keyless Entry)
Features
- Levels: Two
- Stories: 2
- Patio & porch: Covered, Deck
- Fencing: Fenced,Full
Lot
- Size: 0.25 Acres
- Features: Sidewalks, Mature Trees
Details
- Additional structures: Barn Mini
- Parcel number: 291508019010000020
- Horse amenities: None
Construction
Type & style
- Home type: SingleFamily
- Architectural style: Traditional
- Property subtype: Residential, Single Family Residence
Materials
- Brick, Vinyl Siding
- Foundation: Concrete Perimeter, Crawl Space
Condition
- New construction: No
- Year built: 2006
Utilities & green energy
- Electric: 200+ Amp Service
- Water: Public
Community & HOA
Community
- Security: Smoke Detector(s)
- Subdivision: Fox Run
HOA
- Has HOA: Yes
- Amenities included: Management, Pond Year Round
- Services included: Entrance Common, Maintenance, Management
- HOA fee: $300 annually
- HOA phone: 317-682-0571
Location
- Region: Fishers
Financial & listing details
- Price per square foot: $155/sqft
- Tax assessed value: $478,100
- Annual tax amount: $5,260
- Date on market: 7/16/2026
- Cumulative days on market: 8 days
Estimated market value
Not available
Estimated sales range
Not available
Not available
Price history
| Date | Event | Price |
|---|---|---|
| 7/16/2026 | Listed for sale | $550,000+114.4%$155/sqft |
Source:  MIBOR as distributed by MLS GRID #22107434 Report a problem MIBOR as distributed by MLS GRID #22107434 Report a problem | ||
| 8/29/2007 | Sold | $256,550$72/sqft |
Source: MIBOR as distributed by MLS GRID #2722504 Report a problem | ||
Public tax history
| Year | Property taxes | Tax assessment |
|---|---|---|
| 2025 | $5,356 +2.8% | $478,100 +3.4% |
| 2024 | $5,212 +7.8% | $462,400 +2.6% |
| 2023 | $4,833 +20.2% | $450,900 +11.1% |
| 2022 | $4,019 +2.1% | $405,700 +20.8% |
| 2021 | $3,938 -3.2% | $335,900 +2.4% |
| 2020 | $4,070 +8.1% | $328,100 -3.2% |
| 2019 | $3,765 -1.6% | $338,800 +9.1% |
| 2018 | $3,824 +2% | $310,500 -3.1% |
| 2017 | $3,750 +12.5% | $320,400 +1.9% |
| 2016 | $3,333 +9.2% | $314,500 +11.6% |
| 2014 | $3,052 +6.7% | $281,800 +5.4% |
| 2013 | $2,860 +1.2% | $267,400 +1.2% |
| 2012 | $2,826 +7.6% | $264,200 +6.8% |
| 2011 | $2,626 +3.2% | $247,300 |
| 2010 | $2,545 -48.7% | $247,300 -3% |
| 2009 | $4,962 +84% | $254,900 +0.8% |
| 2007 | $2,697 +284.6% | $252,800 +504.8% |
| 2006 | $701 | $41,800 -72.7% |
| 2005 | -- | $153,000 +45.3% |
| 2002 | $2,381 -0.5% | $105,300 +200% |
| 2001 | $2,393 | $35,100 |
Find assessor info on the county website
Monthly payment
Est. payment
Payment breakdown
Explore the cost of this home by adjusting the details. Changes won't be saved.Climate risks
Neighborhood: 46037
Nearby schools
GreatSchools rating
- 9/10Lantern Road Elementary SchoolGrades: PK-4Distance: 1.6 mi
- 8/10Riverside Jr HighGrades: 7-8Distance: 4.2 mi
- 10/10Hamilton Southeastern High SchoolGrades: 9-12Distance: 4.5 mi
- $517,5004 bd3 ba3.5k sqft10136 Hawks Lake Dr, Fishers, IN 46037Sold
- $386,8003 bd3 ba2k sqft10116 Hawks Lake Dr, Fishers, IN 46037Off Market
- $386,7004 bd2 ba2.1k sqft10541 Greenway Dr, Fishers, IN 46037Off Market
- $497,9004 bd2 ba3.1k sqft10106 Hawks Lake Dr, Fishers, IN 46037Off Market
- $363,0004 bd3 ba1.8k sqft10133 Hawks Lake Dr, Fishers, IN 46037Sold
- $385,0004 bd3 ba2.3k sqft10543 Greenway Dr, Fishers, IN 46037Sold
- $449,9004 bd3 ba2.5k sqft10156 Hawks Lake Dr, Fishers, IN 46037Off Market
- $405,0004 bd3 ba3.4k sqft10113 Hawks Lake Dr, Fishers, IN 46037Sold
A local agent can set up tours, give advice and negotiate with sellers.
Similar homes
- $525,0002 bd2 ba2.2k sqft11003 Treyburn Dr, Fishers, IN 46037Active
 MLS ID #22115477, Valerie Sullivan, eXp Realty, LLC. MIBOR as distributed by MLS GRID
 - $459,0004 bd3 ba2.7k sqft10360 Brothers Ct, Fishers, IN 46037Active
 MLS ID #22114181, Wai Karen Yan, Best Value Realty LLC. MIBOR as distributed by MLS GRID
 - $595,0004 bd3 ba3.9k sqft10235 Bent Creek Ct, Fishers, IN 46038Active
 MLS ID #22114750, Whitney Kesler, F.C. Tucker Company. MIBOR as distributed by MLS GRID
 - $689,0004 bd4 ba4.5k sqft10308 Woods Edge Dr, Fishers, IN 46037Active
 MLS ID #22114412, Emily Grose, Trueblood Real Estate. MIBOR as distributed by MLS GRID
 - $620,0005 bd4 ba4.1k sqft11636 Millbury Dr, Fishers, IN 46037ActiveMLS ID #22116077, Ziyi Yang, MYL Realty, LLC. MIBOR as distributed by MLS GRID
- $659,0004 bd4 ba3.6k sqft11946 Bird Key Blvd, Fishers, IN 46037ActiveMLS ID #22114943, Heather Dickerson, F.C. Tucker Company. MIBOR as distributed by MLS GRID
- $549,0004 bd3 ba4.4k sqft8274 Sweetclover Dr, Indianapolis, IN 46256ActiveMLS ID #22114917, Chris Schulhof, RE/MAX Realty Services. MIBOR as distributed by MLS GRID
- $671,9994 bd4 ba3.5k sqft108 Pinehurst Ave, Fishers, IN 46037ActiveMLS ID #22113154, Matthew Sponaugle, eXp Realty LLC. MIBOR as distributed by MLS GRID
- $525,0004 bd3 ba3.6k sqft8407 Galley Ct, Indianapolis, IN 46236ActiveMLS ID #22113362, Matt McLaughlin, F.C. Tucker Company. MIBOR as distributed by MLS GRID
- $485,0004 bd3 ba3.8k sqft10851 Dillon Pl, Fishers, IN 46038ActiveMLS ID #22115823, Shanna Cheatham, F.C. Tucker Company. MIBOR as distributed by MLS GRID
- $800,0004 bd3 ba3.1k sqft10765 E 121st St, Fishers, IN 46037ActiveMLS ID #22114640, Stephanie Evelo, Keller Williams Indy Metro NE. MIBOR as distributed by MLS GRID
- $539,9004 bd4 ba3.7k sqft10026 Northwind Dr, Indianapolis, IN 46256ActiveMLS ID #22049653, Patrick Tumbarello, F.C. Tucker Company. MIBOR as distributed by MLS GRID
- $525,0004 bd3 ba3.1k sqft12442 Goodloe Dr, Fishers, IN 46038ActiveMLS ID #22113168, Staci Woods, Keller Williams Indy Metro NE. MIBOR as distributed by MLS GRID
- $549,9004 bd3 ba3.7k sqft12044 Bird Key Blvd, Fishers, IN 46038ActiveMLS ID #22109005, Susan Martello, eXp Realty, LLC. MIBOR as distributed by MLS GRID
- $549,9003 bd3 ba2.5k sqft10601 E 79th St, Indianapolis, IN 46236ActiveMLS ID #22115591, Shawn Nugent, Highgarden Real Estate. MIBOR as distributed by MLS GRID
- $600,0005 bd4 ba3.7k sqft8436 Cleat Ct, Indianapolis, IN 46236ActiveMLS ID #22113973, Tina Smith, CENTURY 21 Scheetz. MIBOR as distributed by MLS GRID
- $574,9005 bd4 ba4.2k sqft11841 Wedgeport Ln, Fishers, IN 46038ActiveMLS ID #22111775, Scott Armstrong, Armstrong Real Estate Brokerag. MIBOR as distributed by MLS GRID
- $550,0003 bd2 ba2.7k sqft8704 Vintner Ct, Indianapolis, IN 46256ActiveMLS ID #22112572, Ted O'Donnell, F.C. Tucker Company. MIBOR as distributed by MLS GRID
- $449,9004 bd3 ba3.1k sqft8910 Skippers Way, Indianapolis, IN 46256ActiveMLS ID #22115338, Josh Baxter, F.C. Tucker Company. MIBOR as distributed by MLS GRID
- $559,0004 bd4 ba3.5k sqft12521 Old Stone Dr, Indianapolis, IN 46236ActiveMLS ID #22110171, Chris Schulhof, RE/MAX Realty Services. MIBOR as distributed by MLS GRID
