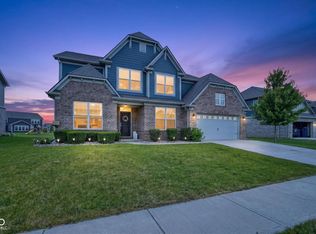
Welcome to 11841 Wedgeport Lane... a rare 5 bedroom, 3.5 bathroom opportunity in the heart of Fishers! This 2004 traditional single-family residence, spanning 4,255 total square feet, is in great condition and offers an attractive setting for sophisticated living. Open layout on main level and neutral colors throughout. The updated kitchen designed with a peninsula, is equipped with stainless steel appliances, providing a functional and stylish space for culinary endeavors. Three large bathrooms that offer comfort and convenience. Huge basement that was finished with full bathroom addition in 2022. Just some of the recent updates include luxury vinyl plank flooring throughout most of the home, furnace in 2021, fence in 2021, and new upgrades to kitchen in 2022. The property also includes a dedicated laundry room for ease of use, a 3-car attached garage for convenience, and a wonderful patio, perfect for outdoor enjoyment. This property offers an impressive combination of space, style, and practicality, inviting you to envision your next chapter here. Hurry, this will not last!
Active
$594,900
11841 Wedgeport Ln, Fishers, IN 46038
5beds
4,255sqft
Residential, Single Family Residence
Built in 2004
0.28 Acres Lot
$-- Zestimate®
$140/sqft
$63/mo HOA
What's special
Stainless steel appliancesNeutral colors throughoutDedicated laundry roomThree large bathrooms
- 19 days |
- 1,503 |
- 105 |
Likely to sell faster than
Zillow last checked:
Listing updated:
Listed by:
Scott Armstrong 317-432-1544,
Armstrong Real Estate Brokerag
Source: MIBOR as distributed by MLS GRID,MLS#: 22111775
Facts & features
Interior
Bedrooms & bathrooms
- Bedrooms: 5
- Bathrooms: 4
- Full bathrooms: 3
- 1/2 bathrooms: 1
- Main level bathrooms: 1
Primary bedroom
- Level: Upper
- Area: 270 Square Feet
- Dimensions: 18x15
Bedroom 2
- Level: Upper
- Area: 143 Square Feet
- Dimensions: 13x11
Bedroom 3
- Level: Upper
- Area: 132 Square Feet
- Dimensions: 12x11
Bedroom 4
- Level: Upper
- Area: 132 Square Feet
- Dimensions: 12x11
Bedroom 5
- Level: Upper
- Area: 252 Square Feet
- Dimensions: 18x14
Bonus room
- Level: Basement
- Area: 378 Square Feet
- Dimensions: 14X27
Breakfast room
- Level: Main
- Area: 154 Square Feet
- Dimensions: 14x11
Dining room
- Level: Main
- Area: 132 Square Feet
- Dimensions: 12x11
Family room
- Level: Main
- Area: 352 Square Feet
- Dimensions: 22x16
Kitchen
- Level: Main
- Area: 169 Square Feet
- Dimensions: 13x13
Laundry
- Level: Main
- Area: 56 Square Feet
- Dimensions: 08x07
Living room
- Level: Main
- Area: 143 Square Feet
- Dimensions: 13x11
Heating
- Forced Air, Natural Gas
Cooling
- Central Air
Appliances
- Included: Dishwasher, Dryer, MicroHood, Electric Oven, Refrigerator, Washer, Gas Water Heater, Water Softener Owned
- Laundry: Main Level
Features
- Attic Access, Cathedral Ceiling(s), High Ceilings, Walk-In Closet(s), Hardwood Floors, Breakfast Bar, Double Vanity, Eat-in Kitchen, Entrance Foyer, Pantry
- Flooring: Hardwood
- Basement: Ceiling - 9+ feet,Roughed In,Egress Window(s)
- Attic: Access Only
- Number of fireplaces: 1
- Fireplace features: Family Room, Gas Log
Interior area
- Total structure area: 4,255
- Total interior livable area: 4,255 sqft
- Finished area below ground: 1,360
Property
Parking
- Total spaces: 3
- Parking features: Attached
- Attached garage spaces: 3
Features
- Levels: Two
- Stories: 2
- Patio & porch: Deck, Covered
- Exterior features: Tennis Court(s)
Lot
- Size: 0.28 Acres
- Features: Sidewalks, Mature Trees
Details
- Parcel number: 291134025042000020
- Horse amenities: None
Construction
Type & style
- Home type: SingleFamily
- Architectural style: Traditional
- Property subtype: Residential, Single Family Residence
Materials
- Brick, Vinyl Siding
- Foundation: Concrete Perimeter
Condition
- New construction: No
- Year built: 2004
Utilities & green energy
- Water: Public
Community & HOA
Community
- Subdivision: Meadow Brook Village
HOA
- Has HOA: Yes
- Amenities included: Pool
- Services included: Association Home Owners, Insurance, Maintenance, ParkPlayground, Management, Snow Removal, Tennis Court(s), Trash
- HOA fee: $750 annually
- HOA phone: 317-983-1679
Location
- Region: Fishers
Financial & listing details
- Price per square foot: $140/sqft
- Tax assessed value: $498,700
- Annual tax amount: $5,502
- Date on market: 7/2/2026
- Cumulative days on market: 20 days
Estimated market value
Not available
Estimated sales range
Not available
Not available
Price history
| Date | Event | Price |
|---|---|---|
| 7/2/2026 | Listed for sale | $594,900+114%$140/sqft |
Source:  MIBOR as distributed by MLS GRID #22111775 Report a problem MIBOR as distributed by MLS GRID #22111775 Report a problem | ||
| 7/19/2025 | Listing removed | $3,500$1/sqft |
Source: Zillow Rentals Report a problem | ||
| 7/5/2025 | Listed for rent | $3,500$1/sqft |
Source: Zillow Rentals Report a problem | ||
| 6/30/2011 | Sold | $278,000-1.4%$65/sqft |
Source: MIBOR as distributed by MLS GRID #21121060 Report a problem | ||
| 7/27/2009 | Sold | $282,000$66/sqft |
Source: MIBOR as distributed by MLS GRID #2927404 Report a problem | ||
Public tax history
| Year | Property taxes | Tax assessment |
|---|---|---|
| 2025 | $5,021 +7.8% | $498,700 +14.9% |
| 2024 | $4,656 +8.2% | $433,900 +6.8% |
| 2023 | $4,303 +11.2% | $406,100 +12.4% |
| 2022 | $3,870 +2.8% | $361,400 +11.9% |
| 2021 | $3,763 +4.8% | $322,900 +3.1% |
| 2020 | $3,590 +6.5% | $313,100 +4.4% |
| 2019 | $3,372 +0% | $300,000 +7.6% |
| 2018 | $3,372 +1.7% | $278,800 -1.6% |
| 2017 | $3,315 +11.3% | $283,200 +1.6% |
| 2016 | $2,979 +4.5% | $278,700 +5.7% |
| 2014 | $2,852 +5% | $263,600 +3.7% |
| 2013 | $2,716 +1% | $254,100 +1% |
| 2012 | $2,690 -5.8% | $251,700 -6.3% |
| 2011 | $2,855 -4.7% | $268,500 -5.6% |
| 2010 | $2,996 +2.7% | $284,300 |
| 2009 | $2,916 -7% | $284,300 -0.7% |
| 2007 | $3,137 -15.1% | $286,200 +1.7% |
| 2006 | $3,693 | $281,500 +23.4% |
| 2005 | -- | $228,200 |
Find assessor info on the county website
Monthly payment
Est. payment
Payment breakdown
Explore the cost of this home by adjusting the details. Changes won't be saved.Climate risks
Neighborhood: 46038
Nearby schools
GreatSchools rating
- 8/10Hoosier Road Elementary SchoolGrades: PK-4Distance: 0.7 mi
- 7/10Fishers Junior High SchoolGrades: 7-8Distance: 2.6 mi
- 10/10Hamilton Southeastern High SchoolGrades: 9-12Distance: 2.3 mi
- $566,3005 bd4 ba4.2k sqft11841 Wedgeport Ln, Fishers, IN 46037Off Market
- $622,7005 bd3 ba3.6k sqft11843 Wedgeport Ln, Fishers, IN 46037Off Market
- $607,3004 bd3 ba3.2k sqft11839 Wedgeport Ln, Fishers, IN 46037Off Market
- $504,3003 bd3 ba2.9k sqft11839 Wedgeport Ln, Fishers, IN 46038Off Market
- $523,0003 bd3 ba3.3k sqft11843 Wedgeport Ln, Fishers, IN 46038Off Market
- $492,9004 bd4 ba3k sqft11845 Wedgeport Ln, Fishers, IN 46037Off Market
- $513,3005 bd4 ba3k sqft11846 Wedgeport Ln, Fishers, IN 46037Off Market
- $---- bd-- ba-- sqftWedgeport Ln, Fishers, IN 46037Off Market
A local agent can set up tours, give advice and negotiate with sellers.
Similar homes
- $459,0005 bd3 ba3.4k sqft11780 Copper Mines Way, Fishers, IN 46038Active
 MLS ID #22110095, Mihir Bhimaraju, Real Broker, LLC. MIBOR as distributed by MLS GRID
 - $599,9995 bd5 ba3.9k sqft15577 Whelchel Dr, Fishers, IN 46037Active
 MLS ID #22106398, Lindsay Wolfe, Trueblood Real Estate. MIBOR as distributed by MLS GRID
 - $565,0005 bd4 ba3.8k sqft11361 Romeo Pl, Fishers, IN 46040Active
 MLS ID #22105884, Terry Young, Red Bridge Real Estate. MIBOR as distributed by MLS GRID
 - $715,0005 bd4 ba4.4k sqft12584 Elgin Ct, Fishers, IN 46037Active
 MLS ID #22107724, Samuel Snell, Berkshire Hathaway Home. MIBOR as distributed by MLS GRID
 - $572,5004 bd4 ba4.8k sqft10267 Landis Blvd, Fishers, IN 46040ActiveMLS ID #22104559, Kyle Morris, F.C. Tucker Company. MIBOR as distributed by MLS GRID
- $479,0004 bd4 ba3.1k sqft9923 Deering St, Fishers, IN 46037ActiveMLS ID #22074995, Mary Boustani, Keller Williams Indy Metro NE. MIBOR as distributed by MLS GRID
- $543,5004 bd4 ba3.6k sqft13003 Pennington Rd, Fishers, IN 46037ActiveMLS ID #22111340, Jennifer Shopp, Berkshire Hathaway Home. MIBOR as distributed by MLS GRID
- $489,9004 bd3 ba3.2k sqft14105 Conner Knoll Pkwy, Fishers, IN 46038ActiveMLS ID #22105895, Joshua Ember, F.C. Tucker Company. MIBOR as distributed by MLS GRID
- $525,0004 bd4 ba5k sqft12322 Twyckenham Dr, Fishers, IN 46037ActiveMLS ID #22112964, Shelley Hansell, Keller Williams Indy Metro NE. MIBOR as distributed by MLS GRID
- $559,9004 bd3 ba4.1k sqft10237 Maiden Ct, Fishers, IN 46040ActiveMLS ID #22098773, Mary Ann Avery, F.C. Tucker Company. MIBOR as distributed by MLS GRID
- $559,9004 bd3 ba3.9k sqft10511 Cleary Trace Dr, Fishers, IN 46040ActiveMLS ID #22104004, Stephen Clark, Compass Indiana, LLC. MIBOR as distributed by MLS GRID
- $615,0004 bd4 ba3.9k sqft16037 Bugle Ridge Dr, Noblesville, IN 46060ActiveMLS ID #22107835, Landon Buesching, 1 Percent Lists Indiana Real Estate. MIBOR as distributed by MLS GRID
- $549,0003 bd4 ba3.2k sqft13008 Overview Dr, Fishers, IN 46037ActiveMLS ID #22107932, Justin Davis, Berkshire Hathaway Home. MIBOR as distributed by MLS GRID
- $539,9004 bd4 ba3.7k sqft10026 Northwind Dr, Indianapolis, IN 46256ActiveMLS ID #22049653, Patrick Tumbarello, F.C. Tucker Company. MIBOR as distributed by MLS GRID
- $424,9006 bd5 ba4.1k sqft12670 E 131st St, Fishers, IN 46037ActiveMLS ID #22106403, Timeko Whitaker, F.C. Tucker Company. MIBOR as distributed by MLS GRID
- $589,9004 bd4 ba3.6k sqft6426 Harrison Ridge Blvd, Indianapolis, IN 46236ActiveMLS ID #22107517, Kati Hoskins, Highgarden Real Estate. MIBOR as distributed by MLS GRID
- $530,0004 bd3 ba4.8k sqft10540 Meriman Ct, Fishers, IN 46040ActiveMLS ID #22105787, Angela Delise, Keller Williams Indpls Metro N. MIBOR as distributed by MLS GRID
- $705,5005 bd5 ba5.3k sqft6677 W May Apple Dr, McCordsville, IN 46055ActiveMLS ID #22095074, Patrick Tumbarello, F.C. Tucker Company. MIBOR as distributed by MLS GRID
- $530,0005 bd4 ba3.1k sqft16352 Sedalia Dr, Fishers, IN 46040ActiveMLS ID #22087964, Kamaljeet Kaur, TJ Realty Inc.. MIBOR as distributed by MLS GRID
- $404,9002 bd2 ba3.3k sqft13042 Ratliff Run, Fishers, IN 46038ActiveMLS ID #22101003, Todd Howard, Todd Howard. MIBOR as distributed by MLS GRID
