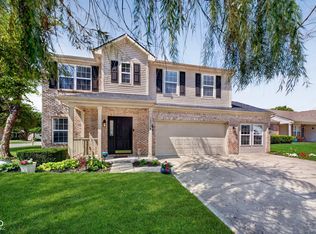
Move in ready in Limestone Springs with a brand new roof! This beautifully updated 5-bedroom, 2.5-bath home offers approximately 3,400 sq ft of finished living space and a 3-car garage in one of Fishers' most sought-after neighborhoods. A welcoming foyer leads to a flexible front room, ideal as a home office, formal living room, or extra gathering space. The heart of the home is an open-concept kitchen and dining area with granite countertops, stainless steel appliances, a breakfast peninsula, and views of the backyard, flowing into an expansive family room made for movie nights and entertaining. Upstairs, a generous loft adds even more room to work, play, or relax. The primary suite is a true retreat with a vaulted ceiling, luxury vinyl plank flooring, a walk-in closet, and a private bath featuring dual vanities, tile finishes, a separate soaking tub, and a walk-in shower. Four additional bedrooms give everyone space to spread out. Out back, unwind on the patio by the outdoor fireplace, a perfect setting for cool fall evenings and weekend get-togethers. Located in Hamilton Southeastern Schools and just minutes from I-69, Hamilton Town Center, shopping, and dining, with easy access to Noblesville and Indianapolis. Space, flexibility, and convenience in one great package. Schedule your showing today!
Active
$429,999
11780 Copper Mines Way, Fishers, IN 46038
5beds
3,400sqft
Residential, Single Family Residence
Built in 2006
0.32 Acres Lot
$-- Zestimate®
$126/sqft
$57/mo HOA
What's special
- 9 days
- 794
- 126
Likely to sell faster than
Zillow last checked:
Listing updated:
Listed by:
Eli Stoner EliStoner@livindyrealty.com,
eXp Realty, LLC
Source: MIBOR as distributed by MLS GRID,MLS#: 22128586
Facts & features
Interior
Bedrooms & bathrooms
- Bedrooms: 5
- Bathrooms: 3
- Full bathrooms: 2
- 1/2 bathrooms: 1
- Main level bathrooms: 1
- Main level bedrooms: 1
Primary bedroom
- Level: Upper
- Area: 462 Square Feet
- Dimensions: 21x22
Bedroom 2
- Level: Upper
- Area: 150 Square Feet
- Dimensions: 15x10
Bedroom 3
- Level: Upper
- Area: 150 Square Feet
- Dimensions: 15x10
Bedroom 4
- Level: Main
- Area: 140 Square Feet
- Dimensions: 10x14
Bedroom 5
- Level: Upper
- Area: 228 Square Feet
- Dimensions: 19x12
Dining room
- Level: Main
- Area: 196 Square Feet
- Dimensions: 14x14
Foyer
- Level: Main
- Area: 380 Square Feet
- Dimensions: 19x20
Kitchen
- Level: Main
- Area: 196 Square Feet
- Dimensions: 14x14
Laundry
- Level: Upper
- Area: 50 Square Feet
- Dimensions: 10x5
Library
- Level: Upper
- Area: 400 Square Feet
- Dimensions: 25x16
Living room
- Level: Main
- Area: 256 Square Feet
- Dimensions: 16x16
Heating
- Forced Air, Natural Gas
Cooling
- Central Air
Appliances
- Included: Dishwasher, Electric Water Heater, Disposal, Gas Water Heater, MicroHood, Microwave, Electric Oven, Refrigerator, Water Heater
Features
- Attic Access, Eat-in Kitchen, Pantry, Smart Thermostat, Walk-In Closet(s), Double Vanity, Breakfast Bar, Vaulted Ceiling(s)
- Has basement: No
- Attic: Access Only
Interior area
- Total structure area: 3,400
- Total interior livable area: 3,400 sqft
Property
Parking
- Total spaces: 3
- Parking features: Attached
- Attached garage spaces: 3
Features
- Levels: Two
- Stories: 2
- Patio & porch: Covered, Patio
- Exterior features: Fire Pit
- Has view: Yes
- View description: Neighborhood
Lot
- Size: 0.32 Acres
Details
- Parcel number: 291127020012000020
- Horse amenities: None
Construction
Type & style
- Home type: SingleFamily
- Architectural style: Traditional
- Property subtype: Residential, Single Family Residence
Materials
- Brick, Vinyl Siding
- Foundation: Slab, See Remarks
Condition
- New construction: No
- Year built: 2006
Utilities & green energy
- Water: Public
Community & HOA
Community
- Security: Smoke Detector(s)
- Subdivision: Limestone Springs
HOA
- Has HOA: Yes
- HOA fee: $57 monthly
Location
- Region: Fishers
Financial & listing details
- Price per square foot: $126/sqft
- Tax assessed value: $378,900
- Annual tax amount: $4,040
- Date on market: 9/30/2026
- Cumulative days on market: 113 days
Estimated market value
Not available
Estimated sales range
Not available
Not available
Price history
| Date | Event | Price |
|---|---|---|
| 9/30/2026 | Listed for sale | $429,999-2.1%$126/sqft |
Source:  MIBOR as distributed by MLS GRID #22128586 Report a problem MIBOR as distributed by MLS GRID #22128586 Report a problem | ||
| 9/20/2026 | Listing removed | $439,000$129/sqft |
Source: MIBOR as distributed by MLS GRID #22110095 Report a problem | ||
| 9/14/2026 | Price change | $439,000-1.1%$129/sqft |
Source: MIBOR as distributed by MLS GRID #22110095 Report a problem | ||
| 8/19/2026 | Price change | $444,000-1.1%$131/sqft |
Source: MIBOR as distributed by MLS GRID #22110095 Report a problem | ||
| 8/6/2026 | Price change | $449,000-1.1%$132/sqft |
Source: MIBOR as distributed by MLS GRID #22110095 Report a problem | ||
| 7/23/2026 | Price change | $454,000-1.1%$134/sqft |
Source: MIBOR as distributed by MLS GRID #22110095 Report a problem | ||
| 7/10/2026 | Listed for sale | $459,000+47.1%$135/sqft |
Source: MIBOR as distributed by MLS GRID #22110095 Report a problem | ||
| 5/22/2026 | Sold | $312,000-13.3%$92/sqft |
Source: MIBOR as distributed by MLS GRID #22090339 Report a problem | ||
| 4/17/2026 | Pending sale | $360,000$106/sqft |
Source: MIBOR as distributed by MLS GRID #22090339 Report a problem | ||
| 4/3/2026 | Price change | $360,000-2.7%$106/sqft |
Source: MIBOR as distributed by MLS GRID #22090339 Report a problem | ||
| 3/20/2026 | Listed for sale | $370,000$109/sqft |
Source: MIBOR as distributed by MLS GRID #22090339 Report a problem | ||
Public tax history
| Year | Property taxes | Tax assessment |
|---|---|---|
| 2025 | $4,114 +7.9% | $378,900 +6.2% |
| 2024 | $3,813 +5.1% | $356,800 +4.5% |
| 2023 | $3,629 +13.4% | $341,300 +11.5% |
| 2022 | $3,200 +3% | $306,000 +14% |
| 2021 | $3,108 +6.1% | $268,500 +3.2% |
| 2020 | $2,929 +9.1% | $260,100 +5.9% |
| 2019 | $2,684 +2.8% | $245,600 +10.4% |
| 2018 | $2,611 +13% | $222,400 +1.2% |
| 2017 | $2,311 +10.9% | $219,800 +7.6% |
| 2016 | $2,084 +4.4% | $204,200 +5.5% |
| 2014 | $1,996 +5.9% | $193,500 +5.4% |
| 2013 | $1,885 +0.7% | $183,600 +1.7% |
| 2012 | $1,872 -2% | $180,500 -5.6% |
| 2011 | $1,910 +4.7% | $191,300 |
| 2010 | $1,824 +3.6% | $191,300 |
| 2009 | $1,761 -3.6% | $191,300 +2.5% |
| 2007 | $1,827 +18023% | $186,700 +31016.7% |
| 2006 | $10 | $600 |
Find assessor info on the county website
Monthly payment
Est. payment
Payment breakdown
Explore the cost of this home by adjusting the details. Changes won't be saved.Climate risks
Neighborhood: 46038
Nearby schools
Schools provided by the listing agent
- Elementary: Sand Creek Elementary
- High: Fishers High School
Source: MIBOR as distributed by MLS GRID. This data may not be complete. We recommend contacting the local school district to confirm school assignments for this home.

Similar homes
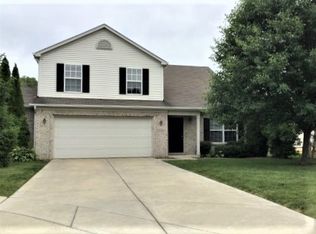
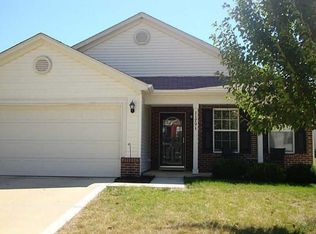
- $439,9004 bd3 ba3.6k sqft11930 Stanley Ter, Fishers, IN 46038Active
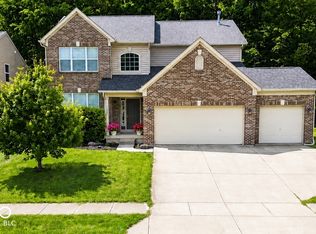 MLS ID #22129183, Amber Byrd, F.C. Tucker Company. MIBOR as distributed by MLS GRID
 - $410,0004 bd3 ba3k sqft10403 Bicknell Cir, Fishers, IN 46038Active
 MLS ID #22123723, Kenneth Hall, Real Broker, LLC. MIBOR as distributed by MLS GRID
 - $410,0005 bd3 ba3.2k sqft12623 Raiders Blvd, Fishers, IN 46037Active
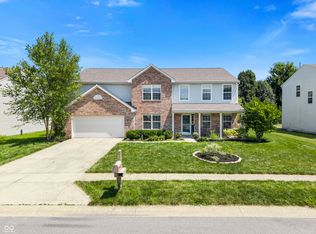 MLS ID #22117572, Landon Buesching, 1 Percent Lists Indiana Real Estate. MIBOR as distributed by MLS GRID
 - $437,9994 bd3 ba2.8k sqft12934 Quarterback Ln, Fishers, IN 46037Active
 MLS ID #22106762, Nikita Crawford, JNA REALTY LLC. MIBOR as distributed by MLS GRID
