BRAND-NEW ROOF + 3-CAR GARAGE + BASEMENT! This move-in-ready 4BR, 2.5BA home in Geist Overlook delivers the space, flexibility and big-ticket updates buyers are looking for. Fresh paint, vaulted ceilings and abundant natural light create a bright, welcoming interior. The spacious great room flows into the eat-in kitchen, while the front flex room is ready for a home office, den or additional living space. Upstairs, the primary suite features a private bath and generous closet, with three additional bedrooms and a full hall bath. The unfinished basement offers valuable storage now with plenty of potential for future finished living, recreation or workout space. Step outside to a paver patio and peaceful wooded backyard with mature surroundings. A brand-new roof (2026), fresh paint, 4 bedrooms, basement and hard-to-find 3-car garage check the boxes that matter. Move right in and make the rest your own!
Active
$439,900
11930 Stanley Ter, Fishers, IN 46038
4beds
3,668sqft
Residential, Single Family Residence
Built in 2005
8,276 Square Feet Lot
$-- Zestimate®
$120/sqft
$23/mo HOA
What's special
- 8 days
- 968
- 72
Likely to sell faster than
Zillow last checked:
Listing updated:
Listed by:
Amber Byrd amber.byrd@talktotucker.com,
F.C. Tucker Company
Source: MIBOR as distributed by MLS GRID,MLS#: 22129183
Facts & features
Interior
Bedrooms & bathrooms
- Bedrooms: 4
- Bathrooms: 3
- Full bathrooms: 2
- 1/2 bathrooms: 1
- Main level bathrooms: 1
Primary bedroom
- Level: Upper
- Area: 208 Square Feet
- Dimensions: 13x16
Bedroom 2
- Level: Upper
- Area: 80 Square Feet
- Dimensions: 8x10
Bedroom 3
- Level: Upper
- Area: 110 Square Feet
- Dimensions: 10x11
Bedroom 4
- Level: Upper
- Area: 110 Square Feet
- Dimensions: 10x11
Dining room
- Level: Main
- Area: 110 Square Feet
- Dimensions: 10x11
Kitchen
- Level: Main
- Area: 200 Square Feet
- Dimensions: 10x20
Laundry
- Level: Main
- Area: 35 Square Feet
- Dimensions: 5x7
Sitting room
- Level: Main
- Area: 120 Square Feet
- Dimensions: 10x12
Heating
- Electric, Forced Air
Cooling
- Central Air
Appliances
- Included: Dishwasher, Dryer, Disposal, Microwave, Electric Oven, Refrigerator, Washer, Water Heater, Gas Water Heater
- Laundry: Main Level
Features
- Attic Access, Double Vanity, High Ceilings, Vaulted Ceiling(s), Entrance Foyer, Ceiling Fan(s), High Speed Internet, Eat-in Kitchen, Pantry, Smart Thermostat, Walk-In Closet(s), Breakfast Bar
- Windows: WoodWorkStain/Painted
- Basement: Daylight,Partial,Storage Space,Unfinished,Interior Entry
- Attic: Access Only
- Number of fireplaces: 1
- Fireplace features: Family Room, Gas Log
Interior area
- Total structure area: 3,668
- Total interior livable area: 3,668 sqft
- Finished area below ground: 0
Property
Parking
- Total spaces: 3
- Parking features: Attached, Garage Door Opener
- Attached garage spaces: 3
Features
- Levels: Two
- Stories: 2
- Has view: Yes
- View description: Trees/Woods
Lot
- Size: 8,276 Square Feet
- Features: Sidewalks, Suburb, Mature Trees, Wooded
Details
- Parcel number: 291136009029000020
- Horse amenities: None
Construction
Type & style
- Home type: SingleFamily
- Architectural style: Traditional
- Property subtype: Residential, Single Family Residence
Materials
- Vinyl With Brick, Brick
- Foundation: Concrete Perimeter, Partial
Condition
- New construction: No
- Year built: 2005
Utilities & green energy
- Water: Public
Community & HOA
Community
- Security: Smoke Detector(s)
- Subdivision: Geist Overlook
HOA
- Has HOA: Yes
- Amenities included: Maintenance, Management
- Services included: Association Home Owners, Entrance Common, Maintenance, Management
- HOA fee: $277 annually
- HOA phone: 317-253-1401
Location
- Region: Fishers
Financial & listing details
- Price per square foot: $120/sqft
- Tax assessed value: $390,800
- Annual tax amount: $4,194
- Date on market: 10/2/2026
- Cumulative days on market: 91 days
Estimated market value
Not available
Estimated sales range
Not available
Not available
Price history
| Date | Event | Price |
|---|---|---|
| 10/2/2026 | Listed for sale | $439,900-2.2%$120/sqft |
Source:  MIBOR as distributed by MLS GRID #22129183 Report a problem MIBOR as distributed by MLS GRID #22129183 Report a problem | ||
| 10/1/2026 | Listing removed | $449,900$123/sqft |
Source: MIBOR as distributed by MLS GRID #22100666 Report a problem | ||
| 8/26/2026 | Listed for sale | $449,9000%$123/sqft |
Source: MIBOR as distributed by MLS GRID #22100666 Report a problem | ||
| 8/14/2026 | Listing removed | $450,000$123/sqft |
Source: MIBOR as distributed by MLS GRID #22100666 Report a problem | ||
| 7/25/2026 | Price change | $450,000-1.1%$123/sqft |
Source: MIBOR as distributed by MLS GRID #22100666 Report a problem | ||
| 7/6/2026 | Price change | $455,000-2.2%$124/sqft |
Source: MIBOR as distributed by MLS GRID #22100666 Report a problem | ||
| 7/1/2026 | Listed for sale | $465,000+103.1%$127/sqft |
Source: MIBOR as distributed by MLS GRID #22100666 Report a problem | ||
| 7/28/2005 | Sold | $228,965$62/sqft |
Source: MIBOR as distributed by MLS GRID #2548080 Report a problem | ||
Public tax history
| Year | Property taxes | Tax assessment |
|---|---|---|
| 2025 | $4,417 +3.3% | $390,800 +2.1% |
| 2024 | $4,278 +8.5% | $382,600 +1.5% |
| 2023 | $3,944 +16.4% | $377,000 +13.6% |
| 2022 | $3,387 +6.3% | $331,900 +17% |
| 2021 | $3,186 +4.4% | $283,700 +6.5% |
| 2020 | $3,051 +5.5% | $266,400 +4.3% |
| 2019 | $2,893 +3% | $255,500 +6.8% |
| 2018 | $2,810 +5.5% | $239,300 +1% |
| 2017 | $2,662 +8.4% | $237,000 +3.9% |
| 2016 | $2,457 +7.1% | $228,100 +6.1% |
| 2014 | $2,294 -0.8% | $215,000 -0.9% |
| 2013 | $2,312 +4.2% | $216,900 +4.1% |
| 2012 | $2,219 -2.9% | $208,300 -5% |
| 2011 | $2,286 +4.7% | $219,200 |
| 2010 | $2,183 -49.4% | $219,200 |
| 2009 | $4,318 +12.4% | $219,200 |
| 2007 | $3,840 +4.4% | $219,200 |
| 2006 | $3,678 | $219,200 +36433.3% |
| 2005 | -- | $600 |
Find assessor info on the county website
Monthly payment
Est. payment
Payment breakdown
Explore the cost of this home by adjusting the details. Changes won't be saved.Climate risks
Neighborhood: 46038

Similar homes
- $449,9004 bd3 ba2.6k sqft11220 Beardsley Way, Fishers, IN 46038Active
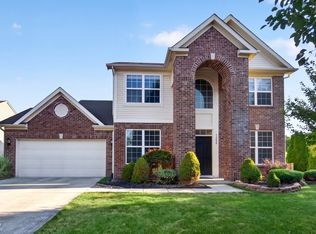 MLS ID #22125514, Cheng Lu, Trueblood Real Estate. MIBOR as distributed by MLS GRID
 - $428,0005 bd3 ba2.8k sqft12895 Arvada Pl, Fishers, IN 46038Active
 MLS ID #22123687, Le Uyen Matthews, Keller Williams Indy Metro Partners. MIBOR as distributed by MLS GRID
 - $437,9994 bd3 ba2.8k sqft12934 Quarterback Ln, Fishers, IN 46037Active
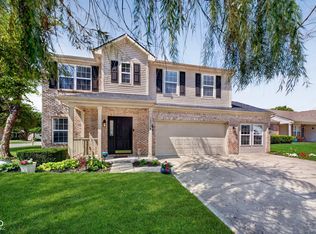 MLS ID #22106762, Nikita Crawford, JNA REALTY LLC. MIBOR as distributed by MLS GRID
 - $499,9003 bd2 ba4.4k sqft13144 Cresswell Pl, Fishers, IN 46037Active
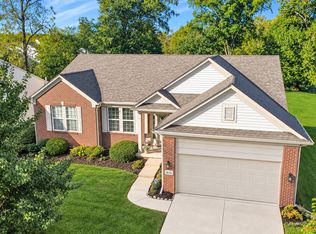 MLS ID #22129516, Lisa Atchison, Keller Williams Indy Metro NE. MIBOR as distributed by MLS GRID
