Welcome to your new home in the popular Avalon of Fishers! Located in the top-ranked Hamilton Southeastern (HSE) school district, this unique home offers unbeatable main-level convenience paired with a basement you have to see to believe. Plus, you'll never have to worry about mowing the grass again! The open-concept main level is designed for staying connected, featuring bright living spaces, a dedicated home office, and a convenient main-level laundry area. You will love the ease of main-floor living with two spacious bedrooms and two full bathrooms right on the first floor. But wait until you see the basement! This home is an absolute entertainer's dream. Host game nights in the expansive recreational room-and yes, the poker table stays with the home! Down the hall, step into your own private cinema. Everything is included! Move right in and enjoy the comfy leather recliners, massive TV, surround sound system, and custom movie artwork. The basement also features a third bedroom with an egress window, a full bathroom, and two versatile flex rooms perfect for guest quarters, a home gym, or a second office. Plus, an additional room provides all the convenient storage space you could ever need. This one-of-a-kind home is truly move-in ready and packed with perks. Come take a look and take advantage of this fantastic opportunity!
Active
Price cut: $15K (9/15)
$400,000
13970 Avalon Blvd, Fishers, IN 46037
3beds
3,366sqft
Residential, Single Family Residence
Built in 2005
6,534 Square Feet Lot
$-- Zestimate®
$119/sqft
$98/mo HOA
What's special
Surround sound systemConvenient main-level laundry areaComfy leather reclinersOpen-concept main levelCustom movie artworkDedicated home officeUnbeatable main-level convenience
- 99 days
- 853
- 70
Zillow last checked:
Listing updated:
Listed by:
Mandy Greenberg mandy.greenberg@talktotucker.com,
F.C. Tucker Company
Source: MIBOR as distributed by MLS GRID,MLS#: 22108247
Facts & features
Interior
Bedrooms & bathrooms
- Bedrooms: 3
- Bathrooms: 3
- Full bathrooms: 3
- Main level bathrooms: 2
- Main level bedrooms: 2
Primary bedroom
- Level: Main
- Area: 274.67 Square Feet
- Dimensions: 17'2x16
Bedroom 2
- Level: Main
- Area: 145.93 Square Feet
- Dimensions: 13'2x11'1
Bedroom 3
- Features: Other
- Level: Basement
- Area: 246.67 Square Feet
- Dimensions: 20x12'4
Breakfast room
- Level: Main
- Area: 76.22 Square Feet
- Dimensions: 9'4x8'2
Great room
- Level: Main
- Area: 375 Square Feet
- Dimensions: 25x15
Guest room
- Features: Other
- Level: Basement
- Area: 125.28 Square Feet
- Dimensions: 18'4x6'10
Guest room
- Features: Other
- Level: Basement
- Area: 107.54 Square Feet
- Dimensions: 14'10x7'3
Other
- Level: Basement
- Area: 193.56 Square Feet
- Dimensions: 11'2x17'4
Kitchen
- Level: Main
- Area: 109.33 Square Feet
- Dimensions: 10'8x10'3
Laundry
- Level: Main
- Area: 57.75 Square Feet
- Dimensions: 8'3x7
Office
- Level: Main
- Area: 134.75 Square Feet
- Dimensions: 11x12'3
Play room
- Features: Other
- Level: Basement
- Area: 323.44 Square Feet
- Dimensions: 18'9x17'3
Utility room
- Features: Other
- Level: Basement
- Area: 136.94 Square Feet
- Dimensions: 12'1x11'4
Workshop
- Features: Other
- Level: Basement
- Area: 213.06 Square Feet
- Dimensions: 19'8x10'10
Heating
- Forced Air
Cooling
- Central Air
Appliances
- Included: Dishwasher, Dryer, Disposal, Gas Water Heater, Microwave, Electric Oven, Refrigerator, Water Softener Owned
- Laundry: Main Level
Features
- Attic Access, Double Vanity, Ceiling Fan(s), High Speed Internet, Eat-in Kitchen, Pantry, Walk-In Closet(s)
- Windows: Wood Work Painted
- Basement: Ceiling - 9+ feet,Egress Window(s),Full,Storage Space
- Attic: Access Only
Interior area
- Total structure area: 3,366
- Total interior livable area: 3,366 sqft
- Finished area below ground: 1,255
Property
Parking
- Total spaces: 2
- Parking features: Attached
- Attached garage spaces: 2
Features
- Levels: One
- Stories: 1
- Patio & porch: Deck
Lot
- Size: 6,534 Square Feet
- Features: Sidewalks, Mature Trees
Details
- Parcel number: 291125003040000020
- Horse amenities: None
Construction
Type & style
- Home type: SingleFamily
- Architectural style: Ranch
- Property subtype: Residential, Single Family Residence
Materials
- Brick, Vinyl Siding
- Foundation: Concrete Perimeter
Condition
- New construction: No
- Year built: 2005
Utilities & green energy
- Water: Public
Community & HOA
Community
- Features: Low Maintenance Lifestyle
- Subdivision: Avalon Of Fishers
HOA
- Has HOA: Yes
- Amenities included: Park, Playground, Management, Snow Removal, Tennis Court(s)
- Services included: Lawncare, ParkPlayground, Management, Snow Removal, Tennis Court(s), See Remarks
- HOA fee: $98 monthly
- HOA phone: 317-541-0000
Location
- Region: Fishers
Financial & listing details
- Price per square foot: $119/sqft
- Tax assessed value: $364,500
- Annual tax amount: $3,852
- Date on market: 7/2/2026
- Cumulative days on market: 96 days
Estimated market value
Not available
Estimated sales range
Not available
Not available
Price history
| Date | Event | Price |
|---|---|---|
| 9/15/2026 | Price change | $400,000-3.6%$119/sqft |
Source:  MIBOR as distributed by MLS GRID #22108247 Report a problem MIBOR as distributed by MLS GRID #22108247 Report a problem | ||
| 7/2/2026 | Listed for sale | $415,000+5.1%$123/sqft |
Source: MIBOR as distributed by MLS GRID #22108247 Report a problem | ||
| 2/5/2024 | Pending sale | $395,000$117/sqft |
Source: MIBOR as distributed by MLS GRID #21959788 Report a problem | ||
| 2/1/2024 | Price change | $395,000-1%$117/sqft |
Source: MIBOR as distributed by MLS GRID #21959788 Report a problem | ||
| 1/15/2024 | Listed for sale | $399,000+7.8%$119/sqft |
Source: MIBOR as distributed by MLS GRID #21959788 Report a problem | ||
| 11/22/2022 | Listing removed | -- |
Source: MIBOR as distributed by MLS GRID #21889386 Report a problem | ||
| 11/4/2022 | Price change | $370,000-1.3%$110/sqft |
Source: MIBOR as distributed by MLS GRID #21889386 Report a problem | ||
| 10/22/2022 | Listed for sale | $375,000+56.3%$111/sqft |
Source: MIBOR as distributed by MLS GRID #21889386 Report a problem | ||
| 9/21/2018 | Sold | $239,900$71/sqft |
Source: MIBOR as distributed by MLS GRID #21583936 Report a problem | ||
| 8/24/2018 | Pending sale | $239,900$71/sqft |
Source: Ladig Realty, LLC #21583936 Report a problem | ||
| 8/10/2018 | Price change | $239,900-1.3%$71/sqft |
Source: Ladig Realty, LLC #21583936 Report a problem | ||
| 7/25/2018 | Listed for sale | $243,000$72/sqft |
Source: Ladig Realty, LLC #21583936 Report a problem | ||
Public tax history
| Year | Property taxes | Tax assessment |
|---|---|---|
| 2025 | $3,608 +9.9% | $364,500 +15.9% |
| 2024 | $3,283 +3.9% | $314,600 +4.7% |
| 2023 | $3,161 +8.1% | $300,500 +11.9% |
| 2022 | $2,926 +5.4% | $268,600 +8.7% |
| 2021 | $2,776 +5.4% | $247,100 +4.7% |
| 2020 | $2,635 +6.4% | $235,900 +4.6% |
| 2019 | $2,476 -47.3% | $225,600 +6.1% |
| 2018 | $4,702 -2.6% | $212,600 +3.8% |
| 2017 | $4,827 +7.7% | $204,800 -3.2% |
| 2016 | $4,481 +10.2% | $211,600 +11% |
| 2014 | $4,068 +1.7% | $190,600 +1.6% |
| 2013 | $3,999 -2.7% | $187,600 -2.7% |
| 2012 | $4,111 +4.6% | $192,800 +1.7% |
| 2011 | $3,930 +1.9% | $189,500 -2.7% |
| 2010 | $3,856 -2.3% | $194,700 -2.8% |
| 2009 | $3,948 +14.1% | $200,400 +1.5% |
| 2007 | $3,460 +8.1% | $197,500 +3.6% |
| 2006 | $3,200 | $190,700 +31683.3% |
| 2005 | -- | $600 |
Find assessor info on the county website
Monthly payment
Est. payment
Payment breakdown
Explore the cost of this home by adjusting the details. Changes won't be saved.Climate risks
Neighborhood: 46037

Similar homes
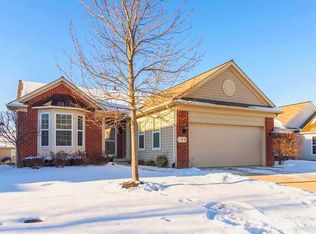
- $449,9002 bd3 ba3.3k sqft13031 Pinner Ave, Fishers, IN 46037Active
 MLS ID #22117920, Derek Gutting, Keller Williams Indpls Metro N. MIBOR as distributed by MLS GRID
 - $499,9003 bd2 ba4.4k sqft13144 Cresswell Pl, Fishers, IN 46037Active
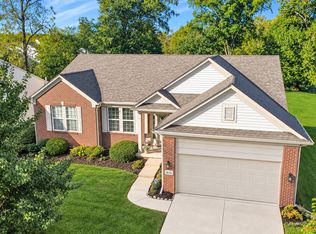 MLS ID #22129516, Lisa Atchison, Keller Williams Indy Metro NE. MIBOR as distributed by MLS GRID
 - $475,0004 bd4 ba3.5k sqft13973 Avalon East Dr, Fishers, IN 46037Active
 MLS ID #22120150, Justin Davis, Berkshire Hathaway Home. MIBOR as distributed by MLS GRID
 - $410,0005 bd3 ba3.2k sqft12623 Raiders Blvd, Fishers, IN 46037Active
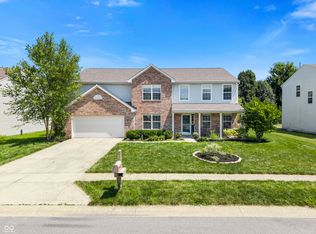 MLS ID #22117572, Landon Buesching, 1 Percent Lists Indiana Real Estate. MIBOR as distributed by MLS GRID
