Welcome to this beautifully maintained waterfront home offering approximately 3,400 square feet of thoughtfully designed living space. Featuring 2 bedrooms with the potential for a 3rd bedroom in the finished basement, this home combines quality updates, functional living spaces, and peaceful water views. The main level offers hardwood flooring throughout most of the home, a spacious great room with a gas fireplace, and a bright kitchen featuring white painted cabinetry, granite countertops, a large sliding-door pantry, and a breakfast nook. The adjoining dining and great room create an open, inviting space that's perfect for both everyday living and entertaining. The primary suite includes a bay window, walk-in closet, double vanity, and a tiled walk-in shower. A recently remodeled laundry room adds convenience and style. The finished basement with 9-foot ceilings includes a full bathroom, additional storage, and a flexible space that can easily be enclosed to create a true third bedroom while still leaving ample room for recreation or entertaining. Step outside to enjoy the Trex deck, fully fenced backyard, and tranquil waterfront setting. HOA amenities provide low-maintenance living by including lawn care, leaf removal, snow removal, and seasonal mulching, allowing you more time to relax and enjoy your surroundings. Major mechanical updates provide peace of mind alongside making this home truly move-in ready.
Active
Price cut: $5K (8/26)
$454,900
13031 Pinner Ave, Fishers, IN 46037
2beds
3,366sqft
Residential, Single Family Residence
Built in 2007
6,969 Square Feet Lot
$-- Zestimate®
$135/sqft
$98/mo HOA
What's special
Tranquil waterfront settingWaterfront homeDouble vanityBreakfast nookTrex deckGranite countertopsLarge sliding-door pantry
- 54 days
- 354
- 24
Zillow last checked:
Listing updated:
Listed by:
Derek Gutting derek@guttinggroup.com,
Keller Williams Indpls Metro N,
Konnor Gutting,
Keller Williams Indpls Metro N
Source: MIBOR as distributed by MLS GRID,MLS#: 22117920
Facts & features
Interior
Bedrooms & bathrooms
- Bedrooms: 2
- Bathrooms: 3
- Full bathrooms: 3
- Main level bathrooms: 2
- Main level bedrooms: 2
Primary bedroom
- Level: Main
- Area: 182 Square Feet
- Dimensions: 13x14
Bedroom 2
- Level: Main
- Area: 121 Square Feet
- Dimensions: 11x11
Bonus room
- Level: Basement
- Area: 392 Square Feet
- Dimensions: 14x28
Breakfast room
- Level: Main
- Area: 72 Square Feet
- Dimensions: 9x8
Great room
- Level: Main
- Area: 400 Square Feet
- Dimensions: 16x25
Kitchen
- Level: Main
- Area: 100 Square Feet
- Dimensions: 10x10
Library
- Level: Main
- Area: 100 Square Feet
- Dimensions: 10x10
Play room
- Level: Basement
- Area: 858 Square Feet
- Dimensions: 26x33
Heating
- Forced Air, Natural Gas
Cooling
- Central Air
Appliances
- Included: Dishwasher, Dryer, Disposal, Gas Water Heater, Microwave, Electric Oven, Refrigerator, Washer, Water Softener Owned
- Laundry: Laundry Room, Main Level
Features
- Built-in Features, Ceiling Fan(s), Pantry, Walk-In Closet(s)
- Basement: Ceiling - 9+ feet,Egress Window(s)
- Number of fireplaces: 1
- Fireplace features: Family Room, Gas Starter
Interior area
- Total structure area: 3,366
- Total interior livable area: 3,366 sqft
- Finished area below ground: 1,255
Property
Parking
- Total spaces: 2
- Parking features: Attached
- Attached garage spaces: 2
Features
- Levels: One
- Stories: 1
- Patio & porch: Deck
- Fencing: Fenced,Full
- Has view: Yes
- View description: Pond
- Water view: Pond
- Waterfront features: Pond
Lot
- Size: 6,969 Square Feet
Details
- Parcel number: 291125007040000020
- Other equipment: Radon System
- Horse amenities: None
Construction
Type & style
- Home type: SingleFamily
- Architectural style: Ranch
- Property subtype: Residential, Single Family Residence
Materials
- Vinyl With Brick
- Foundation: Concrete Perimeter
Condition
- New construction: No
- Year built: 2007
Utilities & green energy
- Water: Public
Community & HOA
Community
- Subdivision: Avalon Of Fishers
HOA
- Has HOA: Yes
- Amenities included: Landscaping, Maintenance, Pool, Snow Removal
- Services included: Lawncare, Maintenance, Snow Removal, See Remarks
- HOA fee: $98 monthly
Location
- Region: Fishers
Financial & listing details
- Price per square foot: $135/sqft
- Tax assessed value: $410,800
- Annual tax amount: $4,456
- Date on market: 8/6/2026
- Cumulative days on market: 38 days
Estimated market value
Not available
Estimated sales range
Not available
Not available
Price history
| Date | Event | Price |
|---|---|---|
| 9/15/2026 | Listed for sale | $454,900$135/sqft |
Source:  MIBOR as distributed by MLS GRID #22117920 Report a problem MIBOR as distributed by MLS GRID #22117920 Report a problem | ||
| 8/28/2026 | Pending sale | $454,900$135/sqft |
Source: MIBOR as distributed by MLS GRID #22117920 Report a problem | ||
| 8/26/2026 | Price change | $454,900-1.1%$135/sqft |
Source: MIBOR as distributed by MLS GRID #22117920 Report a problem | ||
| 8/6/2026 | Listed for sale | $459,900+84.5%$137/sqft |
Source: MIBOR as distributed by MLS GRID #22117920 Report a problem | ||
| 9/12/2007 | Sold | $249,305$74/sqft |
Source: Agent Provided Report a problem | ||
Public tax history
| Year | Property taxes | Tax assessment |
|---|---|---|
| 2025 | $4,407 +7.3% | $410,800 +7.6% |
| 2024 | $4,106 +7.1% | $381,700 +4.9% |
| 2023 | $3,834 +9.1% | $363,800 +12.4% |
| 2022 | $3,516 +4.8% | $323,700 +9.7% |
| 2021 | $3,356 +3.2% | $295,000 +5% |
| 2020 | $3,251 +5.1% | $281,000 +3.1% |
| 2019 | $3,092 +5.7% | $272,500 +6.4% |
| 2018 | $2,926 -3.3% | $256,200 +3.9% |
| 2017 | $3,025 +7.3% | $246,500 -3.3% |
| 2016 | $2,820 +13.4% | $254,800 +10.5% |
| 2014 | $2,487 +2.8% | $230,500 +1.7% |
| 2013 | $2,419 -2.2% | $226,700 -2.2% |
| 2012 | $2,473 +6% | $231,700 +4% |
| 2011 | $2,333 +1.8% | $222,700 -2.2% |
| 2010 | $2,291 -0.1% | $227,600 -2.8% |
| 2009 | $2,294 +21703.4% | $234,200 +38933.3% |
| 2007 | $11 +4.4% | $600 |
| 2006 | $10 | $600 |
Find assessor info on the county website
Monthly payment
Est. payment
Payment breakdown
Explore the cost of this home by adjusting the details. Changes won't be saved.Climate risks
Neighborhood: 46037
Nearby schools
Schools provided by the listing agent
- Elementary: Thorpe Creek Elementary
- Middle: Hamilton SE Int and Jr High Sch
- High: Hamilton Southeastern HS
Source: MIBOR as distributed by MLS GRID. This data may not be complete. We recommend contacting the local school district to confirm school assignments for this home.
Similar homes
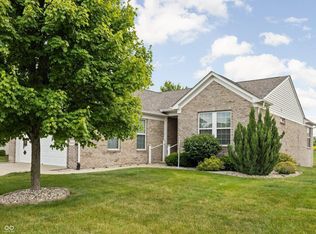
- $400,0003 bd3 ba3.3k sqft13970 Avalon Blvd, Fishers, IN 46037Active
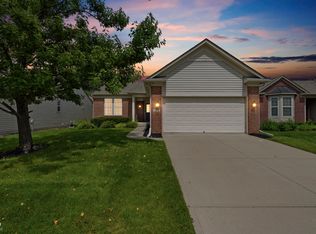 MLS ID #22108247, Mandy Greenberg, F.C. Tucker Company. MIBOR as distributed by MLS GRID
 - $437,9994 bd3 ba2.8k sqft12934 Quarterback Ln, Fishers, IN 46037Active
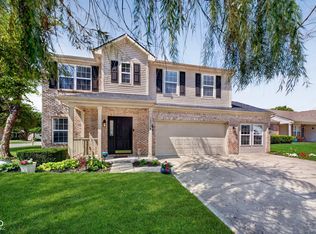 MLS ID #22106762, Nikita Crawford, JNA REALTY LLC. MIBOR as distributed by MLS GRID
 - $449,9004 bd3 ba3.6k sqft11930 Stanley Ter, Fishers, IN 46038Active
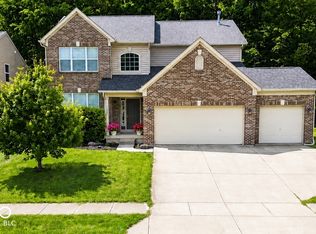 MLS ID #22100666, Amber Byrd, F.C. Tucker Company. MIBOR as distributed by MLS GRID
 - $399,9002 bd2 ba1.7k sqft15962 Venito Trl, Fishers, IN 46037Active
 MLS ID #22120737, Teresa Easterday, Keller Williams Indy Metro NE. MIBOR as distributed by MLS GRID
