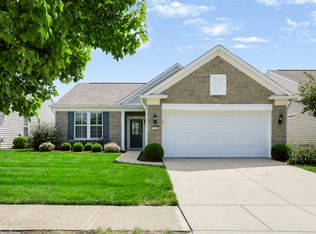
NEW ROOF 08/24/2026. New Luxury Vinyl Plank Flooring in the Kitchen 09/11/2026. New Water Softener 08/2026. New Garbage Disposal 2026. HVAC 2023.Water Heater 2021. Will consider a Paint and Carpet Allowance with strong offer. This beautifully maintained one-owner home offers an inviting blend of comfort and sophistication within the sought-after 55+ community of Del Webb at Britton Falls. Featuring 2 bedrooms, 2 full baths, a sunroom, and a versatile den, the thoughtfully designed layout provides both space and flexibility for everyday living and entertaining. Ideally situated just moments from the Chateau, residents will enjoy convenient access to the community's exceptional amenities and vibrant lifestyle offerings. The home has been meticulously cared for, ensuring peace of mind for years to come. The kitchen is equipped with stainless steel appliances, and all appliances-including the washer and dryer-will remain with the home. Begin your next chapter in comfort and style while enjoying all that the Del Webb lifestyle has to offer.
Active
Price cut: $9.9K (9/23)
$385,000
12961 Merlot Ln, Fishers, IN 46037
2beds
1,932sqft
Residential, Single Family Residence
Built in 2007
6,969 Square Feet Lot
$-- Zestimate®
$199/sqft
$262/mo HOA
What's special
Thoughtfully designed layoutVersatile den
- 52 days
- 267
- 10
Zillow last checked:
Listing updated:
Listed by:
Rick Kunzer rkunzer@c21scheetz.com,
CENTURY 21 Scheetz
Source: MIBOR as distributed by MLS GRID,MLS#: 22092285
Facts & features
Interior
Bedrooms & bathrooms
- Bedrooms: 2
- Bathrooms: 2
- Full bathrooms: 2
- Main level bathrooms: 2
- Main level bedrooms: 2
Primary bedroom
- Level: Main
- Area: 221 Square Feet
- Dimensions: 17x13
Bedroom 2
- Level: Main
- Area: 120 Square Feet
- Dimensions: 12x10
Dining room
- Level: Main
- Area: 140 Square Feet
- Dimensions: 14x10
Great room
- Level: Main
- Area: 350 Square Feet
- Dimensions: 25x14
Kitchen
- Level: Main
- Area: 165 Square Feet
- Dimensions: 15x11
Laundry
- Features: Tile-Ceramic
- Level: Main
- Area: 90 Square Feet
- Dimensions: 10x9
Library
- Level: Main
- Area: 169 Square Feet
- Dimensions: 13x13
Sun room
- Features: Tile-Ceramic
- Level: Main
- Area: 81 Square Feet
- Dimensions: 9x9
Heating
- Forced Air
Cooling
- Central Air
Appliances
- Included: Dishwasher, Dryer, Disposal, Gas Water Heater, Microwave, Electric Oven, Refrigerator, Washer, Water Softener Owned
- Laundry: Main Level
Features
- Attic Access, Double Vanity, Entrance Foyer, Ceiling Fan(s), High Speed Internet, Pantry, Smart Thermostat, Walk-In Closet(s)
- Has basement: No
- Attic: Access Only
- Number of fireplaces: 1
- Fireplace features: Family Room, Gas Log
Interior area
- Total structure area: 1,932
- Total interior livable area: 1,932 sqft
Property
Parking
- Total spaces: 2
- Parking features: Attached
- Attached garage spaces: 2
Features
- Levels: One
- Stories: 1
- Patio & porch: Patio
- Exterior features: Sprinkler System
Lot
- Size: 6,969 Square Feet
- Features: Close to Clubhouse, Sidewalks, Street Lights, Trees-Small (Under 20 Ft)
Details
- Parcel number: 291229009050000020
- Horse amenities: None
Construction
Type & style
- Home type: SingleFamily
- Architectural style: Ranch,Traditional
- Property subtype: Residential, Single Family Residence
Materials
- Vinyl With Brick
- Foundation: Slab
Condition
- New construction: No
- Year built: 2007
Details
- Builder name: Pulte Del Webb
Utilities & green energy
- Electric: 200+ Amp Service
- Water: Public
- Utilities for property: Electricity Connected, Sewer Connected, Water Connected
Community & HOA
Community
- Features: Low Maintenance Lifestyle, Tennis Court(s)
- Security: Smoke Detector(s)
- Senior community: Yes
- Subdivision: Britton Falls
HOA
- Has HOA: Yes
- Amenities included: Clubhouse, Insurance, Maintenance, Management, Snow Removal, Tennis Court(s), Trail(s)
- Services included: Association Builder Controls, Clubhouse, Insurance, Irrigation, Lawncare, Maintenance, Management, Snow Removal, Tennis Court(s), Walking Trails
- HOA fee: $262 monthly
- HOA phone: 866-516-7424
Location
- Region: Fishers
Financial & listing details
- Price per square foot: $199/sqft
- Tax assessed value: $302,400
- Annual tax amount: $3,058
- Date on market: 8/19/2026
- Cumulative days on market: 178 days
- Electric utility on property: Yes
Estimated market value
Not available
Estimated sales range
Not available
Not available
Price history
| Date | Event | Price |
|---|---|---|
| 9/23/2026 | Price change | $385,000-2.5%$199/sqft |
Source:  MIBOR as distributed by MLS GRID #22092285 Report a problem MIBOR as distributed by MLS GRID #22092285 Report a problem | ||
| 9/3/2026 | Price change | $394,900-1.3%$204/sqft |
Source: MIBOR as distributed by MLS GRID #22092285 Report a problem | ||
| 8/19/2026 | Listed for sale | $399,900$207/sqft |
Source: MIBOR as distributed by MLS GRID #22092285 Report a problem | ||
| 8/6/2026 | Listing removed | $399,900$207/sqft |
Source: MIBOR as distributed by MLS GRID #22092285 Report a problem | ||
| 6/28/2026 | Price change | $399,900-2.2%$207/sqft |
Source: MIBOR as distributed by MLS GRID #22092285 Report a problem | ||
| 5/29/2026 | Price change | $409,000-1.4%$212/sqft |
Source: MIBOR as distributed by MLS GRID #22092285 Report a problem | ||
| 4/3/2026 | Listed for sale | $415,000$215/sqft |
Source: MIBOR as distributed by MLS GRID #22092285 Report a problem | ||
Public tax history
| Year | Property taxes | Tax assessment |
|---|---|---|
| 2025 | $3,087 +7.7% | $302,400 +9.5% |
| 2024 | $2,866 -2.8% | $276,100 +2.9% |
| 2023 | $2,948 +16.3% | $268,400 +7.3% |
| 2022 | $2,535 -1.6% | $250,100 +15.7% |
| 2021 | $2,577 +0.3% | $216,100 -0.8% |
| 2020 | $2,570 +0.2% | $217,900 +0.6% |
| 2019 | $2,563 -4.6% | $216,600 +1.3% |
| 2018 | $2,687 -1.7% | $213,800 -5.4% |
| 2017 | $2,735 +9.2% | $226,100 -1.7% |
| 2016 | $2,504 +10.5% | $230,100 +9.6% |
| 2014 | $2,266 +5.8% | $210,000 +4.6% |
| 2013 | $2,141 +1.3% | $200,800 +1.3% |
| 2012 | $2,115 -1.7% | $198,300 -3.1% |
| 2011 | $2,152 +4.7% | $204,600 |
| 2010 | $2,054 +5% | $204,600 +1% |
| 2009 | $1,957 +18504.2% | $202,500 +33650% |
| 2007 | $11 | $600 |
Find assessor info on the county website
Monthly payment
Est. payment
Payment breakdown
Explore the cost of this home by adjusting the details. Changes won't be saved.Climate risks
Neighborhood: 46037

Similar homes
- $399,9002 bd2 ba1.7k sqft15962 Venito Trl, Fishers, IN 46037Active
 MLS ID #22120737, Teresa Easterday, Keller Williams Indy Metro NE. MIBOR as distributed by MLS GRID
 - $355,0002 bd2 ba1.7k sqft13007 Venito Trl, Fishers, IN 46037Active
 MLS ID #22123647, Ben Crouch, F.C. Tucker Company. MIBOR as distributed by MLS GRID
 - $355,0002 bd2 ba1.6k sqft16632 Cava Dr, Fishers, IN 46037Active
 MLS ID #22129207, William Griffin, CPR Real Estate, LLC. MIBOR as distributed by MLS GRID
 - $319,9002 bd2 ba1.5k sqft16001 Marsala Dr, Fishers, IN 46037Active
 MLS ID #22121265, Sharon Bulmann, CENTURY 21 Scheetz. MIBOR as distributed by MLS GRID
