Just a short walk to the Chateau, this one owner 3 Bedroom/2 Bath "Meritage" beauty with its custom interior design awaits the personal touches of the next buyer. From the spacious back yard view of a pond and fountain to the large open interior, this is the Del Webb lifestyle at its finest. The large Breakfast Room is currently being used as a cozy front Sun Room as a long Breakfast Bar and Dining Room provide additional dining. The second large front Bedroom could also be used as a Den/Office. The expansive gourmet Kitchen is the hub of the house with its Gas Cooktop, Built in Double Ovens, Center Island and Suede Finished Granite Countertops...sandwiched between the Breakfast Room, Dining Room and Great Room. This large Primary Suite has two - yes two! - Walk In Closets, Double Vanity, Garden Tub, Shower, Water Closet and a Bay Window overlooking the pond. The two car Garage has extra storage space with it's 4' front Extension. This beautiful home invites you into easy gracious living from the moment you enter and won't disappoint the most discriminating buyer.
Active
$469,000
15246 Trebbiano Dr, Fishers, IN 46037
3beds
2,316sqft
Residential, Single Family Residence
Built in 2007
9,147 Square Feet Lot
$-- Zestimate®
$203/sqft
$274/mo HOA
What's special
Suede finished granite countertopsLarge primary suiteCozy front sun roomDouble vanityLarge breakfast roomCustom interior designGarden tub
- 8 days |
- 850 |
- 17 |
Likely to sell faster than
Zillow last checked:
Listing updated:
Listed by:
Teresa Easterday 317-694-8165,
Keller Williams Indy Metro NE
Source: MIBOR as distributed by MLS GRID,MLS#: 22113907
Facts & features
Interior
Bedrooms & bathrooms
- Bedrooms: 3
- Bathrooms: 2
- Full bathrooms: 2
- Main level bathrooms: 2
- Main level bedrooms: 3
Primary bedroom
- Level: Main
- Area: 216 Square Feet
- Dimensions: 18x12
Bedroom 2
- Level: Main
- Area: 156 Square Feet
- Dimensions: 13x12
Bedroom 3
- Level: Main
- Area: 132 Square Feet
- Dimensions: 12x11
Breakfast room
- Level: Main
- Area: 168 Square Feet
- Dimensions: 14x12
Dining room
- Level: Main
- Area: 144 Square Feet
- Dimensions: 16x9
Foyer
- Level: Main
- Area: 78 Square Feet
- Dimensions: 13x6
Great room
- Level: Main
- Area: 456 Square Feet
- Dimensions: 24x19
Kitchen
- Level: Main
- Area: 130 Square Feet
- Dimensions: 13x10
Laundry
- Features: Tile-Ceramic
- Level: Main
- Area: 48 Square Feet
- Dimensions: 08x06
Heating
- Forced Air, Natural Gas
Cooling
- Central Air
Appliances
- Included: Gas Cooktop, Dishwasher, Dryer, Disposal, Gas Water Heater, MicroHood, Oven, Double Oven, Convection Oven, Refrigerator, Free-Standing Freezer, Tankless Water Heater, Washer, Water Softener Owned
- Laundry: Main Level
Features
- Breakfast Bar, Entrance Foyer, Ceiling Fan(s), Hardwood Floors, Pantry, Walk-In Closet(s)
- Flooring: Hardwood
- Windows: Wood Work Painted
- Has basement: No
Interior area
- Total structure area: 2,316
- Total interior livable area: 2,316 sqft
Property
Parking
- Total spaces: 2
- Parking features: Attached
- Attached garage spaces: 2
Features
- Levels: One
- Stories: 1
- Patio & porch: Patio
- Exterior features: Sprinkler System, Water Feature Fountain
- Has view: Yes
- View description: Pond
- Water view: Pond
- Waterfront features: Pond, Water View
Lot
- Size: 9,147 Square Feet
- Features: Sidewalks, Street Lights
Details
- Parcel number: 291229006049000020
- Horse amenities: None
Construction
Type & style
- Home type: SingleFamily
- Architectural style: Traditional
- Property subtype: Residential, Single Family Residence
Materials
- Brick, Vinyl Siding
- Foundation: Slab
Condition
- New construction: No
- Year built: 2007
Details
- Builder name: Del Webb/Pulte Homes
Utilities & green energy
- Water: Public
Community & HOA
Community
- Features: Low Maintenance Lifestyle, Tennis Court(s)
- Senior community: Yes
- Subdivision: Britton Falls
HOA
- Has HOA: Yes
- Amenities included: Pool, Clubhouse, Exercise Course, Fitness Center, Maintenance Grounds, Management, Snow Removal, Tennis Court(s), Trail(s)
- Services included: Association Home Owners, Clubhouse, Entrance Common, Exercise Room, Irrigation, Lawncare, Maintenance Grounds, Management, Snow Removal, Tennis Court(s), Walking Trails
- HOA fee: $274 monthly
- HOA phone: 317-288-0532
Location
- Region: Fishers
Financial & listing details
- Price per square foot: $203/sqft
- Tax assessed value: $361,400
- Annual tax amount: $3,812
- Date on market: 7/14/2026
- Cumulative days on market: 10 days
Estimated market value
Not available
Estimated sales range
Not available
Not available
Price history
| Date | Event | Price |
|---|---|---|
| 7/14/2026 | Listed for sale | $469,000$203/sqft |
Source:  MIBOR as distributed by MLS GRID #22113907 Report a problem MIBOR as distributed by MLS GRID #22113907 Report a problem | ||
Public tax history
| Year | Property taxes | Tax assessment |
|---|---|---|
| 2025 | $3,768 +7.4% | $361,400 +10.4% |
| 2024 | $3,509 +0.3% | $327,400 +3% |
| 2023 | $3,497 +8.9% | $317,900 +7.7% |
| 2022 | $3,212 -1.2% | $295,200 +9.6% |
| 2021 | $3,252 +0.6% | $269,400 -0.8% |
| 2020 | $3,232 +0.1% | $271,700 +0.6% |
| 2019 | $3,228 +0.6% | $270,100 +1.4% |
| 2018 | $3,210 -1.8% | $266,300 -1% |
| 2017 | $3,268 +10.5% | $269,100 -1.8% |
| 2016 | $2,957 +11% | $274,000 +11.3% |
| 2014 | $2,665 +4% | $246,200 +2.8% |
| 2013 | $2,563 +1.4% | $239,600 +1.4% |
| 2012 | $2,528 -2.7% | $236,400 -3.3% |
| 2011 | $2,599 +1.2% | $244,400 |
| 2010 | $2,567 +4.7% | $244,400 +0.9% |
| 2009 | $2,452 +23205.3% | $242,300 +40283.3% |
| 2007 | $11 | $600 |
Find assessor info on the county website
Monthly payment
Est. payment
Payment breakdown
Explore the cost of this home by adjusting the details. Changes won't be saved.Climate risks
Neighborhood: 46037
Nearby schools
GreatSchools rating
- 7/10Southeastern Elementary SchoolGrades: PK-4Distance: 0.6 mi
- 9/10Hamilton Southeastern Jr High SchoolGrades: 5-8Distance: 0.8 mi
- 10/10Hamilton Southeastern High SchoolGrades: 9-12Distance: 2 mi
- $520,6002 bd2 ba4.4k sqft15234 Trebbiano Dr, Fishers, IN 46037Off Market
- $444,5002 bd2 ba2k sqft15258 Trebbiano Dr, Fishers, IN 46037Off Market
- $495,0002 bd2 ba4.3k sqft15237 Charbono St, Fishers, IN 46037Off Market
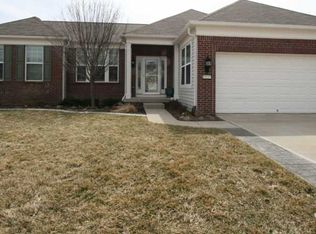
- $535,2003 bd3 ba3.7k sqft15223 Charbono St, Fishers, IN 46037Off Market
- $488,2003 bd2 ba2.6k sqft15221 Trebbiano Dr, Fishers, IN 46037Off Market
- $636,8003 bd3 ba5k sqft15251 Charbono St, Fishers, IN 46037Off Market
- $500,0003 bd4 ba2.9k sqft15270 Trebbiano Dr, Fishers, IN 46037Sold
- $618,1004 bd3 ba4.2k sqft15209 Trebbiano Dr, Fishers, IN 46037Off Market
A local agent can set up tours, give advice and negotiate with sellers.
Similar homes
- $409,9003 bd2 ba1.8k sqft13182 Cyntheanne Rd, Fishers, IN 46037Active
 MLS ID #22114206, Jeffrey Cummings, RE/MAX Complete. MIBOR as distributed by MLS GRID
 - $389,9003 bd2 ba1.9k sqft13023 Venito Trl, Fishers, IN 46037Active
 MLS ID #22109376, Teresa Easterday, Keller Williams Indy Metro NE. MIBOR as distributed by MLS GRID
 - $489,9002 bd2 ba2k sqft16275 Oakford Trl, Fishers, IN 46037Active
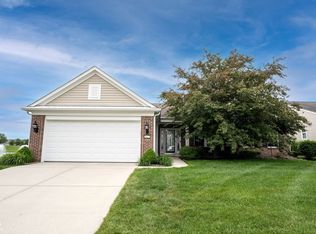 MLS ID #22097682, Teresa Easterday, Keller Williams Indy Metro NE. MIBOR as distributed by MLS GRID
 - $420,0004 bd3 ba2.2k sqft15094 Bentfield Ct, Fishers, IN 46037Active
 MLS ID #22107357, Julie Norris, Carpenter, REALTORS®. MIBOR as distributed by MLS GRID
 - $450,0003 bd2 ba2.2k sqft13409 Champagne St, Fishers, IN 46037ActiveMLS ID #22097743, Laura Turner, F.C. Tucker Company. MIBOR as distributed by MLS GRID
- $435,0004 bd3 ba2.6k sqft15437 Eastpark Cir W, Fishers, IN 46037ActiveMLS ID #22078848, Shannon Gilbert, Keller Williams Indpls Metro N. MIBOR as distributed by MLS GRID
- $445,0004 bd3 ba3k sqft13514 Lamb Dr, Fishers, IN 46037ActiveMLS ID #22100141, Ellie Orzeske, Compass Indiana, LLC. MIBOR as distributed by MLS GRID
- $410,0003 bd2 ba1.7k sqft16574 Grappa Trl, Fishers, IN 46037ActiveMLS ID #22108625, Teresa Easterday, Keller Williams Indy Metro NE. MIBOR as distributed by MLS GRID
- $399,9002 bd2 ba1.9k sqft12961 Merlot Ln, Fishers, IN 46037ActiveMLS ID #22092285, Rick Kunzer, CENTURY 21 Scheetz. MIBOR as distributed by MLS GRID
- $509,9994 bd4 ba3k sqft14396 Chapelwood Ln, Fishers, IN 46038ActiveMLS ID #22114514, John Orander, Wieland Real Estate, P.C.. MIBOR as distributed by MLS GRID
- $485,9005 bd3 ba2.7k sqft15104 Downham Dr, Fishers, IN 46037ActiveMLS ID #22064386, Jeffrey Cummings, RE/MAX Complete. MIBOR as distributed by MLS GRID
- $404,3304 bd3 ba2.1k sqft15571 Alperton Rd, Fishers, IN 46037ActiveMIBOR as distributed by MLS GRID
- $424,9003 bd4 ba3.4k sqft12516 Bellingham Blvd, Fishers, IN 46037ActiveMLS ID #22095133, Sheila Moeller, Sugar Creek Real Estate, LLC. MIBOR as distributed by MLS GRID
- $395,0002 bd2 ba1.6k sqft12871 Claret Ct, Fishers, IN 46037ActiveMLS ID #22111123, Teresa Easterday, Keller Williams Indy Metro NE. MIBOR as distributed by MLS GRID
- $549,9003 bd3 ba3k sqft13229 Catawba Trl, Fishers, IN 46037ActiveMLS ID #22079748, Jill Turner, Carpenter, REALTORS®. MIBOR as distributed by MLS GRID
- from $412,0003 bd3 ba2.2k sqftSoho Plan, Cyntheanne Woods, Fishers, IN 46037New ConstructionTaylor Morrison
- $320,0002 bd2 ba1.3k sqft12798 Arista Ln, Fishers, IN 46037ActiveMLS ID #22114466, Troy Dixon, eXp Realty, LLC. MIBOR as distributed by MLS GRID
- $494,9003 bd2 ba1.8k sqft15112 Covebrook Ln, Fishers, IN 46037ActiveMLS ID #22105458, Mo Ganchi, F.C. Tucker Company. MIBOR as distributed by MLS GRID
- from $422,0003 bd3 ba2.3k sqftBerkeley Plan, Cyntheanne Woods, Fishers, IN 46037New ConstructionTaylor Morrison
- $429,9994 bd3 ba2.2k sqft15989 Tharp Woods Dr, Fishers, IN 46037ActiveMIBOR as distributed by MLS GRID
