This stunning Bordeaux model home in Britton Falls by Dell Webb is one of the most spacious in the community.This 3 bedroom, 2 full bath home includes a lovely, private den/library with french doors perfect for home office or retreat. The large centrally located great room with custom built-ins, is open to the sunroom and brand new four seasons room.Eat-in kitchen featuring stainless steel appliance (fridge is brand new), granite countertops, pantry and butlers pantry. Pass through the laundry room with new custom built- in mudroom bench and storage and coat hooks. Finished garage with 4' extension and plenty of space for storage. Oversized master suite with tray ceiling. Updated primary bath featuring a beautifully renovated walk-in shower with frameless glass and built-in bench. Extra large master closet which was recently updated by California Closets. Britton Falls is a 55+ community with fabulous amenities including indoor/outdoor pools, fitness center, tennis, pickleball, bocce ball, basketball courts, walking trails, clubhouse w billiards, library, art studio & more!
Active
$565,000
16171 Oakford Trl, Fishers, IN 46037
3beds
2,666sqft
Residential, Single Family Residence
Built in 2011
7,405 Square Feet Lot
$-- Zestimate®
$212/sqft
$271/mo HOA
What's special
Granite countertopsPantry and butlers pantry
- 51 days
- 206
- 12
Zillow last checked:
Listing updated:
Listed by:
Chris Johnson cjohnson@c21scheetz.com,
CENTURY 21 Scheetz
Source: MIBOR as distributed by MLS GRID,MLS#: 22128548
Facts & features
Interior
Bedrooms & bathrooms
- Bedrooms: 3
- Bathrooms: 2
- Full bathrooms: 2
- Main level bathrooms: 2
- Main level bedrooms: 3
Primary bedroom
- Level: Main
- Area: 304 Square Feet
- Dimensions: 19x16
Bedroom 2
- Level: Main
- Area: 180 Square Feet
- Dimensions: 15x12
Bedroom 3
- Level: Main
- Area: 143 Square Feet
- Dimensions: 13x11
Dining room
- Level: Main
- Area: 143 Square Feet
- Dimensions: 13x11
Great room
- Level: Main
- Area: 672 Square Feet
- Dimensions: 32x21
Kitchen
- Level: Main
- Area: 299 Square Feet
- Dimensions: 23x13
Laundry
- Features: Tile-Ceramic
- Level: Main
- Area: 96 Square Feet
- Dimensions: 12x8
Library
- Level: Main
- Area: 192 Square Feet
- Dimensions: 16x12
Sun room
- Features: Tile-Ceramic
- Level: Main
- Area: 168 Square Feet
- Dimensions: 21x8
Heating
- Forced Air
Cooling
- Central Air
Appliances
- Included: Electric Cooktop, Dishwasher, Dryer, Electric Water Heater, Disposal, MicroHood, Microwave, Double Oven, Refrigerator, Washer, Water Softener Owned
- Laundry: Main Level
Features
- Attic Access, Double Vanity, Breakfast Bar, Entrance Foyer, Ceiling Fan(s), High Speed Internet, Eat-in Kitchen, Pantry, Smart Thermostat, Walk-In Closet(s)
- Windows: Wood Work Painted
- Has basement: No
- Attic: Access Only
- Number of fireplaces: 1
- Fireplace features: Gas Log, Great Room
Interior area
- Total structure area: 2,666
- Total interior livable area: 2,666 sqft
Video & virtual tour
Property
Parking
- Total spaces: 2
- Parking features: Attached
- Attached garage spaces: 2
- Details: Garage Parking Other(Finished Garage, Garage Door Opener, Keyless Entry)
Accessibility
- Accessibility features: Hallway - 36 Inch Wide, Accessible Full Bath, Handicap Accessible Interior
Features
- Levels: One
- Stories: 1
Lot
- Size: 7,405 Square Feet
- Features: On Trail, Sidewalks, Mature Trees
Details
- Parcel number: 291229015014000020
- Special conditions: Probate Listing
- Horse amenities: None
Construction
Type & style
- Home type: SingleFamily
- Architectural style: Ranch
- Property subtype: Residential, Single Family Residence
Materials
- Brick, Vinyl Siding
- Foundation: Slab
Condition
- New construction: No
- Year built: 2011
Details
- Builder name: Pulte Dell Webb
Utilities & green energy
- Water: Public
- Utilities for property: Electricity Connected, Water Connected
Community & HOA
Community
- Features: Low Maintenance Lifestyle, Tennis Court(s)
- Senior community: Yes
- Subdivision: Britton Falls
HOA
- Has HOA: Yes
- Amenities included: Clubhouse, Fitness Center, Indoor Pool, Maintenance Grounds, Management, Pool, Spa/Hot Tub, Tennis Court(s), Trash
- Services included: Association Home Owners, Clubhouse, Exercise Room, Irrigation, Lawncare, Snow Removal, Tennis Court(s), Trash, Walking Trails
- HOA fee: $271 monthly
- HOA phone: 317-288-0532
Location
- Region: Fishers
Financial & listing details
- Price per square foot: $212/sqft
- Tax assessed value: $416,300
- Annual tax amount: $4,526
- Date on market: 10/1/2026
- Cumulative days on market: 53 days
- Electric utility on property: Yes
Estimated market value
Not available
Estimated sales range
Not available
Not available
Price history
| Date | Event | Price |
|---|---|---|
| 10/1/2026 | Listed for sale | $565,000+18.9%$212/sqft |
Source:  MIBOR as distributed by MLS GRID #22128548 Report a problem | ||
| 10/24/2024 | Sold | $475,000-4.8%$178/sqft |
Source: MIBOR as distributed by MLS GRID #21977065 Report a problem | ||
| 9/25/2024 | Pending sale | $499,000$187/sqft |
Source: MIBOR as distributed by MLS GRID #21977065 Report a problem | ||
| 8/30/2024 | Price change | $499,000-5.8%$187/sqft |
Source: MIBOR as distributed by MLS GRID #21977065 Report a problem | ||
| 7/5/2024 | Price change | $529,900-1.9%$199/sqft |
Source: MIBOR as distributed by MLS GRID #21977065 Report a problem | ||
| 5/30/2024 | Price change | $539,900-1.7%$203/sqft |
Source: MIBOR as distributed by MLS GRID #21977065 Report a problem | ||
| 5/2/2024 | Listed for sale | $549,000$206/sqft |
Source: MIBOR as distributed by MLS GRID #21977065 Report a problem | ||
Public tax history
| Year | Property taxes | Tax assessment |
|---|---|---|
| 2025 | $4,352 +5.4% | $416,300 +10.4% |
| 2024 | $4,128 +2.6% | $377,000 +3.1% |
| 2023 | $4,024 +9.3% | $365,500 +8% |
| 2022 | $3,680 -1.3% | $338,500 +10.1% |
| 2021 | $3,727 +0.7% | $307,500 -0.9% |
| 2020 | $3,701 +0.3% | $310,200 +0.7% |
| 2019 | $3,689 -0.9% | $308,100 +1.5% |
| 2018 | $3,724 +98.3% | $303,500 -2.5% |
| 2017 | $1,878 -44.7% | $311,300 -0.9% |
| 2016 | $3,397 +11.2% | $314,100 +11.6% |
| 2014 | $3,053 +5% | $281,500 +3.7% |
| 2013 | $2,908 +1.3% | $271,400 +1.3% |
| 2012 | $2,869 +22964% | $267,800 +44533.3% |
| 2011 | $12 +4.7% | $600 -98.7% |
| 2010 | $12 | $46,900 |
Find assessor info on the county website
Monthly payment
Est. payment
Payment breakdown
Explore the cost of this home by adjusting the details. Changes won't be saved.Climate risks
Neighborhood: 46037
Similar homes
- $485,0003 bd2 ba2.3k sqft15246 Trebbiano Dr, Fishers, IN 46037Active
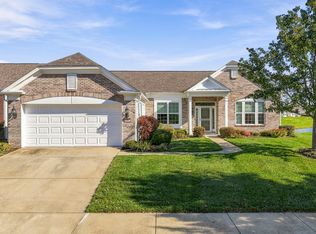 MLS ID #22134513, Will Lonnemann, F.C. Tucker Company. MIBOR as distributed by MLS GRID
- $439,9002 bd2 ba2.1k sqft15258 Trebbiano Dr, Fishers, IN 46037Active
 MLS ID #22114099, Blake Cardenas, CENTURY 21 Scheetz. MIBOR as distributed by MLS GRID
- $440,0003 bd3 ba3.3k sqft13007 Oxbridge Pl, Fishers, IN 46037Active
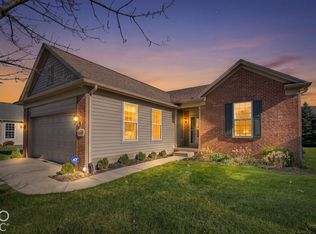 MLS ID #22136676, Shawna O'Brien, Keller Williams Indpls Metro N. MIBOR as distributed by MLS GRID
- $499,9003 bd4 ba3.2k sqft13008 Overview Dr, Fishers, IN 46037Active
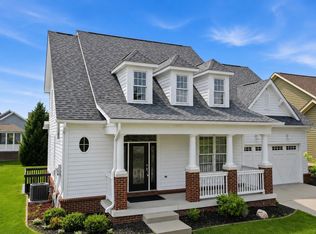 MLS ID #22116285, Lisa Meulbroek, Liberty Real Estate, LLC.. MIBOR as distributed by MLS GRID
