Serenity and calm greets as you arrive at your luxurious and well appointed 4 bedroom, 2 1/2 bathroom home located on a choice 1/2 acre lot with pond views, cocooned by beautiful trees in a manicured lawn with wide open spaces in a well located family friendly Noblesville neighborhood. Customized with whole house Smooth Ceilings with 60 appropriately placed, recessed and gimballed lights in various rooms thru the house. Additional Electrical Outlets have been installed. Lots of storage in kitchen as it features soft close, dovetail joint maple wood comfort height base cabinets, island and to the ceiling cabinets. Countertops are 3 cm thick Caesarstone quartz. A professional high btu, gas powered Stainless Steel Range by Capital is the cornerstone of cooking in the kitchen with venting done by a 1200 CFM Prestige stainless steel range hood. Flooring at entrance, living room, study and master bedroom is top of the line Lauzon hard maple engineered wood. Kitchen, bathrooms and powder room floors and partial walls are fitted with large format Fiandre porcelain tiles. Water outlets are fitted with top of the line Grohe faucets, sinks are all by Kohler, toilets are all by TOTO. Windows on the first floor are treated with balsa wood wide louvered Plantation Shutters. On the second floor, its treated with blackout two way Cellular Shades. Ample sized shower stall with Grohe Rain Shower system at master bathroom is accompanied with high clarity Starphire glass and large format Fiandre porcelain tiles. Bathroom cabinets are topped by Caesarstone quartz. Laundry room has its own deep sink in a base cabinet. Wall and base cabinets spans one whole wall. The 3 car garage has been fitted with 15 lights, making it a very welcoming spot when one gets home. Water softener is by Kinetico. To maintain the lawn during summer months, a properly designed 9 zone with head to head coverage Rainbird sprinkler system is present, controlled by a Weathermatic control
Active
Price cut: $10K (7/7)
$589,000
11888 Logan Hunter Trl, Noblesville, IN 46060
4beds
2,980sqft
Residential, Single Family Residence
Built in 2013
0.52 Acres Lot
$-- Zestimate®
$198/sqft
$76/mo HOA
What's special
High clarity starphire glassWhole house smooth ceilings
- 97 days |
- 283 |
- 5 |
Zillow last checked:
Listing updated:
Listed by:
Steven Koleno 804-656-5007,
Beycome Brokerage Realty LLC
Source: MIBOR as distributed by MLS GRID,MLS#: 22101145
Facts & features
Interior
Bedrooms & bathrooms
- Bedrooms: 4
- Bathrooms: 3
- Full bathrooms: 2
- 1/2 bathrooms: 1
- Main level bathrooms: 1
Primary bedroom
- Level: Upper
- Area: 288 Square Feet
- Dimensions: 16 x 18
Bedroom 2
- Level: Upper
- Area: 168 Square Feet
- Dimensions: 14 x 12
Bedroom 3
- Level: Upper
- Area: 196 Square Feet
- Dimensions: 14 x 14
Bedroom 4
- Level: Upper
- Area: 168 Square Feet
- Dimensions: 14 x 12
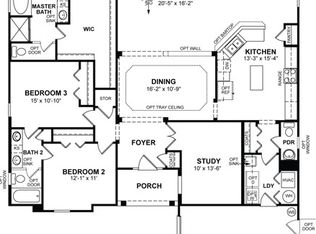
Breakfast room
- Features: Other
- Level: Main
- Area: 126 Square Feet
- Dimensions: 9 x 14
Dining room
- Level: Main
- Area: 182 Square Feet
- Dimensions: 14 x 13
Foyer
- Level: Main
- Area: 96 Square Feet
- Dimensions: 8 x 12
Great room
- Level: Main
- Area: 342 Square Feet
- Dimensions: 19 x 18
Kitchen
- Features: Other
- Level: Main
- Area: 196 Square Feet
- Dimensions: 14 x 14
Laundry
- Level: Upper
- Area: 80 Square Feet
- Dimensions: 10 x 8
Office
- Level: Main
- Area: 154 Square Feet
- Dimensions: 11 x 14
Heating
- Forced Air
Cooling
- Central Air
Appliances
- Included: Gas Cooktop, Dishwasher, Dryer, ENERGY STAR Qualified Water Heater, Electric Water Heater, ENERGY STAR Qualified Appliances, Gas Water Heater, Humidifier, Exhaust Fan, Convection Oven, Gas Oven, Range Hood, Refrigerator, Washer, Water Heater, Water Softener Owned
- Laundry: In Unit
Features
- Attic Access, Double Vanity, Breakfast Bar, Kitchen Island, Entrance Foyer, Hardwood Floors, High Speed Internet, Eat-in Kitchen, Wired for Data, Pantry, Smart Thermostat, Supplemental Storage, Walk-In Closet(s)
- Flooring: Hardwood
- Has basement: No
- Attic: Access Only
- Number of fireplaces: 1
- Fireplace features: Living Room, Other
Interior area
- Total structure area: 2,980
- Total interior livable area: 2,980 sqft
Video & virtual tour
Property
Parking
- Total spaces: 3
- Parking features: Attached, Concrete, Garage Door Opener
- Attached garage spaces: 3
Features
- Levels: Two
- Stories: 2
- Exterior features: Sprinkler System, Other
Lot
- Size: 0.52 Acres
Details
- Parcel number: 291110001020000022
- Horse amenities: None
Construction
Type & style
- Home type: SingleFamily
- Architectural style: Traditional
- Property subtype: Residential, Single Family Residence
Materials
- Brick, Other
- Foundation: Slab
Condition
- New construction: No
- Year built: 2013
Details
- Builder name: Beazer Homes
Utilities & green energy
- Water: Public
Community & HOA
Community
- Subdivision: Logans Pointe
HOA
- Has HOA: Yes
- HOA fee: $908 annually
Location
- Region: Noblesville
Financial & listing details
- Price per square foot: $198/sqft
- Tax assessed value: $388,300
- Annual tax amount: $4,566
- Date on market: 5/11/2026
- Cumulative days on market: 98 days
Estimated market value
Not available
Estimated sales range
Not available
Not available
Price history
| Date | Event | Price |
|---|---|---|
| 7/7/2026 | Price change | $589,000-1.7%$198/sqft |
Source:  MIBOR as distributed by MLS GRID #22101145 Report a problem MIBOR as distributed by MLS GRID #22101145 Report a problem | ||
| 6/10/2026 | Price change | $599,000-1.6%$201/sqft |
Source: MIBOR as distributed by MLS GRID #22101145 Report a problem | ||
| 5/11/2026 | Listed for sale | $609,000$204/sqft |
Source: MIBOR as distributed by MLS GRID #22101145 Report a problem | ||
Public tax history
| Year | Property taxes | Tax assessment |
|---|---|---|
| 2025 | $4,530 +29% | $388,300 -1% |
| 2024 | $3,511 +3.4% | $392,200 +28.1% |
| 2023 | $3,396 +6.2% | $306,100 +6.7% |
| 2022 | $3,199 +6.4% | $286,900 +6.9% |
| 2021 | $3,008 -4% | $268,400 +6.5% |
| 2020 | $3,133 -2.2% | $252,000 -3.9% |
| 2019 | $3,203 +1.9% | $262,100 -0.8% |
| 2018 | $3,143 +12.5% | $264,300 +0.3% |
| 2017 | $2,795 +7.4% | $263,600 +12.1% |
| 2016 | $2,603 +3% | $235,100 +0.6% |
| 2014 | $2,526 -0.5% | $233,600 -1.6% |
| 2013 | $2,538 +15430.1% | $237,300 +39450% |
| 2012 | $16 +28.5% | $600 |
| 2011 | $13 | $600 |
Find assessor info on the county website
Monthly payment
Est. payment
Payment breakdown
Explore the cost of this home by adjusting the details. Changes won't be saved.Climate risks
Neighborhood: 46060
Nearby schools
GreatSchools rating
- 7/10Deer Creek ElementaryGrades: PK-4Distance: 0.8 mi
- 7/10Fall Creek Junior HighGrades: 7-8Distance: 4.1 mi
- 10/10Hamilton Southeastern High SchoolGrades: 9-12Distance: 3.9 mi
- $431,3003 bd2 ba2.2k sqft11924 Logan Hunter Trl, Noblesville, IN 46060Off Market
- $659,2004 bd4 ba5k sqft11899 Logan Hunter Trl, Noblesville, IN 46060Off Market
- $432,0002 bd3 ba2.3k sqft15696 Henady Xing, Noblesville, IN 46060Off Market
- $538,0005 bd4 ba3.2k sqft15663 Henady Xing, Noblesville, IN 46060Off Market
- $584,2004 bd3 ba3.4k sqft11933 Logan Hunter Trl, Noblesville, IN 46060Off Market
- $480,1003 bd2 ba2.1k sqft15633 Henady Xing, Noblesville, IN 46060Off Market
- $557,7003 bd2 ba4.2k sqft15693 Henady Xing, Noblesville, IN 46060Off Market
- $---- bd-- ba-- sqftHenady Xing, Noblesville, IN 46060Off Market
A local agent can set up tours, give advice and negotiate with sellers.
Similar homes
- $599,9004 bd3 ba3.8k sqft12030 Bird Key Blvd, Fishers, IN 46038Active
 MLS ID #22115822, Cody Friesz, Trueblood Real Estate. MIBOR as distributed by MLS GRID
 - $755,0004 bd5 ba4.4k sqft11625 Harvest Moon Dr, Noblesville, IN 46060Active
 MLS ID #22097040, Joseph Pasquale, HIVE Realty Group. MIBOR as distributed by MLS GRID
 - $595,0004 bd3 ba3.9k sqft10235 Bent Creek Ct, Fishers, IN 46038Active
 MLS ID #22114750, Whitney Kesler, F.C. Tucker Company. MIBOR as distributed by MLS GRID
 - $485,0004 bd4 ba3.5k sqft13973 Avalon East Dr, Fishers, IN 46037Active
 MLS ID #22120150, Justin Davis, Berkshire Hathaway Home. MIBOR as distributed by MLS GRID
 - $799,0003 bd4 ba3.7k sqft16335 La Paloma Ct, Noblesville, IN 46060ActiveMLS ID #22105938, Kylee Glyn, Trueblood Real Estate. MIBOR as distributed by MLS GRID
- $585,0003 bd3 ba3.5k sqft14479 Allison Dr, Carmel, IN 46033ActiveMLS ID #22117945, Chuck McCollum, eXp Realty LLC. MIBOR as distributed by MLS GRID
- $559,9005 bd4 ba4.2k sqft11841 Wedgeport Ln, Fishers, IN 46038ActiveMLS ID #22111775, Scott Armstrong, Armstrong Real Estate Brokerag. MIBOR as distributed by MLS GRID
- $559,9004 bd4 ba3.2k sqft6132 S Fox Ct, Pendleton, IN 46064ActiveMLS ID #22104796, Jada Sparks Green, eXp Realty, LLC. MIBOR as distributed by MLS GRID
- $374,9004 bd3 ba2.6k sqft16952 Peach Ln, Noblesville, IN 46060ActiveMLS ID #22112146, Xue Jiang, T L C Real Estate Group. MIBOR as distributed by MLS GRID
- $460,0003 bd3 ba2.6k sqft7072 English Oak Dr, Noblesville, IN 46062ActiveMLS ID #22118676, Kimberly Ward, North Eastern Group Realty, In. MIBOR as distributed by MLS GRID
- $499,9004 bd3 ba3.9k sqft13888 Dearborn Cir, Fishers, IN 46038ActiveMLS ID #22103574, Brian Livingston, F.C. Tucker Company. MIBOR as distributed by MLS GRID
- $515,0004 bd3 ba2.2k sqft10059 Kingston Ct, Fishers, IN 46037ActiveMLS ID #22116912, Adriana Perez, CENTURY 21 Scheetz. MIBOR as distributed by MLS GRID
- $599,9004 bd3 ba3.5k sqft12437 Springbrooke Run, Carmel, IN 46033ActiveMLS ID #22115549, Jamie Boer, Compass Indiana, LLC. MIBOR as distributed by MLS GRID
- $699,9003 bd3 ba4.2k sqft5103 Rangewood Dr, Noblesville, IN 46062ActiveMLS ID #22116723, Stephen Clark, Compass Indiana, LLC. MIBOR as distributed by MLS GRID
- $570,0005 bd3 ba3.9k sqft10950 Midnight Pass, Fishers, IN 46037ActiveMLS ID #22111793, Jaclyn Booker, F.C. Tucker Company. MIBOR as distributed by MLS GRID
- $518,9003 bd4 ba3.2k sqft13008 Overview Dr, Fishers, IN 46037ActiveMLS ID #22116285, Lisa Meulbroek, Liberty Real Estate, LLC.. MIBOR as distributed by MLS GRID
- $529,0004 bd3 ba4.2k sqft13934 Canonbury Way, Fishers, IN 46037ActiveMLS ID #22101092, Peter Stewart, Keller Williams Indpls Metro N. MIBOR as distributed by MLS GRID
- $539,9004 bd4 ba3.7k sqft10026 Northwind Dr, Indianapolis, IN 46256ActiveMLS ID #22049653, Patrick Tumbarello, F.C. Tucker Company. MIBOR as distributed by MLS GRID
- $635,0005 bd3 ba3k sqft25541 Scherer Ave, Arcadia, IN 46030ActiveMLS ID #22109710, Christina Cassell, Peter Khosla, Inc. MIBOR as distributed by MLS GRID
- $394,9003 bd3 ba2.5k sqft11093 Ellsworth Ln, Fishers, IN 46038ActiveMLS ID #22118867, Glenn Bill, eXp Realty, LLC. MIBOR as distributed by MLS GRID
