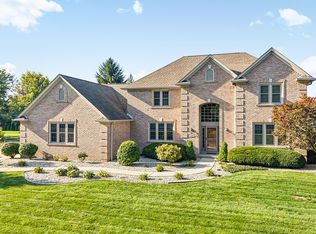
Located on the prestigous Jack Nicklaus golf course in Sagamore of Noblesville, this custom built brick ranch offers an expansive first floor luxury living space. Meticulously maintained and boasting an amazing design with top-tier materials, this property represents a sophisticated blend of comfort and style. This house is flooded with natural light and each window offers plantation shutters when you're ready to dim the lights and relax for the evening next to the double-sided fireplace. Featuring 3/4 full bedrooms with the possiblity of a 4th being in the loft with it's own full bathroom. The kitchen, living and dining areas flow seamlessly and provide many options to create the spaces you desire. The outdoor living experience is elevated by all the thoughfully placed landscaping and a large deck perfect for al fresco entertaining or to unwind and watch the sunset after a long day. 16335 La Paloma presents an exceptional opportunity for discerning buyers seeking a refined living experience.
Active
Price cut: $16K (8/10)
$799,000
16335 La Paloma Ct, Noblesville, IN 46060
3beds
3,727sqft
Residential, Single Family Residence
Built in 2003
0.27 Acres Lot
$-- Zestimate®
$214/sqft
$64/mo HOA
What's special
Double-sided fireplaceCustom built brick ranchFlooded with natural lightPlantation shutters
- 83 days |
- 1,109 |
- 33 |
Zillow last checked:
Listing updated:
Listed by:
Kylee Glyn 317-503-8866,
Trueblood Real Estate
Source: MIBOR as distributed by MLS GRID,MLS#: 22105938
Facts & features
Interior
Bedrooms & bathrooms
- Bedrooms: 3
- Bathrooms: 4
- Full bathrooms: 3
- 1/2 bathrooms: 1
- Main level bathrooms: 3
- Main level bedrooms: 3
Bedroom 2
- Level: Main
- Area: 156 Square Feet
- Dimensions: 13x12
Bedroom 3
- Level: Main
- Area: 156 Square Feet
- Dimensions: 13x12
Other
- Level: Main
- Area: 221 Square Feet
- Dimensions: 17x13
Bonus room
- Level: Upper
- Area: 336 Square Feet
- Dimensions: 28x12
Breakfast room
- Level: Main
- Area: 120 Square Feet
- Dimensions: 12x10
Dining room
- Level: Main
- Area: 169 Square Feet
- Dimensions: 13x13
Great room
- Level: Main
- Area: 270 Square Feet
- Dimensions: 18x15
Hearth room
- Level: Main
- Area: 345 Square Feet
- Dimensions: 23x15
Kitchen
- Level: Main
- Area: 130 Square Feet
- Dimensions: 13x10
Laundry
- Features: Tile-Ceramic
- Level: Main
- Area: 63 Square Feet
- Dimensions: 9x7
Heating
- Forced Air, Natural Gas
Cooling
- Central Air
Appliances
- Included: Dishwasher, Gas Oven, Refrigerator
Features
- Attic Access, Double Vanity, Tray Ceiling(s)
- Has basement: No
- Attic: Access Only
- Number of fireplaces: 1
- Fireplace features: Double Sided
Interior area
- Total structure area: 3,727
- Total interior livable area: 3,727 sqft
Property
Parking
- Total spaces: 2
- Parking features: Attached
- Attached garage spaces: 2
Features
- Levels: One and One Half
- Stories: 1
Lot
- Size: 0.27 Acres
Details
- Parcel number: 291109001072000013
- Horse amenities: None
Construction
Type & style
- Home type: SingleFamily
- Architectural style: Traditional
- Property subtype: Residential, Single Family Residence
Materials
- Brick
- Foundation: Concrete Perimeter, Slab
Condition
- New construction: No
- Year built: 2003
Utilities & green energy
- Water: Public
Community & HOA
Community
- Subdivision: Sagamore
HOA
- Has HOA: Yes
- HOA fee: $762 annually
Location
- Region: Noblesville
Financial & listing details
- Price per square foot: $214/sqft
- Tax assessed value: $546,500
- Annual tax amount: $6,136
- Date on market: 6/4/2026
- Cumulative days on market: 85 days
Estimated market value
Not available
Estimated sales range
Not available
Not available
Price history
| Date | Event | Price |
|---|---|---|
| 8/10/2026 | Price change | $799,000-2%$214/sqft |
Source:  MIBOR as distributed by MLS GRID #22105938 Report a problem MIBOR as distributed by MLS GRID #22105938 Report a problem | ||
| 8/6/2026 | Price change | $815,000-1.8%$219/sqft |
Source: MIBOR as distributed by MLS GRID #22105938 Report a problem | ||
| 7/22/2026 | Price change | $830,000-2.4%$223/sqft |
Source: MIBOR as distributed by MLS GRID #22105938 Report a problem | ||
| 7/11/2026 | Price change | $850,000-2.9%$228/sqft |
Source: MIBOR as distributed by MLS GRID #22105938 Report a problem | ||
| 6/19/2026 | Price change | $875,000-1.7%$235/sqft |
Source: MIBOR as distributed by MLS GRID #22105938 Report a problem | ||
| 6/5/2026 | Listed for sale | $890,000+27.1%$239/sqft |
Source: MIBOR as distributed by MLS GRID #22105938 Report a problem | ||
| 9/5/2023 | Sold | $700,000$188/sqft |
Source: MIBOR as distributed by MLS GRID #21930102 Report a problem | ||
| 7/3/2023 | Pending sale | $700,000$188/sqft |
Source: MIBOR as distributed by MLS GRID #21930102 Report a problem | ||
| 7/3/2023 | Listed for sale | $700,000+84.2%$188/sqft |
Source: MIBOR as distributed by MLS GRID #21930102 Report a problem | ||
| 10/24/2017 | Sold | $380,000-1.3%$102/sqft |
Source: MIBOR as distributed by MLS GRID #21462585 Report a problem | ||
| 8/23/2017 | Pending sale | $385,000$103/sqft |
Source: MIBOR REALTOR Association #21462585 Report a problem | ||
| 8/1/2017 | Price change | $385,000-3.7%$103/sqft |
Source: MIBOR REALTOR Association #21462585 Report a problem | ||
| 6/26/2017 | Price change | $399,900-2.2%$107/sqft |
Source: MIBOR REALTOR Association #21462585 Report a problem | ||
| 5/16/2017 | Listed for sale | $409,000+16.9%$110/sqft |
Source: MIBOR REALTOR Association #21462585 Report a problem | ||
| 5/22/2009 | Sold | $350,000-24.7%$94/sqft |
Source: MIBOR as distributed by MLS GRID #2851125 Report a problem | ||
| 6/5/2008 | Listing removed | $464,893$125/sqft |
Source: Century 21 #2767249 Report a problem | ||
| 4/5/2008 | Price change | $464,893-2.1%$125/sqft |
Source: Century 21 #2767249 Report a problem | ||
| 3/5/2008 | Listed for sale | $474,893$127/sqft |
Source: Century 21 #2767249 Report a problem | ||
Public tax history
| Year | Property taxes | Tax assessment |
|---|---|---|
| 2025 | $6,102 -2.4% | $546,500 +11.8% |
| 2024 | $6,249 +9% | $488,900 -2% |
| 2023 | $5,734 +7.1% | $498,800 +13% |
| 2022 | $5,353 +1.4% | $441,500 +6.8% |
| 2021 | $5,277 +5.1% | $413,500 +4.4% |
| 2020 | $5,020 -3.8% | $395,900 -0.1% |
| 2019 | $5,219 +5% | $396,100 -0.6% |
| 2018 | $4,971 +1% | $398,400 +0.3% |
| 2017 | $4,922 +0.5% | $397,300 |
| 2016 | $4,899 -0.2% | $397,300 +0% |
| 2014 | $4,910 +3.5% | $397,200 -0.9% |
| 2013 | $4,743 -2.3% | $400,800 -1.9% |
| 2012 | $4,857 +1.8% | $408,700 -0.7% |
| 2011 | $4,768 +0.9% | $411,400 |
| 2010 | $4,724 +10.5% | $411,400 -3.8% |
| 2009 | $4,277 -41.7% | $427,700 -17% |
| 2007 | $7,332 -9.5% | $515,400 +7.2% |
| 2006 | $8,100 | $480,900 +10.5% |
| 2005 | -- | $435,400 |
Find assessor info on the county website
Monthly payment
Est. payment
Payment breakdown
Explore the cost of this home by adjusting the details. Changes won't be saved.Climate risks
Neighborhood: 46060
Nearby schools
GreatSchools rating
- 7/10Stony Creek Elementary SchoolGrades: PK-5Distance: 2 mi
- 9/10Noblesville Middle SchoolGrades: 6-8Distance: 2.8 mi
- 10/10Noblesville High SchoolGrades: 9-12Distance: 2.4 mi
- $909,3005 bd4 ba4.8k sqft16345 La Paloma Ct, Noblesville, IN 46060Off Market
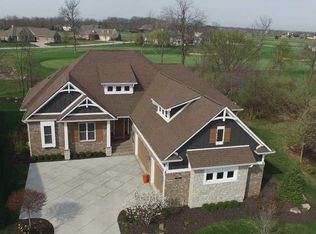
- $61,3000.29 acres16325 La Paloma Ct, Noblesville, IN 46060Off Market
- $1,090,3006 bd5 ba6.4k sqft11298 Golden Bear Way, Noblesville, IN 46060Off Market

- $1,180,0005 bd3 ba4.4k sqft16355 Lapaloma Ct, Noblesville, IN 46060Sold
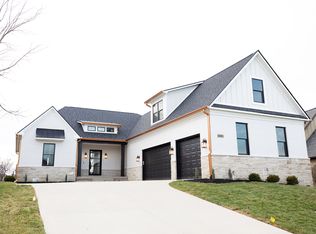
- $1,054,8004 bd3 ba4.6k sqft16355 La Paloma Ct, Noblesville, IN 46060Off Market
- $800-- bd-- ba-- sqftLa Paloma Ct, Noblesville, IN 46060Off Market
- $1,072,3005 bd5 ba6k sqft16365 La Paloma Ct, Noblesville, IN 46060Off Market
- $1,115,8005 bd4 ba6.3k sqft16365 Lapaloma Ct, Noblesville, -- 46060Off Market
A local agent can set up tours, give advice and negotiate with sellers.
Similar homes
- $869,9004 bd4 ba4.3k sqft16402 Valhalla Dr, Noblesville, IN 46060Active
 MLS ID #22119271, Brian Sanders, CENTURY 21 Scheetz. MIBOR as distributed by MLS GRID
 - $755,0004 bd5 ba4.4k sqft11625 Harvest Moon Dr, Noblesville, IN 46060Active
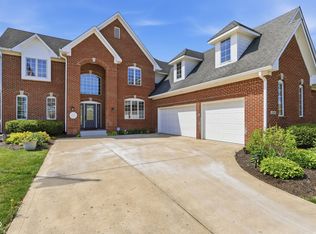 MLS ID #22097040, Joseph Pasquale, HIVE Realty Group. MIBOR as distributed by MLS GRID
 - $539,9004 bd3 ba4.5k sqft11920 Babbling Brook Rd, Noblesville, IN 46060Active
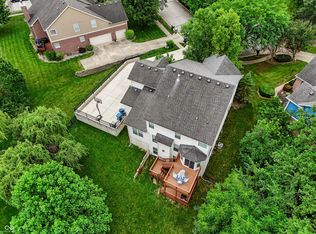 MLS ID #22117552, Brian Heaney, Mark Dietel Realty, LLC. MIBOR as distributed by MLS GRID
 - $689,9004 bd5 ba4.1k sqft9981 Sugarleaf Pl, Fishers, IN 46038Active
 MLS ID #22121286, Jonathan Stephens, F.C. Tucker Company. MIBOR as distributed by MLS GRID
 - $699,9003 bd3 ba4.2k sqft5103 Rangewood Dr, Noblesville, IN 46062ActiveMLS ID #22116723, Stephen Clark, Compass Indiana, LLC. MIBOR as distributed by MLS GRID
- $785,0005 bd4 ba4.3k sqft9838 Gulfstream Ct, Fishers, IN 46037ActiveMLS ID #22103425, Landon Buesching, 1 Percent Lists Indiana Real Estate. MIBOR as distributed by MLS GRID
- $824,0003 bd3 ba5.2k sqft12756 Stanwich Pl, Carmel, IN 46033ActiveMLS ID #22119322, Jessica Darnell, CENTURY 21 Scheetz. MIBOR as distributed by MLS GRID
- $685,0005 bd4 ba3.8k sqft9935 Watercrest Dr, Fishers, IN 46038ActiveMLS ID #22117330, John Pacilio, eXp Realty, LLC. MIBOR as distributed by MLS GRID
- $699,0005 bd4 ba4.4k sqft12584 Elgin Ct, Fishers, IN 46037ActiveMLS ID #22107724, Samuel Snell, Berkshire Hathaway Home. MIBOR as distributed by MLS GRID
- $794,9005 bd5 ba5k sqft10285 Normandy Ct, Fishers, IN 46040ActiveMLS ID #22106693, Ani Rios, Highgarden Real Estate. MIBOR as distributed by MLS GRID
- $779,9004 bd4 ba4.7k sqft12096 Sail Place Dr, Indianapolis, IN 46256ActiveMLS ID #22088157, Ronda Bailey-Cooper, Weichert REALTORS® Cooper Group Indy. MIBOR as distributed by MLS GRID
- $799,0004 bd4 ba4.8k sqft5118 Huntington Dr, Carmel, IN 46033ActiveMLS ID #22111304, Nancy Stone, F.C. Tucker Company. MIBOR as distributed by MLS GRID
- $755,0005 bd4 ba4.2k sqft5889 Pebblestream Dr, Carmel, IN 46033ActiveMLS ID #22110098, Bina Ahluwalia, Bina Real Estate. MIBOR as distributed by MLS GRID
- $825,0005 bd4 ba5k sqft8989 Bay Breeze Ln, Indianapolis, IN 46236ActiveMLS ID #22116816, Megan Dusing, Keller Williams Indpls Metro N. MIBOR as distributed by MLS GRID
- $649,9004 bd4 ba3.1k sqft8125 Middle Bay Ln, Indianapolis, IN 46236ActiveMLS ID #22121559, Abigail Dudich, Berkshire Hathaway Home. MIBOR as distributed by MLS GRID
- $599,9004 bd4 ba4.4k sqft11824 Latrobe Ct, Fishers, IN 46037ActiveMLS ID #22116465, Albert Turk, Viewpoint Realty Group, LLC. MIBOR as distributed by MLS GRID
- $790,0004 bd3 ba4.6k sqft2752 Flowing Creek Pl, Westfield, IN 46074ActiveMLS ID #22106779, Leslie Foy, Berkshire Hathaway Home. MIBOR as distributed by MLS GRID
- $975,0003 bd3 ba4.5k sqft15153 Kampen Cir, Carmel, IN 46033ActiveMLS ID #22120904, Mike Clements, CENTURY 21 Scheetz. MIBOR as distributed by MLS GRID
- $659,9004 bd4 ba4.5k sqft10308 Woods Edge Dr, Fishers, IN 46037ActiveMLS ID #22114412, Emily Grose, Trueblood Real Estate. MIBOR as distributed by MLS GRID
- $660,0004 bd4 ba3.9k sqft12039 Admirals Pointe Dr, Indianapolis, IN 46236ActiveMLS ID #22110930, Kelli Bastin, Compass Indiana, LLC. MIBOR as distributed by MLS GRID
