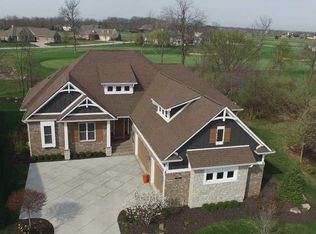
New construction custom home with walk out basement backing up to hole #2 of Sagamore Country Club. Private cul-de-sac road with minimal traffic. Custom touches throughout including Amish cabinets and vanities, Pella windows and doors, SK appliances, tiled baths and zero entrance shower, high ceilings including 12' great room and 10' first floors. Huge 523 square foot bonus room above the garage great for an office or paly room. Open concept on the first floor with a 17'x17' covered screened in porch right off the kitchen/dinning area great for hanging out and enjoying the beautiful view. Extra large custom sand matrix concrete patio area out of the walkout basement for a wonderful outdoor space. The basement is fully finished with the possibility for a home office with a great view of the course or 3 bedrooms all with egress windows and plenty of light. Just minutes from shopping and events centers. Easy drive to downtown Indianapolis. Don't miss out and book a showing today. Home is now complete pictures coming soon.
Sold
$1,180,000
16355 Lapaloma Ct, Noblesville, IN 46060
5beds
4,405sqft
Residential, Single Family Residence
Built in 2024
0.28 Acres Lot
$1,214,600 Zestimate®
$268/sqft
$4,655 Estimated rent
Home value
$1,214,600
$1.14M - $1.29M
$4,655/mo
Zestimate® history
Owner options
List your home for rent
$4,655/mo
Rent Zestimate®
Find your next renter with Zillow Rental Manager. Plus, with online applications, you can quickly screen prospective tenants – for free.
$4,655/mo
Rent Zestimate®
Refinance and save
$6,605/mo
Est. payment
Refinancing to a lower rate could help reduce your monthly payments and save thousands over the life of the loan.
$6,605/mo
Est. payment
Explore your selling options
Work with a Zillow partner agent
Leverage their expertise and Zillow's premium Showcase listings to get your home seen by more buyers.
Get startedList with your own agent
Get your home in front of millions of buyers by listing it on Zillow.
Learn how to do itSell it yourself
Take full control of how buyers see your home on Zillow by listing For Sale by Owner (FSBO).
List your homeWhat's special
Covered screened in porchHigh ceilingsPrivate cul-de-sac roadPella windows and doorsBeautiful viewWalk out basementAmish cabinets and vanities
Zillow last checked:
Listing updated:
Listed by:
Lance Cleland 317-680-6444,
United Real Estate Indpls
Bought with:
Metin Levi
F.C. Tucker Company
Source: MIBOR as distributed by MLS GRID,MLS#: 21994411
Facts & features
Interior
Bedrooms & bathrooms
- Bedrooms: 5
- Bathrooms: 3
- Full bathrooms: 3
- Main level bathrooms: 2
- Main level bedrooms: 2
Primary bedroom
- Features: Laminate
- Level: Main
- Area: 270 Square Feet
- Dimensions: 15x18
Bedroom 2
- Features: Laminate
- Level: Main
- Area: 240 Square Feet
- Dimensions: 16x15
Bedroom 3
- Features: Laminate
- Level: Basement
- Area: 168 Square Feet
- Dimensions: 12x14
Bedroom 4
- Features: Laminate
- Level: Basement
- Area: 208 Square Feet
- Dimensions: 16x13
Bedroom 5
- Features: Laminate
- Level: Basement
- Area: 238 Square Feet
- Dimensions: 17x14
Kitchen
- Features: Laminate
- Level: Main
- Area: 240 Square Feet
- Dimensions: 16x15
Heating
- Natural Gas, High Efficiency (90%+ AFUE )
Appliances
- Included: Gas Cooktop, Dishwasher, Disposal, Kitchen Exhaust, Laundry Connection in Unit, Microwave, Gas Oven, Refrigerator, Bar Fridge, Tankless Water Heater
- Laundry: Laundry Room, Main Level, Laundry Connection in Unit
Features
- Attic Access, Double Vanity, High Ceilings, Tray Ceiling(s), Ceiling Fan(s), High Speed Internet, Pantry, Smart Thermostat, Storage, Walk-In Closet(s), Wet Bar
- Windows: Screens, Wood Frames
- Basement: Ceiling - 9+ feet,Egress Window(s),Finished
- Attic: Access Only
Interior area
- Total structure area: 4,405
- Total interior livable area: 4,405 sqft
- Finished area below ground: 1,656
Property
Parking
- Total spaces: 3
- Parking features: Attached, Concrete, Garage Door Opener, Side Load Garage
- Attached garage spaces: 3
Features
- Levels: Two and a Half
- Stories: 2
- Patio & porch: Covered, Deck, Screened
- Exterior features: Balcony, Gas Grill, Lighting, Fire Pit, Smart Lock(s), Sprinkler System
- Has view: Yes
- View description: Creek/Stream, Golf Course
- Has water view: Yes
- Water view: Creek/Stream
Lot
- Size: 0.28 Acres
- Features: Cul-De-Sac, Curbs, On Golf Course, Sidewalks, Storm Sewer, Street Lights, Mature Trees, Other
Details
- Parcel number: 291109001070000013
- Special conditions: None
- Horse amenities: None
Construction
Type & style
- Home type: SingleFamily
- Architectural style: Other
- Property subtype: Residential, Single Family Residence
Materials
- Brick, Cement Siding, Stone
- Foundation: Concrete Perimeter
Condition
- New Construction
- New construction: Yes
- Year built: 2024
Details
- Builder name: Rise Builders
Utilities & green energy
- Water: Municipal/City
Community & HOA
Community
- Features: Clubhouse, Golf Course, Tennis Court(s)
- Security: Security Service
- Subdivision: Sagamore
HOA
- Has HOA: Yes
- HOA fee: $731 annually
Location
- Region: Noblesville
Financial & listing details
- Price per square foot: $268/sqft
- Annual tax amount: $2,326
- Date on market: 8/5/2024
- Cumulative days on market: 208 days
Price history
| Date | Event | Price |
|---|---|---|
| 4/14/2025 | Sold | $1,180,000-5.4%$268/sqft |
Source:  MIBOR as distributed by MLS GRID #21994411 Report a problem MIBOR as distributed by MLS GRID #21994411 Report a problem | ||
| 3/1/2025 | Pending sale | $1,248,000$283/sqft |
Source: MIBOR as distributed by MLS GRID #21994411 Report a problem | ||
| 12/31/2024 | Price change | $1,248,000-0.1%$283/sqft |
Source: MIBOR as distributed by MLS GRID #21994411 Report a problem | ||
| 12/26/2024 | Price change | $1,249,000-5.7%$284/sqft |
Source: MIBOR as distributed by MLS GRID #21994411 Report a problem | ||
| 10/3/2024 | Price change | $1,325,000+6%$301/sqft |
Source: MIBOR as distributed by MLS GRID #21994411 Report a problem | ||
| 8/5/2024 | Listed for sale | $1,250,000$284/sqft |
Source: MIBOR as distributed by MLS GRID #21994411 Report a problem | ||
Public tax history
Tax history is unavailable.
Neighborhood: 46060
Nearby homes
- $1,050,4004 bd3 ba4.6k sqft16355 La Paloma Ct, Noblesville, IN 46060Off Market
- $909,3005 bd4 ba4.8k sqft16345 La Paloma Ct, Noblesville, IN 46060Off Market
- $1,072,3005 bd5 ba6k sqft16365 La Paloma Ct, Noblesville, IN 46060Off Market
- $1,102,2005 bd4 ba6.3k sqft16365 Lapaloma Ct, Noblesville, -- 46060Off Market
- $799,0003 bd4 ba3.7k sqft16335 La Paloma Ct, Noblesville, IN 46060For Sale
- $800-- bd-- ba-- sqftLa Paloma Ct, Noblesville, IN 46060Off Market
- $908,4004 bd4 ba3.5k sqft16375 La Paloma Ct, Noblesville, IN 46060Off Market
- $775,0003 bd3 ba4.4k sqft16348 La Paloma Ct, Noblesville, IN 46060Sold
Nearby schools
GreatSchools rating
- 7/10Stony Creek Elementary SchoolGrades: PK-5Distance: 2 mi
- 9/10Noblesville Middle SchoolGrades: 6-8Distance: 2.8 mi
- 10/10Noblesville High SchoolGrades: 9-12Distance: 2.4 mi
Get a cash offer in 3 minutes
Find out how much your home could sell for in as little as 3 minutes with a no-obligation cash offer.
Estimated market value
$1,214,600
Get a cash offer in 3 minutes
Find out how much your home could sell for in as little as 3 minutes with a no-obligation cash offer.
Estimated market value
$1,214,600
- Indiana
- Hamilton County
- Noblesville
- 46060
- 16355 Lapaloma Ct
Nearby cities
Nearby neighborhoods
Nearby zip codes
Other Noblesville Topics
