If you are tired of cookie cutter homes in corn fields, this is your house! Beautifully updated home in the gorgeous wooded Kingswood subdivision. This home has been lovingly updated and offers everything you might want, living room, family room, formal dining room, sun room, awesome theater room, exercise room, and bonus room. The backyard is fabulous and features mature trees, firepit area, small pond and patio. Kingswood abuts Gray road park and is a quick trip to the Carmel Arts district I 69 or to Keystone at the Crossing. Don't miss this one!!!
Active
Price cut: $8K (7/21)
$817,000
5118 Huntington Dr, Carmel, IN 46033
4beds
4,842sqft
:
Get pre-qualified$5,139/mo
Residential, Single Family Residence
Built in 1989
0.34 Acres Lot
$-- Zestimate®
$169/sqft
$21/mo HOA
What's special
Small pondFirepit areaWooded kingswood subdivisionSun roomFamily roomBonus roomFormal dining room
- 22 days |
- 4,263 |
- 246 |
Likely to sell faster than
Zillow last checked:
Listing updated:
Listed by:
Nancy Stone 765-427-9228,
F.C. Tucker Company
Source: MIBOR as distributed by MLS GRID,MLS#: 22111304
Facts & features
Interior
Bedrooms & bathrooms
- Bedrooms: 4
- Bathrooms: 4
- Full bathrooms: 3
- 1/2 bathrooms: 1
- Main level bathrooms: 1
Primary bedroom
- Level: Upper
- Area: 234 Square Feet
- Dimensions: 18x13
Bedroom 2
- Level: Upper
- Area: 144 Square Feet
- Dimensions: 12x12
Bedroom 3
- Level: Upper
- Area: 156 Square Feet
- Dimensions: 13x12
Bedroom 4
- Level: Upper
- Area: 144 Square Feet
- Dimensions: 12x12
Breakfast room
- Level: Main
- Area: 150 Square Feet
- Dimensions: 15x10
Dining room
- Level: Main
- Area: 169 Square Feet
- Dimensions: 13x13
Exercise room
- Features: Other
- Level: Basement
- Area: 156 Square Feet
- Dimensions: 13x12
Family room
- Level: Main
- Area: 315 Square Feet
- Dimensions: 21x15
Other
- Level: Basement
- Area: 286 Square Feet
- Dimensions: 22x13
Kitchen
- Level: Main
- Area: 130 Square Feet
- Dimensions: 13x10
Laundry
- Level: Main
- Area: 72 Square Feet
- Dimensions: 6x12
Living room
- Level: Main
- Area: 195 Square Feet
- Dimensions: 15x13
Play room
- Level: Basement
- Area: 156 Square Feet
- Dimensions: 13x12
Sun room
- Level: Main
- Area: 168 Square Feet
- Dimensions: 14x12
Heating
- Forced Air, Natural Gas
Cooling
- Central Air
Appliances
- Included: Electric Cooktop, Dishwasher, Dryer, Disposal, Gas Water Heater, Microwave, Oven, Electric Oven, Refrigerator, Washer, Water Softener Owned
Features
- Attic Access, Built-in Features, Cathedral Ceiling(s), Entrance Foyer, Hardwood Floors, Eat-in Kitchen, Wired for Data, Pantry, Walk-In Closet(s)
- Flooring: Hardwood
- Windows: Wood Work Painted
- Basement: Partially Finished,Storage Space
- Attic: Access Only
- Number of fireplaces: 1
- Fireplace features: Family Room, Gas Starter, Masonry, Wood Burning
Interior area
- Total structure area: 4,842
- Total interior livable area: 4,842 sqft
- Finished area below ground: 1,124
Property
Parking
- Total spaces: 2
- Parking features: Attached
- Attached garage spaces: 2
Features
- Levels: Two
- Stories: 2
- Exterior features: Fire Pit
Lot
- Size: 0.34 Acres
Details
- Parcel number: 291404304065000018
- Horse amenities: None
Construction
Type & style
- Home type: SingleFamily
- Architectural style: Traditional
- Property subtype: Residential, Single Family Residence
Materials
- Brick, Cedar
- Foundation: Concrete Perimeter
Condition
- Updated/Remodeled
- New construction: No
- Year built: 1989
Utilities & green energy
- Water: Public
- Utilities for property: Electricity Connected, Sep Electric Meter, Sep Gas Meter, Sewer Connected, Water Connected
Community & HOA
Community
- Subdivision: Kingswood
HOA
- Has HOA: Yes
- Services included: Association Home Owners, Entrance Common
- HOA fee: $250 annually
- HOA phone: 317-570-4358
Location
- Region: Carmel
Financial & listing details
- Price per square foot: $169/sqft
- Tax assessed value: $676,400
- Annual tax amount: $12,822
- Date on market: 7/4/2026
- Cumulative days on market: 24 days
- Electric utility on property: Yes
Estimated market value
Not available
Estimated sales range
Not available
Not available
Price history
| Date | Event | Price |
|---|---|---|
| 7/21/2026 | Price change | $817,000-1%$169/sqft |
Source:  MIBOR as distributed by MLS GRID #22111304 Report a problem MIBOR as distributed by MLS GRID #22111304 Report a problem | ||
| 7/4/2026 | Listed for sale | $825,000+37.5%$170/sqft |
Source: MIBOR as distributed by MLS GRID #22111304 Report a problem | ||
| 10/7/2023 | Listing removed | -- |
Source: Zillow Rentals Report a problem | ||
| 9/15/2023 | Listed for rent | $4,200$1/sqft |
Source: Zillow Rentals Report a problem | ||
| 3/31/2022 | Sold | $600,000+9.1%$124/sqft |
Source: MIBOR as distributed by MLS GRID #21837394 Report a problem | ||
| 2/14/2022 | Pending sale | $549,900$114/sqft |
Source: MIBOR as distributed by MLS GRID #21837394 Report a problem | ||
| 2/10/2022 | Listed for sale | $549,900+59.4%$114/sqft |
Source: MIBOR as distributed by MLS GRID #21837394 Report a problem | ||
| 5/24/2013 | Sold | $345,000$71/sqft |
Source: MIBOR as distributed by MLS GRID #21225744 Report a problem | ||
Public tax history
| Year | Property taxes | Tax assessment |
|---|---|---|
| 2025 | $7,508 +6.8% | $676,400 +2.7% |
| 2024 | $7,028 +15.9% | $658,900 +4.8% |
| 2023 | $6,066 +24.7% | $629,000 +18.4% |
| 2022 | $4,863 +9.7% | $531,400 +23.4% |
| 2021 | $4,432 -1.3% | $430,600 +9.6% |
| 2020 | $4,491 +1.8% | $393,000 -1.3% |
| 2019 | $4,411 +0.9% | $398,100 |
| 2018 | $4,371 +10.3% | $398,100 +0.9% |
| 2017 | $3,964 0% | $394,500 +8.5% |
| 2016 | $3,964 +6.7% | $363,700 +6.4% |
| 2014 | $3,715 +9.6% | $341,700 +9.7% |
| 2013 | $3,388 -0.9% | $311,600 -0.9% |
| 2012 | $3,418 +2% | $314,300 -2.1% |
| 2011 | $3,350 -4.4% | $320,900 |
| 2010 | $3,503 +18.9% | $320,900 |
| 2009 | $2,945 -7.2% | $320,900 |
| 2007 | $3,174 -15.6% | $320,900 |
| 2006 | $3,761 | $320,900 +13.2% |
| 2005 | -- | $283,600 +58.9% |
| 2002 | $3,400 -1% | $178,500 +200% |
| 2001 | $3,435 | $59,500 |
Find assessor info on the county website
Monthly payment
Est. payment
Payment breakdown
Explore the cost of this home by adjusting the details. Changes won't be saved.Climate risks
Neighborhood: 46033
Nearby schools
GreatSchools rating
- 9/10Woodbrook Elementary SchoolGrades: PK-5Distance: 1.1 mi
- 8/10Clay Middle SchoolGrades: 6-8Distance: 1.8 mi
- 10/10Carmel High SchoolGrades: 9-12Distance: 3.1 mi
Schools provided by the listing agent
- Elementary: Woodbrook Elementary School
- Middle: Clay Middle School
- High: Carmel High School
Source: MIBOR as distributed by MLS GRID. This data may not be complete. We recommend contacting the local school district to confirm school assignments for this home.
- $659,5004 bd3 ba4.6k sqft5128 Huntington Dr, Carmel, IN 46033Off Market
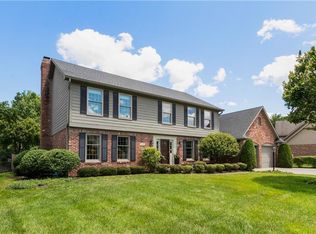
- $675,0004 bd3 ba3.7k sqft5108 Huntington Dr, Carmel, IN 46033Off Market

- $810,0005 bd4 ba4.2k sqft5119 Kingswood Dr, Carmel, IN 46033Off Market
- $600,0004 bd3 ba3.5k sqft5119 Huntington Dr, Carmel, IN 46033Sold

- $682,0004 bd3 ba3.2k sqft5109 Kingswood Dr, Carmel, IN 46033Sold
- $691,6004 bd2 ba3.2k sqft5129 Kingswood Dr, Carmel, IN 46033Off Market
- $651,4004 bd2 ba2.9k sqft5109 Huntington Dr, Carmel, IN 46033Off Market
- $677,3004 bd2 ba3.4k sqft5098 Huntington Dr, Carmel, IN 46033Off Market
A local agent can set up tours, give advice and negotiate with sellers.
Similar homes
- $730,0004 bd4 ba3.8k sqft12973 Harrison Dr, Carmel, IN 46033Active
 MLS ID #22100323, Ronald Dillon, F.C. Tucker Company. MIBOR as distributed by MLS GRID
 - $875,0005 bd3 ba3.6k sqft4865 Briarwood Ct, Carmel, IN 46033Active
 MLS ID #22104991, Lauren Hewitt, F.C. Tucker Company. MIBOR as distributed by MLS GRID
 - $849,0004 bd5 ba5.9k sqft118 White Horse Ln, Fishers, IN 46038Active
 MLS ID #22080233, Kimberly Pickett, CENTURY 21 Scheetz. MIBOR as distributed by MLS GRID
 - $949,9006 bd6 ba5.7k sqft13326 Sioux Trl, Carmel, IN 46033Active
 MLS ID #22112523, Jacob Hemrick, Hemrick Property Group Inc.. MIBOR as distributed by MLS GRID
 - $750,0005 bd4 ba5.3k sqft8131 Bounty Ct, Indianapolis, IN 46236ActiveMLS ID #22115055, Stephanie Evelo, Keller Williams Indy Metro NE. MIBOR as distributed by MLS GRID
- $717,5004 bd4 ba4.7k sqft7598 Timber Springs Dr S, Fishers, IN 46038ActiveMLS ID #22111360, Carson Calin, eXp Realty, LLC. MIBOR as distributed by MLS GRID
- $815,0005 bd4 ba4.4k sqft11217 Woods Bay Ln, Indianapolis, IN 46236ActiveMLS ID #22112098, Jeanna Chandler, Engel & Volkers. MIBOR as distributed by MLS GRID
- $450,0005 bd3 ba4.3k sqft10768 Downing St, Carmel, IN 46033ActiveMLS ID #22111489, Jennifer Goodspeed, Keller Williams Indy Metro Partners. MIBOR as distributed by MLS GRID
- $535,0005 bd3 ba3.9k sqft11808 Hoster Rd, Carmel, IN 46033ActiveMLS ID #22092803, Roger Lundy, Keller Williams Indpls Metro N. MIBOR as distributed by MLS GRID
- $800,0005 bd4 ba4.3k sqft9838 Gulfstream Ct, Fishers, IN 46037ActiveMLS ID #22103425, Landon Buesching, 1 Percent Lists Indiana Real Estate. MIBOR as distributed by MLS GRID
- $749,9004 bd3 ba3.7k sqft220 Governors Ln, Zionsville, IN 46077ActiveMLS ID #22099169, Ashton Harris, The Stewart Home Group. MIBOR as distributed by MLS GRID
- $585,0004 bd3 ba3.2k sqft1300 Woodpond Rdbt, Carmel, IN 46033ActiveMLS ID #22107295, Lauren Masur, Berkshire Hathaway Home. MIBOR as distributed by MLS GRID
- $699,9004 bd3 ba3.9k sqft13719 Spring Mill Blvd, Carmel, IN 46032ActiveMLS ID #22110514, Eric Rasmussen, CENTURY 21 Scheetz. MIBOR as distributed by MLS GRID
- $689,0004 bd4 ba4.5k sqft10308 Woods Edge Dr, Fishers, IN 46037ActiveMLS ID #22114412, Emily Grose, Trueblood Real Estate. MIBOR as distributed by MLS GRID
- $789,0005 bd4 ba5.2k sqft10522 Morningtide Cir, Fishers, IN 46038ActiveMLS ID #22109869, Patricia Catt, F.C. Tucker Company. MIBOR as distributed by MLS GRID
- $739,9003 bd3 ba4.5k sqft15486 Mission Hills Dr, Carmel, IN 46033ActiveMLS ID #22103849, Mike Deck, Berkshire Hathaway Home. MIBOR as distributed by MLS GRID
- $800,0004 bd4 ba4.7k sqft12096 Sail Place Dr, Indianapolis, IN 46256ActiveMLS ID #22088157, Ronda Bailey-Cooper, Weichert REALTORS® Cooper Group Indy. MIBOR as distributed by MLS GRID
- $675,0005 bd4 ba4.3k sqft7295 E 108th St, Fishers, IN 46038ActiveMLS ID #22108349, Stephen Clark, Compass Indiana, LLC. MIBOR as distributed by MLS GRID
- $725,0004 bd3 ba3.3k sqft13890 Saben Ct, Carmel, IN 46032ActiveMLS ID #22106061, James Robinson, eXp Realty, LLC. MIBOR as distributed by MLS GRID
- $637,5005 bd3 ba4.5k sqft14477 Whisper Wind Dr, Carmel, IN 46032ActiveMLS ID #22105384, Beau Benjamin, Real Broker, LLC. MIBOR as distributed by MLS GRID
