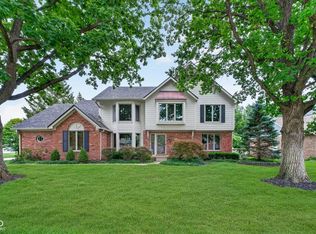
Welcome to this spacious and well-maintained one owner home featuring generously sized bedrooms, neutral finishes, and functional living spaces throughout! The bright and inviting upper level offers abundant natural light, updated paint selections, and flexible room layouts perfect for family living, guests, home offices, or hobby spaces. The expansive primary suite provides a relaxing retreat with ample space, a large walk-in closet, and a private bath with dual vanities. Additional bedrooms offer unique character and versatility, including stylish accent walls and oversized layouts. Downstairs, the basement provides endless possibilities for future finishing, recreation space, storage, or a home gym setup. With spacious interiors, thoughtful layout, and room to grow, this quality built home is priced to allow you to upgrade it to your liking. Don't miss the opportunity to make it yours!
Active
Price cut: $12.5K (7/1)
$637,500
14477 Whisper Wind Dr, Carmel, IN 46032
5beds
4,530sqft
:
Get pre-qualified$4,086/mo
Residential, Single Family Residence
Built in 1994
0.61 Acres Lot
$-- Zestimate®
$141/sqft
$92/mo HOA
What's special
Stylish accent wallsExpansive primary suiteSpacious interiorsThoughtful layoutGenerously sized bedroomsAbundant natural lightNeutral finishes
- 52 days |
- 3,097 |
- 132 |
Likely to sell faster than
Zillow last checked:
Listing updated:
Listed by:
Beau Benjamin 317-416-8457,
Real Broker, LLC
Source: MIBOR as distributed by MLS GRID,MLS#: 22105384
Facts & features
Interior
Bedrooms & bathrooms
- Bedrooms: 5
- Bathrooms: 3
- Full bathrooms: 3
- Main level bathrooms: 1
- Main level bedrooms: 1
Primary bedroom
- Level: Upper
- Area: 247 Square Feet
- Dimensions: 19x13
Bedroom 2
- Level: Main
- Area: 208 Square Feet
- Dimensions: 16x13
Bedroom 3
- Level: Upper
- Area: 168 Square Feet
- Dimensions: 14x12
Bedroom 4
- Level: Upper
- Area: 156 Square Feet
- Dimensions: 13x12
Bedroom 5
- Level: Upper
- Area: 156 Square Feet
- Dimensions: 13x12
Dining room
- Level: Main
- Area: 195 Square Feet
- Dimensions: 15x13
Kitchen
- Level: Main
- Area: 176 Square Feet
- Dimensions: 16x11
Sun room
- Level: Main
- Area: 144 Square Feet
- Dimensions: 12x12
Heating
- Forced Air, Natural Gas
Cooling
- Central Air
Appliances
- Included: Dishwasher, Disposal, Microwave, Electric Oven
- Laundry: Connections All, Laundry Room, Main Level
Features
- Attic Access, Breakfast Bar, Built-in Features, High Ceilings, Tray Ceiling(s), Kitchen Island, Hardwood Floors
- Flooring: Hardwood
- Has basement: Yes
- Attic: Access Only
- Number of fireplaces: 1
- Fireplace features: Family Room
Interior area
- Total structure area: 4,530
- Total interior livable area: 4,530 sqft
- Finished area below ground: 198
Property
Parking
- Total spaces: 3
- Parking features: Attached
- Attached garage spaces: 3
Features
- Levels: Two
- Stories: 2
- Patio & porch: Covered, Deck, Glass Enclosed
Lot
- Size: 0.61 Acres
Details
- Parcel number: 290922003020000018
- Horse amenities: None
Construction
Type & style
- Home type: SingleFamily
- Architectural style: Traditional
- Property subtype: Residential, Single Family Residence
Materials
- Brick, Wood Siding
- Foundation: Concrete Perimeter
Condition
- New construction: No
- Year built: 1994
Utilities & green energy
- Water: Public
Community & HOA
Community
- Security: Smoke Detector(s)
- Subdivision: Ponds West
HOA
- Has HOA: Yes
- HOA fee: $550 semi-annually
Location
- Region: Carmel
Financial & listing details
- Price per square foot: $141/sqft
- Tax assessed value: $620,700
- Annual tax amount: $7,112
- Date on market: 6/4/2026
- Cumulative days on market: 53 days
Estimated market value
Not available
Estimated sales range
Not available
Not available
Price history
| Date | Event | Price |
|---|---|---|
| 7/1/2026 | Price change | $637,500-1.9%$141/sqft |
Source:  MIBOR as distributed by MLS GRID #22105384 Report a problem MIBOR as distributed by MLS GRID #22105384 Report a problem | ||
| 6/4/2026 | Listed for sale | $650,000$143/sqft |
Source: MIBOR as distributed by MLS GRID #22105384 Report a problem | ||
Public tax history
| Year | Property taxes | Tax assessment |
|---|---|---|
| 2025 | $7,112 +7.7% | $620,700 -0.6% |
| 2024 | $6,606 +29.3% | $624,700 +5.2% |
| 2023 | $5,110 +7.3% | $594,100 +32.6% |
| 2022 | $4,762 +4.6% | $448,100 +6.4% |
| 2021 | $4,551 -0.4% | $421,200 +4.6% |
| 2020 | $4,567 +6.4% | $402,800 -0.3% |
| 2019 | $4,293 +0.8% | $404,200 +6% |
| 2018 | $4,257 +1.5% | $381,300 +0.8% |
| 2017 | $4,192 +10% | $378,100 |
| 2016 | $3,812 -1% | $378,100 +7.1% |
| 2014 | $3,850 +3.9% | $353,000 +3.9% |
| 2013 | $3,706 +0.4% | $339,900 +0.4% |
| 2012 | $3,689 +1.5% | $338,400 -0.3% |
| 2011 | $3,636 -11% | $339,500 -7.9% |
| 2010 | $4,084 +16.3% | $368,500 |
| 2009 | $3,512 -6.7% | $368,500 |
| 2007 | $3,762 -8.3% | $368,500 +7.5% |
| 2006 | $4,103 | $342,700 +3.3% |
| 2005 | -- | $331,900 +76.4% |
| 2002 | $3,150 -1.8% | $188,100 +200% |
| 2001 | $3,206 | $62,700 |
Find assessor info on the county website
Monthly payment
Est. payment
Payment breakdown
Explore the cost of this home by adjusting the details. Changes won't be saved.Climate risks
Neighborhood: 46032
Nearby schools
GreatSchools rating
- 9/10Smoky Row Elementary SchoolGrades: PK-5Distance: 0.8 mi
- 8/10Carmel Middle SchoolGrades: 6-8Distance: 1.9 mi
- 10/10Carmel High SchoolGrades: 9-12Distance: 2.7 mi
Schools provided by the listing agent
- Elementary: Carmel Elementary School
- Middle: Carmel Middle School
- High: Carmel High School
Source: MIBOR as distributed by MLS GRID. This data may not be complete. We recommend contacting the local school district to confirm school assignments for this home.
- $709,7004 bd2 ba3.6k sqft14489 Whisper Wind Dr, Carmel, IN 46032Off Market

- $813,5004 bd5 ba5.2k sqft14465 Whisper Wind Dr, Carmel, IN 46032Off Market

- $655,6003 bd3 ba2.9k sqft14480 Whisper Wind Dr, Carmel, IN 46032Off Market
- $833,2003 bd3 ba4.1k sqft440 Morningbird Ct, Carmel, IN 46032Off Market
- $866,8005 bd5 ba4.2k sqft426 Baytree Ct, Carmel, IN 46032Off Market
- $673,8004 bd3 ba3.8k sqft14501 Whisper Wind Dr, Carmel, IN 46032Off Market
- $691,0004 bd3 ba4.2k sqft14502 Whisper Wind Dr, Carmel, IN 46032Off Market
- $721,0005 bd4 ba3.8k sqft14044 Old Mill Cir, Carmel, IN 46032Off Market
A local agent can set up tours, give advice and negotiate with sellers.
Similar homes
- $624,9004 bd3 ba3.7k sqft13880 Sandy Creek Ct, Carmel, IN 46032Active
 MLS ID #22103219, Colleen Abels, eXp Realty, LLC. MIBOR as distributed by MLS GRID
 - $699,9004 bd3 ba3.9k sqft13719 Spring Mill Blvd, Carmel, IN 46032Active
 MLS ID #22110514, Eric Rasmussen, CENTURY 21 Scheetz. MIBOR as distributed by MLS GRID
 - $674,9004 bd4 ba4.4k sqft14703 Newport Dr, Westfield, IN 46074Active
 MLS ID #22105740, Carrie Clark, Keller Williams Indpls Metro N. MIBOR as distributed by MLS GRID
 - $535,0004 bd3 ba3.2k sqft9910 Culpepper Dr, Carmel, IN 46032Active
 MLS ID #22115490, Christy Brinkruff, Keller Williams Indy Metro NE. MIBOR as distributed by MLS GRID
 - $545,0004 bd3 ba2.8k sqft738 Howe Dr, Carmel, IN 46032ActiveMLS ID #22110226, April Reamsnyder, Fathom Realty. MIBOR as distributed by MLS GRID
- $649,9005 bd3 ba4.3k sqft811 Pebble Brook Pl, Noblesville, IN 46062ActiveMLS ID #22108939, Whitney Dahlstrom, RE/MAX Edge. MIBOR as distributed by MLS GRID
- $565,0004 bd3 ba4k sqft13525 Lablanca Bnd, Carmel, IN 46074ActiveMLS ID #22095415, Stacy Worth Huntsman, United Real Estate Indpls. MIBOR as distributed by MLS GRID
- $514,9004 bd3 ba3k sqft7 E Wisteria Way, Westfield, IN 46074ActiveMLS ID #22112289, Deborah Miller, CENTURY 21 Scheetz. MIBOR as distributed by MLS GRID
- $675,0005 bd4 ba4.3k sqft7295 E 108th St, Fishers, IN 46038ActiveMLS ID #22108349, Stephen Clark, Compass Indiana, LLC. MIBOR as distributed by MLS GRID
- $514,9004 bd3 ba3.1k sqft1135 Clairborne Ct, Indianapolis, IN 46280ActiveMLS ID #22103228, Rosie Berzenye, T&H Realty Services, Inc.. MIBOR as distributed by MLS GRID
- $482,5004 bd3 ba2.3k sqft3800 Richmond Ct, Carmel, IN 46032ActiveMLS ID #22106079, Ryan Radecki, Highgarden Real Estate. MIBOR as distributed by MLS GRID
- $709,9005 bd4 ba4k sqft12479 Autumn Gate Way, Carmel, IN 46033For SaleMLS ID #202610780, Alyssa R Lopez, Milestone Realty, LLC. IRMLS
- $689,0004 bd4 ba4.5k sqft10308 Woods Edge Dr, Fishers, IN 46037ActiveMLS ID #22114412, Emily Grose, Trueblood Real Estate. MIBOR as distributed by MLS GRID
- $480,0004 bd3 ba2.8k sqft9654 Avenel Ct, Carmel, IN 46032ActiveMLS ID #22106752, Charles Ridings, F.C. Tucker Company. MIBOR as distributed by MLS GRID
- $670,0004 bd4 ba3.7k sqft80 Williamsburg Ct, Zionsville, IN 46077ActiveMLS ID #22086073, Laura Heigl, CENTURY 21 Scheetz. MIBOR as distributed by MLS GRID
- $550,0004 bd3 ba2.6k sqft11734 Forest Park Ln, Carmel, IN 46033ActiveMLS ID #22103072, Jennifer Funkhouser, Real Broker, LLC. MIBOR as distributed by MLS GRID
- $750,0005 bd4 ba5.3k sqft8131 Bounty Ct, Indianapolis, IN 46236ActiveMLS ID #22115055, Stephanie Evelo, Keller Williams Indy Metro NE. MIBOR as distributed by MLS GRID
- $817,0004 bd4 ba4.8k sqft5118 Huntington Dr, Carmel, IN 46033ActiveMLS ID #22111304, Nancy Stone, F.C. Tucker Company. MIBOR as distributed by MLS GRID
- $700,0004 bd4 ba3k sqft789 E State Road 38, Sheridan, IN 46069ActiveMLS ID #21931047, Jamie Carmosino, Carpenter, REALTORS®. MIBOR as distributed by MLS GRID
- $717,5004 bd4 ba4.7k sqft7598 Timber Springs Dr S, Fishers, IN 46038ActiveMLS ID #22111360, Carson Calin, eXp Realty, LLC. MIBOR as distributed by MLS GRID
