Nestled in the desirable Lexington Farms neighborhood of Carmel & backing directly to the Monon Trail, this beautiful SFH offers the perfect blend of space, comfort, & location. Situated on a generous 0.42-acre cul-de-sac lot, this 4-bed/2.5-bath home boasts over 3,100 sqft of space. From the moment you arrive, you're welcomed by mature landscaping, a charming front porch, & a classic brick exterior. The attached 2-car garage includes built-in shelving. Step inside to an inviting foyer featuring parquet flooring & views of the formal living room, where soaring cathedral ceilings, abundant natural light, neutral tones, & stylish laminate hardwood flooring create an airy & elegant atmosphere. The formal dining room continues the warm & inviting aesthetic w/large windows overlooking the spacious backyard. The kitchen is thoughtfully designed w/granite countertops, bright white cabinetry, stainless steel appliances, tile flooring, & an in-sink water filtration system. Its open-concept layout flows into the cozy family room w/a brick fireplace, built-in cabinetry, & direct access to the 2-story deck. Upstairs, the spacious primary suite features cathedral ceilings, neutral decor, laminate hardwood flooring, & a walk-in closet. The en-suite bath w/dual vanities, a tub, & a separate shower. 3 generously sized bedrooms & a full bath w/a tub/shower combo complete the 2nd level. Walk-out basement offers flexibility w/new flooring in the laundry room, sump pump, storage closet, & two large bonus rooms ideal for a home office, gym, playroom, etc. & provides access to a screened porch area. The fully fenced backyard offers ample space for entertaining, recreation, & direct access to the Monon Trail-residents can one of Carmel's most beloved scenic pathways, complete with parks and nearby local amenities. Located near neighborhood amenities, this exceptional property combines lifestyle, location, & functionality in one remarkable home on the Monon Trail! Don't miss out!
Active
Price cut: $20K (7/16)
$514,900
1135 Clairborne Ct, Indianapolis, IN 46280
4beds
3,135sqft
:
Get pre-qualified$3,306/mo
Residential, Single Family Residence
Built in 1990
0.42 Acres Lot
$-- Zestimate®
$164/sqft
$80/mo HOA
What's special
Brick fireplaceStylish laminate hardwood flooringClassic brick exteriorBright white cabinetryCharming front porchAiry and elegant atmosphereSoaring cathedral ceilings
- 67 days |
- 2,241 |
- 143 |
Likely to sell faster than
Zillow last checked:
Listing updated:
Listed by:
Rosie Berzenye 317-777-0750,
T&H Realty Services, Inc.
Source: MIBOR as distributed by MLS GRID,MLS#: 22103228
Facts & features
Interior
Bedrooms & bathrooms
- Bedrooms: 4
- Bathrooms: 3
- Full bathrooms: 2
- 1/2 bathrooms: 1
- Main level bathrooms: 1
Primary bedroom
- Level: Upper
- Area: 267.75 Square Feet
- Dimensions: 19'10x13'6
Bedroom 2
- Level: Upper
- Area: 136.5 Square Feet
- Dimensions: 13x10'6
Bedroom 3
- Level: Upper
- Area: 133.33 Square Feet
- Dimensions: 10'8x12'6
Bedroom 4
- Level: Upper
- Area: 95.69 Square Feet
- Dimensions: 8'10x10'10
Bonus room
- Level: Basement
- Area: 385.94 Square Feet
- Dimensions: 18'9"x20'7"
Bonus room
- Level: Basement
- Area: 394.4 Square Feet
- Dimensions: 32'5"x12'2"
Dining room
- Level: Main
- Area: 148.44 Square Feet
- Dimensions: 14'3x10'5
Family room
- Level: Main
- Area: 320.34 Square Feet
- Dimensions: 23'7x13'7
Foyer
- Features: Parquet
- Level: Main
- Area: 54.25 Square Feet
- Dimensions: 5'3x10'4
Kitchen
- Features: Tile-Ceramic
- Level: Main
- Area: 164.08 Square Feet
- Dimensions: 11x14'11
Laundry
- Level: Basement
- Area: 116 Square Feet
- Dimensions: 12'x09'8
Living room
- Level: Main
- Area: 66.9 Square Feet
- Dimensions: 14'1x4'9
Heating
- Forced Air, Natural Gas
Cooling
- Central Air
Appliances
- Included: Dishwasher, Disposal, MicroHood, Electric Oven, Refrigerator, Water Purifier, Water Softener Owned
- Laundry: Laundry Room, In Basement, Sink
Features
- Double Vanity, Breakfast Bar, Built-in Features, Cathedral Ceiling(s), Entrance Foyer, Ceiling Fan(s), Hardwood Floors, Walk-In Closet(s)
- Flooring: Hardwood
- Basement: Walk-Out Access
- Number of fireplaces: 1
- Fireplace features: Family Room
Interior area
- Total structure area: 3,135
- Total interior livable area: 3,135 sqft
- Finished area below ground: 1,005
Property
Parking
- Total spaces: 2
- Parking features: Attached, Concrete, Garage Door Opener
- Attached garage spaces: 2
Features
- Levels: Two
- Stories: 2
- Patio & porch: Deck, Screened
- Exterior features: Playground
- Fencing: Fenced,Full
Lot
- Size: 0.42 Acres
- Features: Cul-De-Sac, Sidewalks, Mature Trees, Wooded
Details
- Parcel number: 291301311020000003
- Special conditions: Sales Disclosure Supplements
- Horse amenities: None
Construction
Type & style
- Home type: SingleFamily
- Architectural style: Traditional
- Property subtype: Residential, Single Family Residence
Materials
- Brick, Vinyl Siding
- Foundation: Concrete Perimeter
Condition
- New construction: No
- Year built: 1990
Utilities & green energy
- Water: Public
Community & HOA
Community
- Subdivision: Lexington Farms
HOA
- Has HOA: Yes
- Amenities included: Pool, Clubhouse, Insurance, Maintenance, Park, Playground, Management, Snow Removal, Tennis Court(s), Trash
- Services included: Association Home Owners, Clubhouse, Insurance, Maintenance, ParkPlayground, Management, Snow Removal, Tennis Court(s), Trash
- HOA fee: $240 quarterly
- HOA phone: 317-570-4358
Location
- Region: Indianapolis
Financial & listing details
- Price per square foot: $164/sqft
- Annual tax amount: $10,220
- Date on market: 5/21/2026
- Cumulative days on market: 68 days
Estimated market value
Not available
Estimated sales range
Not available
Not available
Price history
| Date | Event | Price |
|---|---|---|
| 7/16/2026 | Price change | $514,900-3.7%$164/sqft |
Source:  MIBOR as distributed by MLS GRID #22103228 Report a problem MIBOR as distributed by MLS GRID #22103228 Report a problem | ||
| 6/12/2026 | Price change | $534,900-1.8%$171/sqft |
Source: MIBOR as distributed by MLS GRID #22103228 Report a problem | ||
| 5/21/2026 | Listed for sale | $544,900+196.1%$174/sqft |
Source: MIBOR as distributed by MLS GRID #22103228 Report a problem | ||
| 8/17/2000 | Sold | $184,000$59/sqft |
Source: MIBOR as distributed by MLS GRID #2018030 Report a problem | ||
Public tax history
Tax history is unavailable.
Monthly payment
Est. payment
Payment breakdown
Explore the cost of this home by adjusting the details. Changes won't be saved.Climate risks
Neighborhood: Home Place
Nearby schools
GreatSchools rating
- 10/10Clay Center Elementary SchoolGrades: PK-5Distance: 2.5 mi
- 10/10Creekside Middle SchoolGrades: 6-8Distance: 4.7 mi
- 10/10Carmel High SchoolGrades: 9-12Distance: 2.8 mi
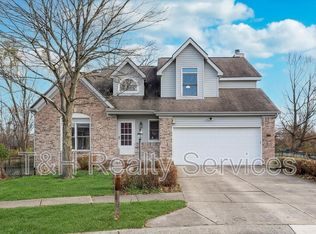
- $558,3004 bd3 ba3.1k sqft1135 Clairborne Ct, Indianapolis, IN 46280Off Market
- $504,2003 bd2 ba3.1k sqft1129 Clairborne Ct, Indianapolis, IN 46280Off Market
- $100-- bd-- ba-- sqftClairborne Ct, Indianapolis, IN 46280Off Market
- $596,3004 bd3 ba3.7k sqft1134 Clairborne Ct, Indianapolis, IN 46280Off Market
- $550,7004 bd3 ba3.1k sqft1123 Clairborne Ct, Indianapolis, IN 46280Off Market
- $424,6003 bd2 ba2k sqft1128 Clairborne Ct, Indianapolis, IN 46280Off Market
- $514,3004 bd3 ba2.4k sqft1122 Clairborne Ct, Indianapolis, IN 46280Off Market
- $570,7004 bd2 ba3k sqft1113 Clairborne Ct, Indianapolis, IN 46280Off Market
A local agent can set up tours, give advice and negotiate with sellers.
Similar homes
- $545,0004 bd3 ba2.8k sqft738 Howe Dr, Carmel, IN 46032Active
 MLS ID #22110226, April Reamsnyder, Fathom Realty. MIBOR as distributed by MLS GRID
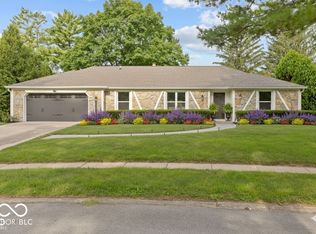
 - $499,9994 bd3 ba2k sqft11830 Gray Rd, Carmel, IN 46033Active
 MLS ID #22108357, Kristina Swatts, T&H Realty Services, Inc.. MIBOR as distributed by MLS GRID
 - $514,9004 bd3 ba3k sqft7 E Wisteria Way, Westfield, IN 46074Active
 MLS ID #22112289, Deborah Miller, CENTURY 21 Scheetz. MIBOR as distributed by MLS GRID
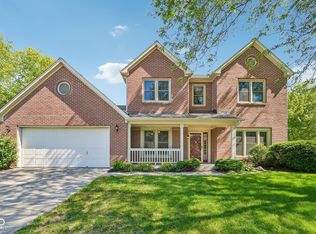
 - $482,5004 bd3 ba2.3k sqft3800 Richmond Ct, Carmel, IN 46032Active
 MLS ID #22106079, Ryan Radecki, Highgarden Real Estate. MIBOR as distributed by MLS GRID
 - $485,0004 bd3 ba2.1k sqft792 Grace Dr, Carmel, IN 46032ActiveMLS ID #22087448, Scott Chain, RE/MAX Advanced Realty. MIBOR as distributed by MLS GRID
- $475,0004 bd3 ba2.2k sqft14561 Saddleback Dr, Carmel, IN 46032ActiveMLS ID #22100670, Amber Byrd, F.C. Tucker Company. MIBOR as distributed by MLS GRID
- $450,0005 bd3 ba4.3k sqft10768 Downing St, Carmel, IN 46033ActiveMLS ID #22111489, Jennifer Goodspeed, Keller Williams Indy Metro Partners. MIBOR as distributed by MLS GRID
- $489,9004 bd3 ba3.3k sqft7340 Cape Cod Cir, Indianapolis, IN 46250ActiveMLS ID #22113587, Lindsay Adams, Pillario Property Management LLC. MIBOR as distributed by MLS GRID
- $509,0004 bd3 ba3.5k sqft7409 River Birch Ln, Indianapolis, IN 46236ActiveMLS ID #22103602, Sheila Huerta Eriza, AMR Real Estate LLC. MIBOR as distributed by MLS GRID
- $539,9004 bd4 ba3.7k sqft10026 Northwind Dr, Indianapolis, IN 46256ActiveMLS ID #22049653, Patrick Tumbarello, F.C. Tucker Company. MIBOR as distributed by MLS GRID
- $489,9004 bd3 ba3.2k sqft14105 Conner Knoll Pkwy, Fishers, IN 46038ActiveMLS ID #22105895, Joshua Ember, F.C. Tucker Company. MIBOR as distributed by MLS GRID
- $549,0004 bd4 ba3.5k sqft12521 Old Stone Dr, Indianapolis, IN 46236ActiveMLS ID #22110171, Chris Schulhof, RE/MAX Realty Services. MIBOR as distributed by MLS GRID
- $415,0004 bd3 ba1.7k sqft11357 Wood Creek Dr, Carmel, IN 46033ActiveMLS ID #22103398, Tonya Poer, United Real Estate Indpls. MIBOR as distributed by MLS GRID
- $519,0003 bd4 ba3.2k sqft13008 Overview Dr, Fishers, IN 46037ActiveMLS ID #22116285, Lisa Meulbroek, Liberty Real Estate, LLC.. MIBOR as distributed by MLS GRID
- $397,5004 bd3 ba2.4k sqft5866 N Olney St, Indianapolis, IN 46220ActiveMLS ID #22115199, Logan Sanford, Real Broker, LLC. MIBOR as distributed by MLS GRID
- $585,0004 bd3 ba2.3k sqft430 W 64th St, Indianapolis, IN 46260ActiveMLS ID #22107232, Hayley Wild, Compass Indiana, LLC. MIBOR as distributed by MLS GRID
- $600,0005 bd4 ba3.7k sqft8436 Cleat Ct, Indianapolis, IN 46236ActiveMLS ID #22113973, Tina Smith, CENTURY 21 Scheetz. MIBOR as distributed by MLS GRID
- $637,5005 bd3 ba4.5k sqft14477 Whisper Wind Dr, Carmel, IN 46032ActiveMLS ID #22105384, Beau Benjamin, Real Broker, LLC. MIBOR as distributed by MLS GRID
- $425,0004 bd3 ba2.2k sqft5868 E 126th St, Carmel, IN 46033ActiveMLS ID #22113385, Lindsay Sears, Compass Indiana, LLC. MIBOR as distributed by MLS GRID
- $389,9004 bd3 ba2.2k sqft11017 Lake Run Dr, Fishers, IN 46038ActiveMLS ID #22115382, Shun Li, United Real Estate Indpls. MIBOR as distributed by MLS GRID
