Welcome to 7 E Wisteria Way in popular Springmill Villages! This move-in ready, well-maintained home offers over 3,000 finished square feet with 4 bedrooms, 2.5 baths, and a finished basement. The two-story entry welcomes you into a bright, open floor plan where the kitchen with center island flows into the family room with a gas fireplace, making everyday living and entertaining easy. Recent improvements include updated light fixtures, added ceiling fans and lighting in every bedroom, new blinds throughout, and fresh paint in the bedrooms. Upstairs, the spacious primary suite features an updated bath and walk-in closet, along with three additional bedrooms. The finished basement adds valuable living space and is perfect for a second family room, playroom, home gym, or game room. Outside, the fenced backyard features a large stamped concrete patio with room for multiple seating areas, creating an inviting outdoor space for dining, grilling, entertaining, or simply relaxing while kids and pets play. Springmill Villages offers fantastic amenities including a neighborhood pool, tennis courts, playground, and walking paths, all just minutes from shopping, restaurants, Grand Park, and everything Westfield has to offer.
Active
Price cut: $10.1K (7/17)
$514,900
7 E Wisteria Way, Westfield, IN 46074
4beds
3,050sqft
:
Get pre-qualified$3,288/mo
Residential, Single Family Residence
Built in 1998
0.28 Acres Lot
$-- Zestimate®
$169/sqft
$62/mo HOA
What's special
Finished basementFenced backyardSpacious primary suiteTwo-story entryUpdated bathUpdated light fixturesKitchen with center island
- 17 days |
- 3,682 |
- 258 |
Likely to sell faster than
Zillow last checked:
Listing updated:
Listed by:
Deborah Miller 317-341-4824,
CENTURY 21 Scheetz
Source: MIBOR as distributed by MLS GRID,MLS#: 22112289
Facts & features
Interior
Bedrooms & bathrooms
- Bedrooms: 4
- Bathrooms: 3
- Full bathrooms: 2
- 1/2 bathrooms: 1
- Main level bathrooms: 1
Primary bedroom
- Level: Upper
- Area: 285 Square Feet
- Dimensions: 19x15
Bedroom 2
- Level: Upper
- Area: 132 Square Feet
- Dimensions: 12x11
Bedroom 3
- Level: Upper
- Area: 121 Square Feet
- Dimensions: 11x11
Bedroom 4
- Level: Upper
- Area: 121 Square Feet
- Dimensions: 11x11
Breakfast room
- Features: Luxury Vinyl Plank
- Level: Main
- Area: 130 Square Feet
- Dimensions: 13x10
Dining room
- Level: Main
- Area: 132 Square Feet
- Dimensions: 12x11
Great room
- Level: Main
- Area: 285 Square Feet
- Dimensions: 19x15
Kitchen
- Features: Luxury Vinyl Plank
- Level: Main
- Area: 130 Square Feet
- Dimensions: 13x10
Living room
- Level: Main
- Area: 154 Square Feet
- Dimensions: 14x11
Play room
- Level: Basement
- Area: 420 Square Feet
- Dimensions: 30x14
Heating
- Forced Air, Natural Gas
Cooling
- Central Air
Appliances
- Included: Dishwasher, Disposal, Gas Water Heater, Microwave, Electric Oven, Refrigerator
Features
- Attic Access, Built-in Features, Cathedral Ceiling(s), Hardwood Floors, Wired for Data, Pantry, Walk-In Closet(s)
- Flooring: Hardwood
- Basement: Finished
- Attic: Access Only
- Number of fireplaces: 1
- Fireplace features: Gas Log, Great Room
Interior area
- Total structure area: 3,050
- Total interior livable area: 3,050 sqft
- Finished area below ground: 690
Property
Parking
- Total spaces: 2
- Parking features: Attached
- Attached garage spaces: 2
Features
- Levels: Two
- Stories: 2
Lot
- Size: 0.28 Acres
Details
- Parcel number: 290914111001000015
- Horse amenities: None
Construction
Type & style
- Home type: SingleFamily
- Architectural style: Traditional
- Property subtype: Residential, Single Family Residence
Materials
- Brick
- Foundation: Concrete Perimeter
Condition
- New construction: No
- Year built: 1998
Details
- Builder name: Pulte
Utilities & green energy
- Water: Public
Community & HOA
Community
- Subdivision: Springmill Villages
HOA
- Has HOA: Yes
- Amenities included: Insurance, Park, Playground, Snow Removal, Tennis Court(s)
- Services included: Association Home Owners, Entrance Common, Insurance, ParkPlayground, Snow Removal, Tennis Court(s)
- HOA fee: $185 quarterly
Location
- Region: Westfield
Financial & listing details
- Price per square foot: $169/sqft
- Tax assessed value: $413,200
- Annual tax amount: $4,442
- Date on market: 7/8/2026
- Cumulative days on market: 19 days
Estimated market value
Not available
Estimated sales range
Not available
Not available
Price history
| Date | Event | Price |
|---|---|---|
| 7/17/2026 | Price change | $514,900-1.9%$169/sqft |
Source:  MIBOR as distributed by MLS GRID #22112289 Report a problem MIBOR as distributed by MLS GRID #22112289 Report a problem | ||
| 7/8/2026 | Listed for sale | $525,000+18%$172/sqft |
Source: MIBOR as distributed by MLS GRID #22112289 Report a problem | ||
| 1/3/2024 | Sold | $445,000+1.4%$146/sqft |
Source: MIBOR as distributed by MLS GRID #21951821 Report a problem | ||
| 11/13/2023 | Pending sale | $439,000$144/sqft |
Source: MIBOR as distributed by MLS GRID #21951821 Report a problem | ||
| 11/4/2023 | Listed for sale | $439,000+64.4%$144/sqft |
Source: MIBOR as distributed by MLS GRID #21951821 Report a problem | ||
| 9/30/2015 | Sold | $267,000-0.9%$88/sqft |
Source: MIBOR as distributed by MLS GRID #21362882 Report a problem | ||
| 8/18/2015 | Pending sale | $269,500$88/sqft |
Source: Kucic Associates Realty, LLC #21362882 Report a problem | ||
| 7/15/2015 | Price change | $269,500-1.8%$88/sqft |
Source: Kucic Associates Realty, LLC #21362882 Report a problem | ||
| 7/2/2015 | Listed for sale | $274,500+26.6%$90/sqft |
Source: Kucic Associates Realty, LLC #21362882 Report a problem | ||
| 6/14/2006 | Sold | $216,900$71/sqft |
Source: MIBOR as distributed by MLS GRID #2610879 Report a problem | ||
Public tax history
| Year | Property taxes | Tax assessment |
|---|---|---|
| 2025 | $4,314 +2% | $413,200 +8% |
| 2024 | $4,228 +9% | $382,500 +2.7% |
| 2023 | $3,878 +11.3% | $372,600 +11% |
| 2022 | $3,484 +5.3% | $335,600 +14.2% |
| 2021 | $3,310 +4.8% | $293,900 +6.1% |
| 2020 | $3,157 +2.5% | $277,100 +4.6% |
| 2019 | $3,081 +9.8% | $264,800 +4.6% |
| 2018 | $2,806 +5.5% | $253,200 +2% |
| 2017 | $2,661 +3.7% | $248,300 +5.5% |
| 2016 | $2,567 +2.4% | $235,400 +4.9% |
| 2014 | $2,505 +2.4% | $224,400 +2.4% |
| 2013 | $2,446 +1.7% | $219,200 +1.6% |
| 2012 | $2,405 +3.6% | $215,700 +3.5% |
| 2011 | $2,323 -4% | $208,500 -3.9% |
| 2010 | $2,420 +11.5% | $217,000 |
| 2009 | $2,170 -12.8% | $217,000 |
| 2007 | $2,488 -19.6% | $217,000 |
| 2006 | $3,093 | $217,000 +13.9% |
| 2005 | -- | $190,500 |
Find assessor info on the county website
Monthly payment
Est. payment
Payment breakdown
Explore the cost of this home by adjusting the details. Changes won't be saved.Climate risks
Neighborhood: 46074
Nearby schools
GreatSchools rating
- 8/10Shamrock Springs Elementary SchoolGrades: PK-4Distance: 0.9 mi
- 9/10Westfield Middle SchoolGrades: 7-8Distance: 2.9 mi
- 10/10Westfield High SchoolGrades: 9-12Distance: 3.2 mi
- $402,9004 bd2 ba2.2k sqft15 E Wisteria Way, Westfield, IN 46074Off Market
- $396,8003 bd3 ba1.8k sqft12 E Rowan Run, Westfield, IN 46074Off Market
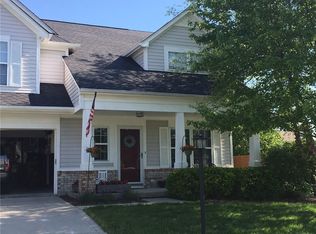
- $410,0003 bd3 ba2k sqft24 E Rowan Run, Westfield, IN 46074Sold

- $517,2004 bd2 ba3.1k sqft19 E Wisteria Way, Westfield, IN 46074Off Market
- $513,4004 bd2 ba3.1k sqft8 E Wisteria Way, Westfield, IN 46074Off Market
- $497,8004 bd2 ba2.7k sqft16 E Bloomfield Ln, Westfield, IN 46074Off Market
- $418,0004 bd2 ba2.2k sqft10 E Bloomfield Ln, Westfield, IN 46074Off Market
- $486,5004 bd3 ba2.8k sqft16 E Wisteria Way, Westfield, IN 46074Off Market
A local agent can set up tours, give advice and negotiate with sellers.
Similar homes
- $425,0005 bd3 ba2.9k sqft17078 Newberry Ln, Westfield, IN 46074Active
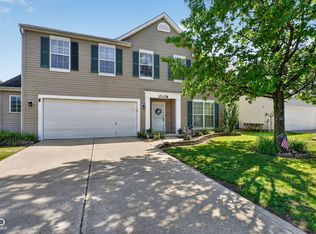 MLS ID #22111164, Dan O'Brien, Trueblood Real Estate. MIBOR as distributed by MLS GRID
 - $674,9004 bd4 ba4.4k sqft14703 Newport Dr, Westfield, IN 46074Active
 MLS ID #22105740, Carrie Clark, Keller Williams Indpls Metro N. MIBOR as distributed by MLS GRID
 - $514,9004 bd3 ba3.1k sqft1135 Clairborne Ct, Indianapolis, IN 46280Active
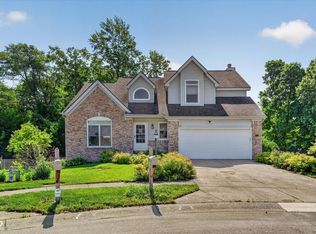 MLS ID #22103228, Rosie Berzenye, T&H Realty Services, Inc.. MIBOR as distributed by MLS GRID
 - $489,0005 bd3 ba2.8k sqft2180 Ryder Pl, Westfield, IN 46074Active
 MLS ID #22100279, Peg Tharp Atherton, F.C. Tucker Company. MIBOR as distributed by MLS GRID
 - $475,0004 bd3 ba2.2k sqft14561 Saddleback Dr, Carmel, IN 46032ActiveMLS ID #22100670, Amber Byrd, F.C. Tucker Company. MIBOR as distributed by MLS GRID
- $489,9003 bd2 ba2k sqft19642 McDonald Pl, Westfield, IN 46074ActiveMLS ID #22110906, Lorie Blythe, The Stewart Home Group. MIBOR as distributed by MLS GRID
- $489,9004 bd3 ba3.2k sqft14105 Conner Knoll Pkwy, Fishers, IN 46038ActiveMLS ID #22105895, Joshua Ember, F.C. Tucker Company. MIBOR as distributed by MLS GRID
- $650,0004 bd3 ba4.4k sqft3992 Rowlett Pl, Carmel, IN 46074ActiveMLS ID #22106753, Brent Huntsman, United Real Estate Indpls. MIBOR as distributed by MLS GRID
- $519,0003 bd4 ba3.2k sqft13008 Overview Dr, Fishers, IN 46037ActiveMLS ID #22116285, Lisa Meulbroek, Liberty Real Estate, LLC.. MIBOR as distributed by MLS GRID
- $446,9003 bd3 ba2.4k sqft16035 Talmon Dr, Westfield, IN 46074ActiveMLS ID #22101767, James Anthony, F.C. Tucker Company. MIBOR as distributed by MLS GRID
- $750,0005 bd4 ba3k sqft1290 Chatham Hills Blvd, Westfield, IN 46074ActiveMLS ID #22115189, James Embry, Keller Williams Indpls Metro N. MIBOR as distributed by MLS GRID
- $439,0003 bd2 ba1.7k sqft19983 Willenhall Way, Westfield, IN 46074ActiveMLS ID #22112709, Lee Skiles, Trueblood Real Estate. MIBOR as distributed by MLS GRID
- $539,9004 bd3 ba3.3k sqft7441 Oakland Hills Dr, Indianapolis, IN 46236ActiveMLS ID #22112665, Megan Kelly, F.C. Tucker Company. MIBOR as distributed by MLS GRID
- $509,0004 bd3 ba3.5k sqft7409 River Birch Ln, Indianapolis, IN 46236ActiveMLS ID #22103602, Sheila Huerta Eriza, AMR Real Estate LLC. MIBOR as distributed by MLS GRID
- $489,0004 bd3 ba3.4k sqft5937 W Port Dr, McCordsville, IN 46055ActiveMLS ID #22112771, Nicholas Cannon, United Real Estate Indpls. MIBOR as distributed by MLS GRID
- $699,9004 bd3 ba3.9k sqft13719 Spring Mill Blvd, Carmel, IN 46032ActiveMLS ID #22110514, Eric Rasmussen, CENTURY 21 Scheetz. MIBOR as distributed by MLS GRID
- $469,5004 bd3 ba3k sqft6779 Oakcrest Dr, McCordsville, IN 46055ActiveMLS ID #22114344, Patricia Catt, F.C. Tucker Company. MIBOR as distributed by MLS GRID
- $625,0003 bd3 ba2.2k sqft14892 Higgins Dr, Westfield, IN 46074ActiveMLS ID #22109178, Gillian Strong, Highgarden Real Estate. MIBOR as distributed by MLS GRID
- $450,0004 bd3 ba2.1k sqft14561 Waverly Dr, Carmel, IN 46033ActiveMLS ID #22108502, Jane Barretto, eXp Realty, LLC. MIBOR as distributed by MLS GRID
- $509,9004 bd3 ba2.8k sqft12378 Rooster Ct, Noblesville, IN 46060ActiveMLS ID #22114938, Elizabeth McClure, RE/MAX Complete. MIBOR as distributed by MLS GRID
