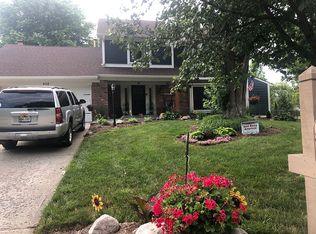
Welcome home to Hunters Creek Village! Situated on nearly half an acre with no HOA, this beautifully maintained 4-bedroom, 2.5-bath Carmel home offers more than 2,300 square feet of comfortable living space in one of the area's most established neighborhoods. Inside, you'll find generously sized rooms, multiple gathering spaces, and a dedicated home office designed for today's flexible lifestyle. The inviting family room features custom built-in bookcases and a cozy wood-burning fireplace, while the bright three-season sunroom overlooks the private backyard and creates the perfect place to relax year-round. Step outside onto the brand-new deck and enjoy the tranquil water feature surrounded by mature landscaping, offering an ideal setting for entertaining or unwinding at the end of the day. Recent updates, including a new HVAC system, hot water heater, carpet, and deck, provide added peace of mind. Located within the award-winning Carmel Clay School District and just 0.4 miles from the Monon Trail, this home combines space, thoughtful updates, outdoor living, and an unbeatable location. Don't miss the opportunity to make this exceptional property your next home.
43 days
|
1,256
|
96
|
Zillow last checked:
Listing updated:
Listed by:
Amber Byrd765-716-0729,
F.C. Tucker Company
Source: MIBOR as distributed by MLS GRID,MLS#: 22100670
Loading...
Facts & features
Interior
Bedrooms & bathrooms
Bedrooms: 4
Bathrooms: 3
Full bathrooms: 2
1/2 bathrooms: 1
Main level bathrooms: 1
Primary bedroom
Level: Upper
Area: 225 Square Feet
Dimensions: 15x15
Bedroom 2
Level: Upper
Area: 156 Square Feet
Dimensions: 12x13
Bedroom 3
Level: Upper
Area: 156 Square Feet
Dimensions: 12x13
Bedroom 4
Level: Upper
Area: 156 Square Feet
Dimensions: 12x13
Breakfast room
Features: Tile-Ceramic
Level: Main
Area: 108 Square Feet
Dimensions: 9x12
Dining room
Level: Main
Area: 143 Square Feet
Dimensions: 11x13
Family room
Level: Main
Area: 272 Square Feet
Dimensions: 16x17
Kitchen
Features: Tile-Ceramic
Level: Main
Area: 130 Square Feet
Dimensions: 10x13
Laundry
Features: Tile-Ceramic
Level: Main
Area: 70 Square Feet
Dimensions: 7x10
Office
Level: Main
Area: 168 Square Feet
Dimensions: 12x14
Heating
Forced Air, Natural Gas, Heat Pump
Cooling
Central Air
Appliances
Included: Dishwasher, Microwave, Refrigerator, Water Heater
Laundry: Main Level
Features
Eat-in Kitchen, Wired for Data, Pantry, Smart Thermostat
Windows: Wood Work Stained
Has basement: No
Number of fireplaces: 1
Fireplace features: Family Room, Wood Burning
Interior area
Total structure area: 2,201
Total interior livable area: 2,201 sqft
Property
Parking
Total spaces: 2
Parking features: Attached, Garage Door Opener, Guest, Garage Faces Side
Attached garage spaces: 2
Features
Levels: Two
Stories: 2
Patio & porch: Deck, Glass Enclosed
Exterior features: Lighting, Sprinkler System, Water Feature Fountain
Lot
Size: 0.4 Acres
Features: Sidewalks, Mature Trees
Details
Parcel number: 290924101032000018
Horse amenities: None
Construction
Type & style
Home type: SingleFamily
Architectural style: Traditional
Property subtype: Residential, Single Family Residence
Materials
Cedar
Foundation: Crawl Space
Condition
New construction: No
Year built: 1983
Utilities & green energy
Water: Public
Community & HOA
Community
Subdivision: Hunters Creek Village
HOA
Has HOA: No
Location
Region: Carmel
Financial & listing details
Price per square foot: $223/sqft
Tax assessed value: $392,800
Annual tax amount: $3,512
Date on market: 6/5/2026
Cumulative days on market: 27 days
Estimated market value
Zestimate®
Not available
Estimated sales range
Not available
Rent Zestimate®
Not available
Price history
Date
Event
Price
7/18/2026
Listed for sale
$489,900$223/sqft
Source: MIBOR as distributed by MLS GRID #22100670Report a problem
7/1/2026
Pending sale
$489,900$223/sqft
Source: MIBOR as distributed by MLS GRID #22100670Report a problem
6/26/2026
Price change
$489,900-1%$223/sqft
Source: MIBOR as distributed by MLS GRID #22100670Report a problem
6/11/2026
Price change
$495,000-1%$225/sqft
Source: MIBOR as distributed by MLS GRID #22100670Report a problem
6/5/2026
Listed for sale
$499,900+136.7%$227/sqft
Source: MIBOR as distributed by MLS GRID #22100670Report a problem
8/9/2013
Sold
$211,200-6.1%$96/sqft
Source: MIBOR as distributed by MLS GRID #21240370Report a problem
Explore the cost of this home by adjusting the details. Changes won't be saved.
Principal & interest
$1,547
Mortgage insurance
$0
Property taxes
$170
Home insurance
$105
HOA fees
$0
Utilities
Not included
All calculations are estimates and provided by Zillow, Inc. for informational purposes only. Actual amounts may vary.
HOA fees may include property taxes on listings classified as Co-Ops. Contact the listing agent and/or owner for fee details.
Mortgage interest rates are dependent on a number of factors, including credit score, down payment, and repayment length. Interest rate data provided by Zillow Group Marketplace, Inc. as of 1/1/1970 from various mortgage lenders with which we have lead or other similar arrangements; the Estimated Payment is an average of those rates.
See how much you could borrow to make a competitive offer.
Source: MIBOR as distributed by MLS GRID. This data may not be complete. We recommend contacting the local school district to confirm school assignments for this home.