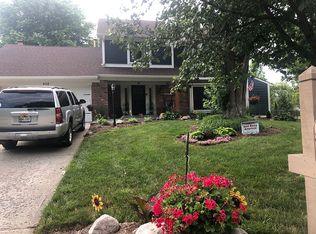
Completely updated 3-bedroom, 2-bath home in desirable Hunters Creek Village! Located within the award-winning Carmel Clay School District and just 0.4 miles from the Monon Trail, this move-in-ready home offers the perfect combination of modern updates, generous living space, exceptional outdoor amenities, and a prime location in one of Carmel's most established neighborhoods-all with no HOA. The beautifully updated kitchen features vaulted ceilings, slow-close drawers, a pantry, stainless steel appliances, and a bright breakfast area overlooking the family room and sunroom, creating an ideal space for everyday living and entertaining. Formal dining room could be used in a number of way. Vaulted living room is filled with natural light from skylights and showcases a new fireplace insert installed by Brick & Ember in 2024. Additional major updates include a new HVAC system (2024), giving buyers added peace of mind. The main-level laundry room includes a utility sink, washer, and dryer. The spacious primary suite features a custom walk-in closet, while the second bedroom includes a built-in Murphy bed, offering flexibility for guests or a home office. The sunroom adds additional space for entertaining and opens up to the low-maintenance outdoor living with a composite deck installed in 2023 and professionally designed landscaping completed in 2023 and thoughtfully enhanced over the past two years. The new concrete driveway (2023) leads to a 2-car garage with an epoxied floor and convenient service door. With the major improvements already completed, this exceptionally low-maintenance home is truly move-in ready. Don't miss this opportunity to own a beautifully updated home in one of Carmel's most sought-after neighborhoods.
Sold
Street View
Zillow last checked:
Listing updated:
Bought with:
Craig Busch
eXp Realty, LLC
Source: MIBOR as distributed by MLS GRID,MLS#: 22113775
Price history
| Date | Event | Price |
|---|---|---|
| 8/14/2026 | Sold | $486,000+8%$256/sqft |
Source:  MIBOR as distributed by MLS GRID #22113775 Report a problem MIBOR as distributed by MLS GRID #22113775 Report a problem | ||
| 7/23/2026 | Pending sale | $450,000$237/sqft |
Source: MIBOR as distributed by MLS GRID #22113775 Report a problem | ||
| 7/16/2026 | Listed for sale | $450,000+8.8%$237/sqft |
Source: MIBOR as distributed by MLS GRID #22113775 Report a problem | ||
| 5/31/2024 | Sold | $413,500+3.4%$218/sqft |
Source: MIBOR as distributed by MLS GRID #21975307 Report a problem | ||
| 5/1/2024 | Pending sale | $399,900$211/sqft |
Source: MIBOR as distributed by MLS GRID #21975307 Report a problem | ||
| 4/29/2024 | Listed for sale | $399,900+18.5%$211/sqft |
Source: MIBOR as distributed by MLS GRID #21975307 Report a problem | ||
| 9/13/2021 | Sold | $337,500+3.1%$178/sqft |
Source: MIBOR as distributed by MLS GRID #21800678 Report a problem | ||
| 8/10/2021 | Pending sale | $327,500$173/sqft |
Source: MIBOR as distributed by MLS GRID #21800678 Report a problem | ||
| 8/7/2021 | Listed for sale | $327,500+31.5%$173/sqft |
Source: MIBOR as distributed by MLS GRID #21800678 Report a problem | ||
| 3/24/2021 | Listing removed | -- |
Source: Owner Report a problem | ||
| 1/4/2019 | Listing removed | $1,800$1/sqft |
Source: www.turbotenant.com Report a problem | ||
| 12/2/2018 | Listed for rent | $1,800$1/sqft |
Source: Owner Report a problem | ||
| 4/22/2016 | Sold | $249,000+4.2%$131/sqft |
Source: Agent Provided Report a problem | ||
| 3/8/2016 | Pending sale | $239,000$126/sqft |
Source: Keller Williams - Indianapolis/Carmel #21402282 Report a problem | ||
| 3/5/2016 | Listed for sale | $239,000+1.7%$126/sqft |
Source: Keller Williams Indpls Metro N #21402282 Report a problem | ||
| 12/30/2013 | Sold | $235,000-6%$124/sqft |
Source: Agent Provided Report a problem | ||
| 12/3/2013 | Pending sale | $249,900$132/sqft |
Source: F.C. Tucker Company, Inc. #21265779 Report a problem | ||
| 11/20/2013 | Listed for sale | $249,900$132/sqft |
Source: F.C. Tucker Company, Inc. #21265779 Report a problem | ||
Get a cash offer in 3 minutes
Find out how much your home could sell for in as little as 3 minutes with a no-obligation cash offer.
Estimated market value
$481,900
