Move-in ready and beautifully maintained - this Pulte-built home with brick and composition siding sits right in the heart of the highly desirable Oakcrest neighborhood. Step inside to find a private office on the main level, perfect for working from home, along with a bright and open family room that flows effortlessly into the eat-in kitchen. You'll love the huge walk-in pantry, making everyday cooking and entertaining a breeze. Head upstairs and you'll discover a massive 19x20 bonus room, giving you all kinds of flex space - think playroom, home gym, media room, or whatever fits your lifestyle. A conveniently located laundry room rounds out the second floor. The primary suite is a true retreat, with a spacious walk-in closet and a spa-like en suite featuring a full shower stall and double sinks. Outside, unwind on the open patio overlooking the fenced backyard - great for relaxing evenings or weekend get-togethers. And with a 2-car garage that offers extra storage space (easily converted into a 3rd car garage), there's room for all your gear and hobbies. Schedule your showing today - this one won't last long!
Active
Price cut: $5K (8/10)
$464,500
6779 Oakcrest Dr, McCordsville, IN 46055
4beds
3,015sqft
:
Get pre-qualified$2,986/mo
Residential, Single Family Residence
Built in 2021
8,712 Square Feet Lot
$-- Zestimate®
$154/sqft
$87/mo HOA
What's special
Brick and composition sidingFenced backyardSpacious walk-in closetEat-in kitchenHuge walk-in pantryConveniently located laundry room
- 21 days |
- 761 |
- 66 |
Zillow last checked:
Listing updated:
Listed by:
Patricia Catt 317-797-9892,
F.C. Tucker Company
Source: MIBOR as distributed by MLS GRID,MLS#: 22114344
Facts & features
Interior
Bedrooms & bathrooms
- Bedrooms: 4
- Bathrooms: 3
- Full bathrooms: 2
- 1/2 bathrooms: 1
- Main level bathrooms: 1
Primary bedroom
- Level: Upper
- Area: 195 Square Feet
- Dimensions: 13x15
Bedroom 2
- Level: Upper
- Area: 143 Square Feet
- Dimensions: 11x13
Bedroom 3
- Level: Upper
- Area: 143 Square Feet
- Dimensions: 11x13
Bedroom 4
- Level: Upper
- Area: 132 Square Feet
- Dimensions: 11x12
Bonus room
- Level: Upper
- Area: 380 Square Feet
- Dimensions: 19x20
Family room
- Level: Main
- Area: 288 Square Feet
- Dimensions: 18x16
Kitchen
- Level: Main
- Area: 176 Square Feet
- Dimensions: 11x16
Laundry
- Level: Upper
- Area: 132 Square Feet
- Dimensions: 11x12
Office
- Level: Main
- Area: 165 Square Feet
- Dimensions: 11x15
Heating
- Natural Gas
Cooling
- Central Air
Appliances
- Included: Dishwasher, Dryer, Disposal, Microwave, Oven, Range Hood, Refrigerator, Washer, Water Heater, Water Softener Owned
- Laundry: Upper Level
Features
- Attic Access, Double Vanity, Ceiling Fan(s), High Speed Internet, Eat-in Kitchen, Wired for Data, Pantry, Smart Thermostat, Walk-In Closet(s)
- Windows: Wood Work Painted
- Has basement: No
- Attic: Access Only
Interior area
- Total structure area: 3,015
- Total interior livable area: 3,015 sqft
Video & virtual tour
Property
Parking
- Total spaces: 2
- Parking features: Attached
- Attached garage spaces: 2
Features
- Levels: Two
- Stories: 2
- Patio & porch: Covered, Patio
- Exterior features: Playground
Lot
- Size: 8,712 Square Feet
- Features: Curbs, Sidewalks, Storm Sewer
Details
- Parcel number: 300123200021040018
- Horse amenities: None
Construction
Type & style
- Home type: SingleFamily
- Architectural style: Traditional
- Property subtype: Residential, Single Family Residence
Materials
- Brick, Cement Siding
- Foundation: Slab
Condition
- New construction: No
- Year built: 2021
Details
- Builder name: Pulte
Utilities & green energy
- Electric: 200+ Amp Service
- Water: Public
- Utilities for property: Electricity Connected, Sewer Connected, Water Connected
Community & HOA
Community
- Security: Carbon Monoxide Detector(s), Smoke Detector(s)
- Subdivision: Oakcrest
HOA
- Has HOA: Yes
- Amenities included: Maintenance, Management, Snow Removal
- Services included: Entrance Common, Maintenance, Management, Snow Removal
- HOA fee: $260 quarterly
- HOA phone: 463-221-5679
Location
- Region: Mccordsville
Financial & listing details
- Price per square foot: $154/sqft
- Tax assessed value: $397,800
- Annual tax amount: $4,034
- Date on market: 7/22/2026
- Cumulative days on market: 23 days
- Electric utility on property: Yes
Estimated market value
Not available
Estimated sales range
Not available
Not available
Price history
| Date | Event | Price |
|---|---|---|
| 8/10/2026 | Price change | $464,500-1.1%$154/sqft |
Source:  MIBOR as distributed by MLS GRID #22114344 Report a problem MIBOR as distributed by MLS GRID #22114344 Report a problem | ||
| 7/22/2026 | Listed for sale | $469,500$156/sqft |
Source: MIBOR as distributed by MLS GRID #22114344 Report a problem | ||
Public tax history
| Year | Property taxes | Tax assessment |
|---|---|---|
| 2025 | $4,169 +9.2% | $397,800 +2.7% |
| 2024 | $3,818 +5.2% | $387,400 +9.3% |
| 2023 | $3,629 +39775.8% | $354,500 +6.9% |
| 2022 | $9 | $331,700 +55183.3% |
| 2021 | -- | $600 |
Find assessor info on the county website
Monthly payment
Est. payment
Payment breakdown
Explore the cost of this home by adjusting the details. Changes won't be saved.Climate risks
Neighborhood: 46055
Nearby schools
GreatSchools rating
- 6/10McCordsville Elementary SchoolGrades: K-5Distance: 1.8 mi
- 6/10Mt Vernon Middle SchoolGrades: 6-8Distance: 5 mi
- 8/10Mt Vernon High SchoolGrades: 9-12Distance: 4.8 mi
Schools provided by the listing agent
- Elementary: McCordsville Elementary School
- Middle: Mt Vernon Middle School
- High: Mt Vernon High School
Source: MIBOR as distributed by MLS GRID. This data may not be complete. We recommend contacting the local school district to confirm school assignments for this home.
- $451,5004 bd3 ba3.1k sqft6787 Oakcrest Dr, McCordsville, IN 46055Off Market

- $487,7004 bd2 ba3.1k sqft6771 Oakcrest Dr, McCordsville, IN 46055Off Market
- $484,30010,062 sqft6759 Oakcrest Dr, McCordsville, IN 46055Off Market
- $452,8000.25 acres6801 Oakcrest Dr, McCordsville, IN 46055Off Market
- $451,0004 bd3 ba3k sqft6817 Oakcrest Dr, McCordsville, IN 46055Off Market
- $457,8004 bd3 ba4.7k sqft6784 W Winding Bnd, McCordsville, IN 46055Off Market
- $484,9004 bd2 ba3k sqft6788 Oakcrest Dr, McCordsville, IN 46055Off Market
- $474,6004 bd3 ba4.1k sqft6796 W Winding Bnd, McCordsville, IN 46055Off Market
A local agent can set up tours, give advice and negotiate with sellers.
Similar homes
- $524,9003 bd3 ba2.4k sqft6529 Eagles Nest Ln, McCordsville, IN 46055Active
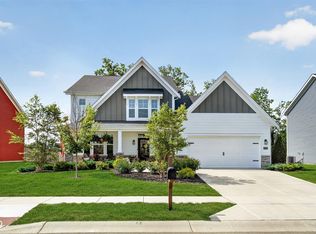 MLS ID #22112662, Michael Espich, F.C. Tucker Company. MIBOR as distributed by MLS GRID
 - $465,0004 bd3 ba2.9k sqft5730 Palazzo Ln, McCordsville, IN 46055Active
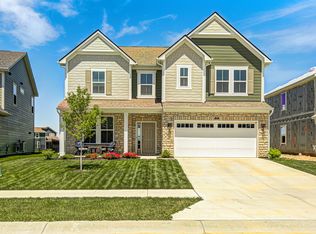 MLS ID #22105149, Melanie Balog, Real Broker, LLC. MIBOR as distributed by MLS GRID
 - $430,0005 bd3 ba3.2k sqft5693 Terracotta Trce, McCordsville, IN 46055Active
 MLS ID #22112405, Adriana Santiago-Lora, F.C. Tucker Company. MIBOR as distributed by MLS GRID
 - $384,9004 bd3 ba2.2k sqft6885 Cardiff Dr, McCordsville, IN 46055Active
 MLS ID #22116109, Connor Woodland, WPA Real Estate. MIBOR as distributed by MLS GRID
 - $524,9005 bd5 ba3.5k sqft9719 Cimmaron Ave, McCordsville, IN 46055ActiveMLS ID #22085150, Doris Ngefac, Janet Homes and Towers. MIBOR as distributed by MLS GRID
- $415,0003 bd2 ba1.5k sqft9703 Parkhurst Xing, McCordsville, IN 46055ActiveMLS ID #22116381, Elizabeth Cooley, F.C. Tucker Company. MIBOR as distributed by MLS GRID
- $365,0004 bd3 ba2.4k sqft6643 Birmingham Ave, McCordsville, IN 46055ActiveMLS ID #22112426, Scott Lindsay, CENTURY 21 Scheetz. MIBOR as distributed by MLS GRID
- $429,9005 bd3 ba2.4k sqft9863 Gaylen Ct, Fishers, IN 46040ActiveMLS ID #22106260, Megan Johnston, Highgarden Real Estate. MIBOR as distributed by MLS GRID
- $439,9005 bd3 ba2.7k sqft16411 Sedalia Dr, Fishers, IN 46040ActiveMLS ID #22106071, Holly Pepmeier, F.C. Tucker Company. MIBOR as distributed by MLS GRID
- $504,0004 bd3 ba3.5k sqft7409 River Birch Ln, Indianapolis, IN 46236ActiveMLS ID #22103602, Sheila Huerta Eriza, AMR Real Estate LLC. MIBOR as distributed by MLS GRID
- $438,0005 bd3 ba2.4k sqft9767 Alzada Dr, Fortville, IN 46040ActiveMLS ID #22100449, Rachel Freitas, Berkshire Hathaway Home. MIBOR as distributed by MLS GRID
- $465,0004 bd3 ba3.3k sqft565 Stafford Dr, Westfield, IN 46074ActiveMLS ID #22118013, Julie Pells, Keller Williams Indpls Metro N. MIBOR as distributed by MLS GRID
- $415,0003 bd2 ba2.3k sqft11203 Beardsley Way, Fishers, IN 46038ActiveMLS ID #22118160, Shannon Gilbert, Keller Williams Indpls Metro N. MIBOR as distributed by MLS GRID
- $500,0003 bd2 ba2.7k sqft10421 Oxer Dr, Fishers, IN 46040ActiveMLS ID #22112968, Shelley Hansell, Keller Williams Indy Metro NE. MIBOR as distributed by MLS GRID
- $410,0003 bd3 ba2.2k sqft12381 Cricket Song Ln, Noblesville, IN 46060ActiveMLS ID #22119122, Jerry Gemmecke, F.C. Tucker Company. MIBOR as distributed by MLS GRID
- $524,9005 bd4 ba3.1k sqft16386 Sedalia Dr, Fishers, IN 46040ActiveMLS ID #22111237, Jeffrey Cummings, RE/MAX Complete. MIBOR as distributed by MLS GRID
- $435,0004 bd3 ba2.6k sqft15437 Eastpark Cir W, Fishers, IN 46037ActiveMLS ID #22078848, Shannon Gilbert, Keller Williams Indpls Metro N. MIBOR as distributed by MLS GRID
- $467,9855 bd3 ba2.5k sqft16149 Cloud Nine Dr, Noblesville, IN 46060ActiveMIBOR as distributed by MLS GRID
- $523,9005 bd4 ba3.1k sqft16352 Sedalia Dr, Fishers, IN 46040ActiveMLS ID #22087964, Kamaljeet Kaur, TJ Realty Inc.. MIBOR as distributed by MLS GRID
- $469,0003 bd2 ba1.9k sqft20506 Quicksilver Rd, Noblesville, IN 46062ActiveMLS ID #22115148, Michael Jaensson, Carpenter, REALTORS®. MIBOR as distributed by MLS GRID
