Welcome home to this beautifully maintained home build in 2021, perfectly designed for comfort, style, and everyday living. From the moment you step inside, you'll notice the bright, open layout filled with natural light and inviting spaces ideal for both relaxing and entertaining. The heart of the home features a spacious kitchen with ample cabinetry and prep space, seamlessly flowing into the living and dining areas-perfect for hosting gatherings or enjoying quiet evenings at home. The generously sized bedrooms provide a peaceful retreat, while the primary suite offers the comfort and privacy you deserve. Step outside to backyard with endless possibilities-whether it's summer barbecues, gardening, or simply unwinding after a long day. Located in a desirable neighborhood close to shopping, dining, and major highways, this home offers the perfect balance of convenience and tranquility. Spacious layout Great location Endless potential Don't miss your chance to make this one yours-schedule your showing today!
Active
Price cut: $10K (6/8)
$524,900
9719 Cimmaron Ave, McCordsville, IN 46055
5beds
3,578sqft
:
Get pre-qualified$3,341/mo
Residential, Single Family Residence
Built in 2021
0.31 Acres Lot
$-- Zestimate®
$147/sqft
$63/mo HOA
What's special
Backyard with endless possibilities
- 142 days |
- 259 |
- 13 |
Zillow last checked:
Listing updated:
Listed by:
Doris Ngefac 812-228-9572,
Janet Homes and Towers
Source: MIBOR as distributed by MLS GRID,MLS#: 22085150
Facts & features
Interior
Bedrooms & bathrooms
- Bedrooms: 5
- Bathrooms: 5
- Full bathrooms: 4
- 1/2 bathrooms: 1
- Main level bathrooms: 2
- Main level bedrooms: 1
Primary bedroom
- Level: Upper
- Area: 304 Square Feet
- Dimensions: 19X16
Bedroom 2
- Level: Upper
- Area: 168 Square Feet
- Dimensions: 12X14
Bedroom 3
- Level: Upper
- Area: 224 Square Feet
- Dimensions: 16X14
Bedroom 4
- Level: Upper
- Area: 168 Square Feet
- Dimensions: 12X14
Bedroom 5
- Level: Main
- Area: 182 Square Feet
- Dimensions: 13X14
Great room
- Level: Main
- Area: 306 Square Feet
- Dimensions: 18X17
Kitchen
- Level: Main
- Area: 323 Square Feet
- Dimensions: 17x19
Laundry
- Features: Other
- Level: Upper
- Area: 64 Square Feet
- Dimensions: 8x8
Loft
- Level: Upper
- Area: 210 Square Feet
- Dimensions: 15X14
Office
- Level: Main
- Area: 154 Square Feet
- Dimensions: 11X14
Heating
- Electric, Forced Air, Natural Gas
Cooling
- Central Air
Appliances
- Included: Gas Cooktop, Dishwasher, Disposal, Microwave, Oven, Refrigerator, Double Oven, Range Hood
Features
- Attic Access, Attic Pull Down Stairs, Breakfast Bar, Kitchen Island, Ceiling Fan(s), Eat-in Kitchen, Pantry, Walk-In Closet(s)
- Has basement: No
- Attic: Access Only,Pull Down Stairs
- Number of fireplaces: 1
- Fireplace features: Family Room
Interior area
- Total structure area: 3,578
- Total interior livable area: 3,578 sqft
Property
Parking
- Total spaces: 3
- Parking features: Attached
- Attached garage spaces: 3
Accessibility
- Accessibility features: Accessible Doors, Accessible Entrance
Features
- Levels: Two
- Stories: 2
Lot
- Size: 0.31 Acres
Details
- Parcel number: 300113400286000018
- Horse amenities: None
Construction
Type & style
- Home type: SingleFamily
- Architectural style: Traditional
- Property subtype: Residential, Single Family Residence
- Attached to another structure: Yes
Materials
- Vinyl With Brick
- Foundation: Brick/Mortar, Concrete Perimeter
Condition
- New Construction
- New construction: No
- Year built: 2021
Details
- Builder name: Lennar
Utilities & green energy
- Water: Public
Community & HOA
Community
- Features: Playground, Pool, Sidewalks
- Subdivision: Mccord Pointe
HOA
- Has HOA: Yes
- Services included: Maintenance, Snow Removal
- HOA fee: $380 semi-annually
- HOA phone: 317-335-1044
Location
- Region: Mccordsville
Financial & listing details
- Price per square foot: $147/sqft
- Tax assessed value: $515,200
- Annual tax amount: $5,616
- Date on market: 3/20/2026
- Cumulative days on market: 144 days
Estimated market value
Not available
Estimated sales range
Not available
Not available
Price history
| Date | Event | Price |
|---|---|---|
| 6/8/2026 | Price change | $524,900-1.9%$147/sqft |
Source:  MIBOR as distributed by MLS GRID #22085150 Report a problem MIBOR as distributed by MLS GRID #22085150 Report a problem | ||
| 5/18/2026 | Price change | $534,900-0.9%$149/sqft |
Source: MIBOR as distributed by MLS GRID #22085150 Report a problem | ||
| 4/5/2026 | Price change | $539,900-1.8%$151/sqft |
Source: MIBOR as distributed by MLS GRID #22085150 Report a problem | ||
| 3/20/2026 | Listed for sale | $550,000$154/sqft |
Source: MIBOR as distributed by MLS GRID #22085150 Report a problem | ||
Public tax history
| Year | Property taxes | Tax assessment |
|---|---|---|
| 2025 | $5,616 +13.6% | $515,200 -1% |
| 2024 | $4,943 +15.2% | $520,500 +13.7% |
| 2023 | $4,289 +25616.1% | $457,700 +17% |
| 2022 | $17 | $391,200 +35463.6% |
| 2021 | -- | $1,100 |
Find assessor info on the county website
Monthly payment
Est. payment
Payment breakdown
Explore the cost of this home by adjusting the details. Changes won't be saved.Climate risks
Neighborhood: 46055
Nearby schools
GreatSchools rating
- 7/10Fortville Elementary SchoolGrades: K-5Distance: 3.6 mi
- 6/10Mt Vernon Middle SchoolGrades: 6-8Distance: 3.9 mi
- 8/10Mt Vernon High SchoolGrades: 9-12Distance: 3.7 mi
- $479,0004 bd3 ba3k sqft9723 Cimmaron Ave, McCordsville, IN 46055Off Market
- $510,0005 bd5 ba3.6k sqft9716 Cimmaron Ave, McCordsville, IN 46055Sold
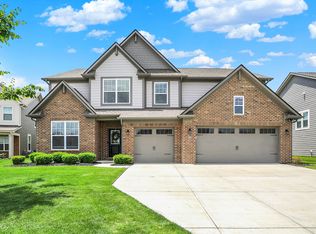
- $520,3005 bd3 ba3.7k sqft5414 Cimmaron Ave, McCordsville, IN 46055Off Market
- $491,2004 bd2 ba3k sqft5443 Cimmaron Ave, McCordsville, IN 46055Off Market
- $462,4004 bd3 ba3k sqft9720 Cimmaron Ave, McCordsville, IN 46055Off Market
- $464,5004 bd3 ba2.7k sqft5429 Cimmaron Ave, McCordsville, IN 46055Off Market
- $555,4005 bd3 ba3.8k sqft5471 Cimmaron Ave, McCordsville, IN 46055Off Market
- $542,0005 bd4 ba3.5k sqft9712 Cimmaron Ave, McCordsville, IN 46055Off Market
A local agent can set up tours, give advice and negotiate with sellers.
Similar homes
- $524,9003 bd3 ba2.4k sqft6529 Eagles Nest Ln, McCordsville, IN 46055Active
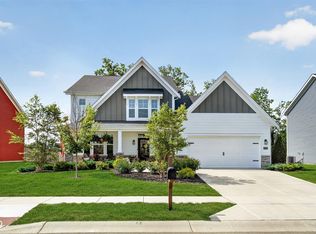 MLS ID #22112662, Michael Espich, F.C. Tucker Company. MIBOR as distributed by MLS GRID
 - $469,5004 bd3 ba3k sqft6779 Oakcrest Dr, McCordsville, IN 46055Active
 MLS ID #22114344, Patricia Catt, F.C. Tucker Company. MIBOR as distributed by MLS GRID
 - $523,9005 bd4 ba3.1k sqft16352 Sedalia Dr, Fishers, IN 46040Active
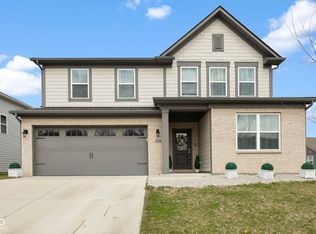 MLS ID #22087964, Kamaljeet Kaur, TJ Realty Inc.. MIBOR as distributed by MLS GRID
 - $524,9005 bd4 ba3.1k sqft16386 Sedalia Dr, Fishers, IN 46040Active
 MLS ID #22111237, Jeffrey Cummings, RE/MAX Complete. MIBOR as distributed by MLS GRID
 - $614,9005 bd5 ba3.8k sqft15692 Wellsprings Pl, Fishers, IN 46037ActiveMLS ID #22114904, Sue Pfohl, F.C. Tucker Company. MIBOR as distributed by MLS GRID
- $430,0005 bd3 ba3.2k sqft5693 Terracotta Trce, McCordsville, IN 46055ActiveMLS ID #22112405, Adriana Santiago-Lora, F.C. Tucker Company. MIBOR as distributed by MLS GRID
- $548,9005 bd4 ba4.6k sqft13513 Mancroft Dr, Fishers, IN 46037ActiveMLS ID #22099830, April Trusley, Highgarden Real Estate. MIBOR as distributed by MLS GRID
- $572,5004 bd4 ba4.8k sqft10267 Landis Blvd, Fishers, IN 46040ActiveMLS ID #22104559, Kyle Morris, F.C. Tucker Company. MIBOR as distributed by MLS GRID
- $385,0004 bd4 ba2.8k sqft5521 Woods Pointe Dr, McCordsville, IN 46055ActiveMLS ID #22110181, Samantha Rauh, Compass Indiana, LLC. MIBOR as distributed by MLS GRID
- $537,0004 bd3 ba4.8k sqft10540 Meriman Ct, Fishers, IN 46040ActiveMLS ID #22105787, Angela Delise, Keller Williams Indpls Metro N. MIBOR as distributed by MLS GRID
- $465,0004 bd3 ba2.9k sqft5730 Palazzo Ln, McCordsville, IN 46055ActiveMLS ID #22105149, Melanie Balog, Real Broker, LLC. MIBOR as distributed by MLS GRID
- $365,0004 bd3 ba2.4k sqft6643 Birmingham Ave, McCordsville, IN 46055ActiveMLS ID #22112426, Scott Lindsay, CENTURY 21 Scheetz. MIBOR as distributed by MLS GRID
- $594,9995 bd5 ba3.9k sqft15577 Whelchel Dr, Fishers, IN 46037ActiveMLS ID #22106398, Lindsay Wolfe, Trueblood Real Estate. MIBOR as distributed by MLS GRID
- $574,9005 bd4 ba4.2k sqft11841 Wedgeport Ln, Fishers, IN 46038ActiveMLS ID #22111775, Scott Armstrong, Armstrong Real Estate Brokerag. MIBOR as distributed by MLS GRID
- $599,0004 bd3 ba4.3k sqft16764 Ayshire Dr, Fishers, IN 46037ActiveMLS ID #22112058, Sandra Siddons, F.C. Tucker Company. MIBOR as distributed by MLS GRID
- $399,9003 bd2 ba2.2k sqft4869 Morning Valley Ct, McCordsville, IN 46055ActiveMLS ID #22084441, Patrick Tumbarello, F.C. Tucker Company. MIBOR as distributed by MLS GRID
- $498,0003 bd3 ba3.6k sqft524 Wilsons Farm Dr, Fortville, IN 46040ActiveMLS ID #22109274, Lindsey Smalling, Highgarden Real Estate. MIBOR as distributed by MLS GRID
- $429,9005 bd3 ba2.4k sqft9863 Gaylen Ct, Fishers, IN 46040ActiveMLS ID #22106260, Megan Johnston, Highgarden Real Estate. MIBOR as distributed by MLS GRID
- $439,9005 bd3 ba2.7k sqft16411 Sedalia Dr, Fishers, IN 46040ActiveMLS ID #22106071, Holly Pepmeier, F.C. Tucker Company. MIBOR as distributed by MLS GRID
- $360,0003 bd2 ba1.9k sqft6813 Nottingham Ln, McCordsville, IN 46055ActiveMLS ID #22117680, Jared Nelson, AMR Real Estate LLC. MIBOR as distributed by MLS GRID
