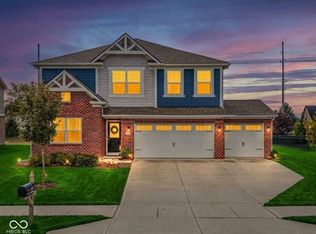
Welcome to this stunning FULLY FURNISHED former model home featuring the highly sought-after Columbia floor plan, where thoughtful design, modern elegance, and everyday functionality come together seamlessly. Better than new and meticulously maintained, this beautifully furnished home offers an incredible opportunity to own a residence loaded with upgrades and designer touches throughout. From the moment you arrive, you'll be captivated by the inviting covered front porch, charming curb appeal, and warm atmosphere. Step inside to discover a bright, open-concept layout designed for comfortable living and effortless entertaining. The spacious main level features a dedicated office, perfect for working from home, managing daily tasks, or creating a quiet retreat. At the heart of the home, the expansive kitchen flows seamlessly into the dining and living areas, creating the perfect gathering space. Large windows fill the home with natural light, enhancing the warm and inviting feel throughout. Every detail has been carefully selected to create a space that feels both luxurious and comfortable. Upstairs, you'll find three generously sized bedrooms and a versatile loft that can serve as a second living area, playroom, media room, workout space, or additional office. The flexibility of this floor plan allows you to adapt the home to fit your lifestyle for years to come. The owner's suite is a private retreat, offering a spacious bedroom, spa-inspired ensuite bath with dual vanities, and a large walk-in closet. The fully finished garage provides additional functionality, offering an ideal space for storage, hobbies, fitness equipment, or workshop needs. Every inch of this home has been thoughtfully designed to maximize comfort and convenience.
Active
$498,000
524 Wilsons Farm Dr, Fortville, IN 46040
3beds
3,628sqft
:
Get pre-qualified$3,158/mo
Residential, Single Family Residence
Built in 2022
7,840 Square Feet Lot
$-- Zestimate®
$137/sqft
$50/mo HOA
What's special
Versatile loftCharming curb appealInviting covered front porchSpacious main levelThree generously sized bedroomsDedicated officeBright open-concept layout
- 46 days |
- 297 |
- 21 |
Zillow last checked:
Listing updated:
Listed by:
Lindsey Smalling 317-435-5914,
Highgarden Real Estate
Source: MIBOR as distributed by MLS GRID,MLS#: 22109274
Facts & features
Interior
Bedrooms & bathrooms
- Bedrooms: 3
- Bathrooms: 3
- Full bathrooms: 2
- 1/2 bathrooms: 1
- Main level bathrooms: 1
Primary bedroom
- Level: Upper
- Area: 280 Square Feet
- Dimensions: 20x14
Bedroom 2
- Level: Upper
- Area: 132 Square Feet
- Dimensions: 12x11
Bedroom 3
- Level: Upper
- Area: 121 Square Feet
- Dimensions: 11x11
Dining room
- Level: Main
- Area: 130 Square Feet
- Dimensions: 13x10
Kitchen
- Level: Main
- Area: 176 Square Feet
- Dimensions: 16x11
Laundry
- Features: Tile-Ceramic
- Level: Upper
- Area: 35 Square Feet
- Dimensions: 07x05
Living room
- Level: Main
- Area: 323 Square Feet
- Dimensions: 19x17
Office
- Level: Main
- Area: 121 Square Feet
- Dimensions: 11x11
Heating
- Forced Air, Natural Gas
Cooling
- Central Air
Appliances
- Included: Dishwasher, Dryer, Gas Water Heater, Microwave, Gas Oven, Range Hood, Refrigerator, Tankless Water Heater, Washer
- Laundry: Laundry Room
Features
- Kitchen Island, Ceiling Fan(s), Eat-in Kitchen, Walk-In Closet(s)
- Windows: Wood Work Painted
- Basement: Ceiling - 9+ feet,Egress Window(s),Full,Roughed In,Storage Space,Unfinished
Interior area
- Total structure area: 3,628
- Total interior livable area: 3,628 sqft
- Finished area below ground: 0
Video & virtual tour
Property
Parking
- Total spaces: 2
- Parking features: Attached, Concrete, Other
- Attached garage spaces: 2
- Details: Garage Parking Other(Finished Garage, Garage Door Opener, Service Door)
Features
- Levels: Two
- Stories: 2
- Patio & porch: Covered, Patio
- Has view: Yes
- View description: Neighborhood
Lot
- Size: 7,840 Square Feet
- Features: Sidewalks, Street Lights, Suburb, Trees-Small (Under 20 Ft)
Details
- Parcel number: 300209200003075017
- Special conditions: Defects/None Noted
- Horse amenities: None
Construction
Type & style
- Home type: SingleFamily
- Architectural style: Traditional
- Property subtype: Residential, Single Family Residence
Materials
- Wood Siding, Stone
- Foundation: Block
Condition
- New Construction
- New construction: No
- Year built: 2022
Details
- Builder name: Ryan Homes
Utilities & green energy
- Electric: 200+ Amp Service
- Water: Public
- Utilities for property: Electricity Connected
Community & HOA
Community
- Security: Smoke Detector(s), Security System, Security System Owned
- Subdivision: Northwest Fortville
HOA
- Has HOA: Yes
- Amenities included: Insurance, Park, Playground, Snow Removal
- Services included: Association Builder Controls, Entrance Common, Insurance, ParkPlayground, Snow Removal
- HOA fee: $600 annually
- HOA phone: 317-253-1401
Location
- Region: Fortville
Financial & listing details
- Price per square foot: $137/sqft
- Tax assessed value: $417,900
- Annual tax amount: $9,060
- Date on market: 6/23/2026
- Cumulative days on market: 48 days
- Electric utility on property: Yes
Estimated market value
Not available
Estimated sales range
Not available
Not available
Price history
| Date | Event | Price |
|---|---|---|
| 6/24/2026 | Listed for sale | $498,000$137/sqft |
Source:  MIBOR as distributed by MLS GRID #22109274 Report a problem MIBOR as distributed by MLS GRID #22109274 Report a problem | ||
Public tax history
| Year | Property taxes | Tax assessment |
|---|---|---|
| 2025 | $9,252 +3.9% | $417,900 -3.4% |
| 2024 | $8,909 +478.2% | $432,500 +4.3% |
| 2023 | $1,541 | $414,600 +483.9% |
| 2022 | -- | $71,000 |
Find assessor info on the county website
Monthly payment
Est. payment
Payment breakdown
Explore the cost of this home by adjusting the details. Changes won't be saved.Climate risks
Neighborhood: 46040
Nearby schools
GreatSchools rating
- 7/10Fortville Elementary SchoolGrades: K-5Distance: 2.6 mi
- 6/10Mt Vernon Middle SchoolGrades: 6-8Distance: 3 mi
- 8/10Mt Vernon High SchoolGrades: 9-12Distance: 2.9 mi
Schools provided by the listing agent
- Elementary: Fortville Elementary School
- Middle: Mt Vernon Middle School
- High: Mt Vernon High School
Source: MIBOR as distributed by MLS GRID. This data may not be complete. We recommend contacting the local school district to confirm school assignments for this home.
- $500-- bd-- ba-- sqft518 Wilsons Farm Dr, Fortville, IN 46040Off Market
- $452,4004 bd3 ba2.4k sqft536 Wilsons Farm Dr, Fortville, IN 46040Off Market
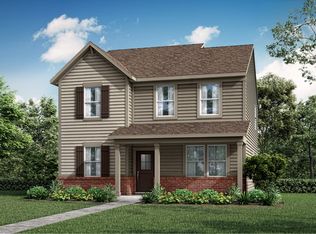
- from $353,9954 bd3 ba2.3k sqftSpringfield Plan, Northwest Fortville, Fortville, IN 46040New Construction
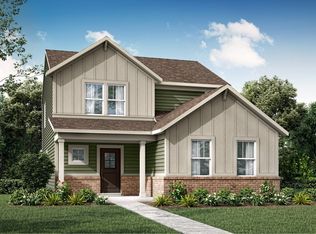
- from $343,9954 bd3 ba2.2k sqftLincoln Plan, Northwest Fortville, Fortville, IN 46040New Construction
- $71,800-- bd-- ba-- sqft531 Wilsons Farm Dr, Fortville, IN 46040Off Market
- $500-- bd-- ba-- sqft537 Wilsons Farm Dr, Fortville, IN 46040Off Market
- $351,6004 bd2 ba2.3k sqft527 Wilsons Farm Dr, Fortville, IN 46040Off Market
- $555,0004 bd4 ba3.5k sqft543 Wilsons Farm Dr, Fortville, IN 46040Sold
A local agent can set up tours, give advice and negotiate with sellers.
Similar homes
- $524,9005 bd4 ba3.1k sqft16386 Sedalia Dr, Fishers, IN 46040Active
 MLS ID #22111237, Jeffrey Cummings, RE/MAX Complete. MIBOR as distributed by MLS GRID
 - $523,9005 bd4 ba3.1k sqft16352 Sedalia Dr, Fishers, IN 46040Active
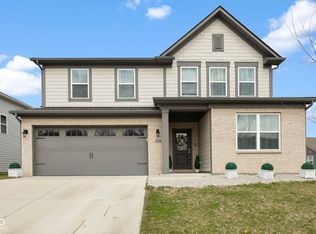 MLS ID #22087964, Kamaljeet Kaur, TJ Realty Inc.. MIBOR as distributed by MLS GRID
 - $559,9004 bd3 ba3.9k sqft10511 Cleary Trace Dr, Fishers, IN 46040Active
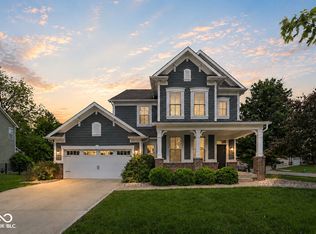 MLS ID #22104004, Stephen Clark, Compass Indiana, LLC. MIBOR as distributed by MLS GRID
 - $439,9005 bd3 ba2.7k sqft16411 Sedalia Dr, Fishers, IN 46040Active
 MLS ID #22106071, Holly Pepmeier, F.C. Tucker Company. MIBOR as distributed by MLS GRID
 - $438,0005 bd3 ba2.4k sqft9767 Alzada Dr, Fortville, IN 46040ActiveMLS ID #22100449, Rachel Freitas, Berkshire Hathaway Home. MIBOR as distributed by MLS GRID
- $396,9355 bd3 ba2.4k sqft8649 Moyer St E, Fortville, IN 46040ActiveMIBOR as distributed by MLS GRID
- $431,9005 bd4 ba3k sqft1578 Pritchet St, Fortville, IN 46040ActiveMIBOR as distributed by MLS GRID
- $599,0004 bd3 ba4.3k sqft16764 Ayshire Dr, Fishers, IN 46037ActiveMLS ID #22112058, Sandra Siddons, F.C. Tucker Company. MIBOR as distributed by MLS GRID
- $424,9005 bd3 ba2.6k sqft8680 Denney St, Fortville, IN 46040ActiveMIBOR as distributed by MLS GRID
- $524,9005 bd5 ba3.5k sqft9719 Cimmaron Ave, McCordsville, IN 46055ActiveMLS ID #22085150, Doris Ngefac, Janet Homes and Towers. MIBOR as distributed by MLS GRID
- from $530,9903 bd3 ba2.4k sqftCharles Plan, The Cove, Fortville, IN 46040New ConstructionFischer Homes
- $535,0003 bd3 ba3k sqft13229 Catawba Trl, Fishers, IN 46037ActiveMLS ID #22079748, Jill Turner, Carpenter, REALTORS®. MIBOR as distributed by MLS GRID
- $484,9003 bd2 ba1.8k sqft15112 Covebrook Ln, Fishers, IN 46037ActiveMLS ID #22105458, Mo Ganchi, F.C. Tucker Company. MIBOR as distributed by MLS GRID
- $525,0902 bd3 ba2.2k sqft6655 Thresher Pass, McCordsville, IN 46055New ConstructionBeazer Homes
- $495,7803 bd3 ba2.5k sqft13637 Ruskin Ln, Fishers, IN 46037ActiveMIBOR as distributed by MLS GRID
- $549,0004 bd3 ba3.4k sqft6870 Hidden Meadow Pass, McCordsville, IN 46055ActiveMLS ID #22099357, Laura Turner, F.C. Tucker Company. MIBOR as distributed by MLS GRID
- $608,2983 bd3 ba2.2k sqft16743 Sunland Farm Dr, Fishers, IN 46040New ConstructionEpcon Communities
- from $491,9904 bd3 ba3.1k sqftGlendale Plan, Rockport, McCordsville, IN 46055New ConstructionM/I Homes
- $479,9004 bd3 ba4.1k sqft976 Pond View Dr, Greenfield, IN 46140ActiveMLS ID #22113422, Melissa Mendoza, CENTURY 21 Scheetz. MIBOR as distributed by MLS GRID
- $466,9856 bd4 ba3.1k sqft5584 Palazzo Ln, McCordsville, IN 46055ActiveMLS ID #22117155, Erin Hundley, Compass Indiana, LLC. MIBOR as distributed by MLS GRID
