Welcome to this beautifully updated, 5 bedroom | 3 bath home in the sought after Bridger Pines Neighborhood! Only 6 years old and warranties still in place, this attractive home offers a harmonious blend of contemporary design and functional elegance. Walk in to LVP flooring, high ceilings, a bedroom on the main level, custom shiplap and board and batten on the walls and fireplace, and extra windows for more natural light! The dreamy kitchen, with its open layout, offers a custom built-in white oak buffet/counter (grown, cut, and built all in Hamilton Co!) dry bar with bevi fridge, oversized Island with quartz countertops, and SS appliances. A loft and 4 generously sized bedrooms with updated lighting, fresh paint, quartz countertops in the bathrooms, walk-in closets, and the convenience of a laundry room on the upper level complete the upstairs living space. The premium lot with views of green space and water offers additional outdoor living with an added patio and privacy wall, perfect for relaxation and entertaining! An additional bonus of this community are the walking and biking paths, pool, park, and playground. This home won't last long! Check it out today!
Active
Price cut: $7K (7/29)
$438,000
9767 Alzada Dr, Fortville, IN 46040
5beds
2,460sqft
:
Get pre-qualified$2,787/mo
Residential, Single Family Residence
Built in 2020
8,712 Square Feet Lot
$434,500 Zestimate®
$178/sqft
$54/mo HOA
What's special
- 90 days |
- 912 |
- 61 |
Zillow last checked:
Listing updated:
Listed by:
Rachel Freitas 317-698-0086,
Berkshire Hathaway Home
Source: MIBOR as distributed by MLS GRID,MLS#: 22100449
Facts & features
Interior
Bedrooms & bathrooms
- Bedrooms: 5
- Bathrooms: 3
- Full bathrooms: 3
- Main level bathrooms: 1
- Main level bedrooms: 1
Primary bedroom
- Level: Upper
- Area: 210 Square Feet
- Dimensions: 15x14
Bedroom 2
- Level: Upper
- Area: 156 Square Feet
- Dimensions: 13x12
Bedroom 3
- Level: Upper
- Area: 156 Square Feet
- Dimensions: 13x12
Bedroom 4
- Level: Upper
- Area: 143 Square Feet
- Dimensions: 11x13
Bedroom 5
- Level: Main
- Area: 120 Square Feet
- Dimensions: 12x10
Breakfast room
- Features: Luxury Vinyl Plank
- Level: Main
- Area: 150 Square Feet
- Dimensions: 15x10
Great room
- Level: Main
- Area: 240 Square Feet
- Dimensions: 16x15
Kitchen
- Features: Luxury Vinyl Plank
- Level: Main
- Area: 104 Square Feet
- Dimensions: 13x8
Laundry
- Features: Luxury Vinyl Plank
- Level: Upper
- Area: 56 Square Feet
- Dimensions: 8x7
Loft
- Level: Upper
- Area: 80 Square Feet
- Dimensions: 10x8
Heating
- Forced Air, High Efficiency (90%+ AFUE ), Natural Gas
Cooling
- Central Air
Appliances
- Included: Dishwasher, Electric Water Heater, Disposal, MicroHood, Gas Oven, Bar Fridge
- Laundry: Upper Level
Features
- Attic Access, High Ceilings, Walk-In Closet(s), Entrance Foyer, High Speed Internet, Kitchen Island, Smart Thermostat
- Has basement: No
- Attic: Access Only
Interior area
- Total structure area: 2,460
- Total interior livable area: 2,460 sqft
Video & virtual tour
Property
Parking
- Total spaces: 2
- Parking features: Attached
- Attached garage spaces: 2
- Details: Garage Parking Other(Keyless Entry)
Features
- Levels: Two
- Stories: 2
- Patio & porch: Patio, Covered
- Exterior features: Smart Lock(s)
- Fencing: Fenced,Wrought Iron
- Has view: Yes
- View description: Pond
- Water view: Pond
Lot
- Size: 8,712 Square Feet
- Features: Sidewalks, Trees-Small (Under 20 Ft)
Details
- Parcel number: 291608022030000020
- Horse amenities: None
Construction
Type & style
- Home type: SingleFamily
- Architectural style: Traditional
- Property subtype: Residential, Single Family Residence
Materials
- Brick, Cement Siding
- Foundation: Slab
Condition
- Updated/Remodeled
- New construction: No
- Year built: 2020
Utilities & green energy
- Water: Public
Community & HOA
Community
- Subdivision: Bridger Pines
HOA
- Has HOA: Yes
- Amenities included: Insurance, Maintenance, Management, Park, Playground, Pool, Snow Removal
- Services included: Entrance Common, Insurance, Maintenance, ParkPlayground, Management, Snow Removal
- HOA fee: $325 semi-annually
- HOA phone: 317-875-5600
Location
- Region: Fortville
Financial & listing details
- Price per square foot: $178/sqft
- Tax assessed value: $396,200
- Annual tax amount: $4,412
- Date on market: 5/7/2026
- Cumulative days on market: 35 days
Estimated market value
$434,500
$413,000 - $456,000
$2,828/mo
Price history
| Date | Event | Price |
|---|---|---|
| 7/29/2026 | Price change | $438,000-1.6%$178/sqft |
Source:  MIBOR as distributed by MLS GRID #22100449 Report a problem MIBOR as distributed by MLS GRID #22100449 Report a problem | ||
| 7/3/2026 | Price change | $445,000-1.1%$181/sqft |
Source: MIBOR as distributed by MLS GRID #22100449 Report a problem | ||
| 5/7/2026 | Pending sale | $450,000$183/sqft |
Source: MIBOR as distributed by MLS GRID #22100449 Report a problem | ||
| 5/7/2026 | Listed for sale | $450,000+12.5%$183/sqft |
Source: MIBOR as distributed by MLS GRID #22100449 Report a problem | ||
| 4/5/2024 | Sold | $399,999$163/sqft |
Source: MIBOR as distributed by MLS GRID #21959669 Report a problem | ||
| 2/10/2024 | Pending sale | $399,999$163/sqft |
Source: MIBOR as distributed by MLS GRID #21959669 Report a problem | ||
| 2/8/2024 | Listed for sale | $399,999+33.6%$163/sqft |
Source: MIBOR as distributed by MLS GRID #21959669 Report a problem | ||
| 6/26/2020 | Sold | $299,480$122/sqft |
Source: MIBOR as distributed by MLS GRID #21702305 Report a problem | ||
Public tax history
| Year | Property taxes | Tax assessment |
|---|---|---|
| 2025 | $4,413 +3.5% | $396,200 +3.7% |
| 2024 | $4,263 +13.6% | $382,200 +1.7% |
| 2023 | $3,754 +7.8% | $375,900 +18.8% |
| 2022 | $3,483 +97203.9% | $316,300 +8.5% |
| 2021 | $4 | $291,500 +48483.3% |
| 2020 | -- | $600 |
Find assessor info on the county website
Monthly payment
Est. payment
Payment breakdown
Explore the cost of this home by adjusting the details. Changes won't be saved.Climate risks
Neighborhood: 46040
Nearby schools
GreatSchools rating
- 9/10Hamilton Southeastern Jr High SchoolGrades: 5-8Distance: 2.6 mi
- 10/10Hamilton Southeastern High SchoolGrades: 9-12Distance: 3.6 mi
- 7/10Southeastern Elementary SchoolGrades: PK-4Distance: 2.9 mi
Schools provided by the listing agent
- Elementary: Southeastern Elementary School
- Middle: Hamilton SE Int and Jr High Sch
- High: Hamilton Southeastern HS
Source: MIBOR as distributed by MLS GRID. This data may not be complete. We recommend contacting the local school district to confirm school assignments for this home.
- $503,7005 bd4 ba3.1k sqft9755 Alzada Dr, Fishers, IN 46040Off Market
- $460,0005 bd4 ba3.2k sqft9779 Alzada Dr, Fortville, IN 46040Sold

- $429,9003 bd2 ba2k sqft9743 Alzada Dr, Fortville, IN 46040Off Market
- $465,0005 bd3 ba2.7k sqft9778 Alzada Dr, Fishers, IN 46040Sold
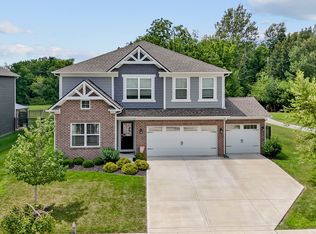
- $430,9004 bd2 ba1.7k sqft9791 Alzada Dr, Fortville, IN 46040Off Market
- $444,5003 bd3 ba2.4k sqft9766 Alzada Dr, Fishers, IN 46040Off Market
- $460,3003 bd3 ba2.7k sqft9754 Alzada Dr, Fishers, IN 46040Off Market
- $404,4004 bd2 ba1.7k sqft9742 Alzada Dr, Fishers, IN 46040Off Market
A local agent can set up tours, give advice and negotiate with sellers.
Similar homes
- $434,9005 bd3 ba2.4k sqft9863 Gaylen Ct, Fishers, IN 46040Active
 MLS ID #22106260, Megan Johnston, Highgarden Real Estate. MIBOR as distributed by MLS GRID
 - $439,9005 bd3 ba2.7k sqft16411 Sedalia Dr, Fishers, IN 46040Active
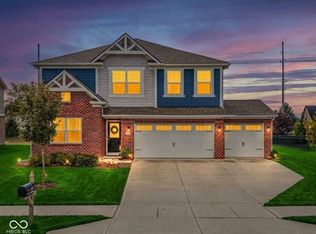 MLS ID #22106071, Holly Pepmeier, F.C. Tucker Company. MIBOR as distributed by MLS GRID
 - $414,9993 bd2 ba1.8k sqft16333 Sedalia Dr, Fishers, IN 46040Active
 MLS ID #22111914, Lindsay Sears, Compass Indiana, LLC. MIBOR as distributed by MLS GRID
 - $519,0004 bd3 ba2.8k sqft9875 Gallop Ln, Fishers, IN 46040Active
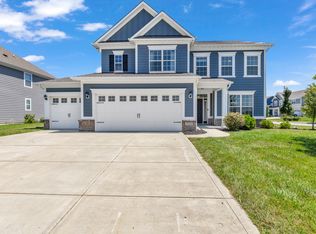 MLS ID #22117038, Chris Schulhof, RE/MAX Realty Services. MIBOR as distributed by MLS GRID
 - $530,0005 bd4 ba3.1k sqft16352 Sedalia Dr, Fishers, IN 46040ActiveMLS ID #22087964, Kamaljeet Kaur, TJ Realty Inc.. MIBOR as distributed by MLS GRID
- $524,9005 bd4 ba3.1k sqft16386 Sedalia Dr, Fishers, IN 46040ActiveMLS ID #22111237, Jeffrey Cummings, RE/MAX Complete. MIBOR as distributed by MLS GRID
- $424,9005 bd3 ba2.6k sqft8680 Denney St, Fortville, IN 46040ActiveMIBOR as distributed by MLS GRID
- $500,0003 bd2 ba2.7k sqft10421 Oxer Dr, Fishers, IN 46040ActiveMLS ID #22112968, Shelley Hansell, Keller Williams Indy Metro NE. MIBOR as distributed by MLS GRID
- $435,0004 bd3 ba2.6k sqft15437 Eastpark Cir W, Fishers, IN 46037ActiveMLS ID #22078848, Shannon Gilbert, Keller Williams Indpls Metro N. MIBOR as distributed by MLS GRID
- $498,0003 bd3 ba3.6k sqft524 Wilsons Farm Dr, Fortville, IN 46040ActiveMLS ID #22109274, Lindsey Smalling, Highgarden Real Estate. MIBOR as distributed by MLS GRID
- $419,6704 bd3 ba2.1k sqft15612 Postman Rd, Fishers, IN 46037ActiveMIBOR as distributed by MLS GRID
- $469,5004 bd3 ba3k sqft6779 Oakcrest Dr, McCordsville, IN 46055ActiveMLS ID #22114344, Patricia Catt, F.C. Tucker Company. MIBOR as distributed by MLS GRID
- $415,0003 bd2 ba1.5k sqft9703 Parkhurst Xing, McCordsville, IN 46055ActiveMLS ID #22116381, Elizabeth Cooley, F.C. Tucker Company. MIBOR as distributed by MLS GRID
- $435,0005 bd3 ba3.2k sqft5693 Terracotta Trce, McCordsville, IN 46055ActiveMLS ID #22112405, Adriana Santiago-Lora, F.C. Tucker Company. MIBOR as distributed by MLS GRID
- $364,9004 bd3 ba2.2k sqft9760 Oak Grove Dr, Pendleton, IN 46064ActiveMLS ID #22102304, Magdalen Bergeron, F.C. Tucker Company. MIBOR as distributed by MLS GRID
- $419,9005 bd3 ba3.5k sqft5156 Cheever Dr, Indianapolis, IN 46239ActiveMLS ID #22117801, Jerri Concannon, Asset One Real Estate Company. MIBOR as distributed by MLS GRID
- $429,9004 bd3 ba2.6k sqft18927 Goldwater Rd, Westfield, IN 46062ActiveMLS ID #22116765, Nancee Dowler, F.C. Tucker Company. MIBOR as distributed by MLS GRID
- $384,9004 bd3 ba2.2k sqft6885 Cardiff Dr, McCordsville, IN 46055ActiveMLS ID #22116109, Connor Woodland, WPA Real Estate. MIBOR as distributed by MLS GRID
- $345,0004 bd3 ba2.2k sqft9860 Oakmont East Dr, Pendleton, IN 46064ActiveMLS ID #22106454, Sara Hunley, Epique Inc. MIBOR as distributed by MLS GRID
- $524,9005 bd5 ba3.5k sqft9719 Cimmaron Ave, McCordsville, IN 46055ActiveMLS ID #22085150, Doris Ngefac, Janet Homes and Towers. MIBOR as distributed by MLS GRID
