Welcome to your dream home! This beautifully updated 5 bed, 3 full bath home offers comfort, versatility and curb appeal, perfectly situated backing up to a natural, wooded and private lot. Boasting a spacious and functional layout, drenched in natural light, the home features updated finishes and a generous loft that can be tailored to fit your lifestyle. The colossal 3,526 sf floor plan flows from room to room making it ideal for entertaining and everyday living. The gourmet kitchen boasts new refrigerator, sink, faucet, microwave oven, generous storage, a walk-in pantry, breakfast area, breakfast bar and an elegant double-sided gas fireplace, serving both the breakfast room and living room. Main level bedroom and full bathroom is an ideal floor plan as a multi-generational family home or use as a home office. Retreat to the expansive primary suite with spa-like ensuite bath and walk-in closet. You will love the new ceramic tile on all bathroom floors and the convenient upstairs laundry. So much new here including luxury vinyl flooring spanning the main level and new carpet on the upper level. Fresh paint throughout and new lighting makes this home feel and look brand new. Step outside to your private backyard oasis, where you'll find a new 24X16 ft deck and a 3-car garage offering ample space for vehicles, hobbies, a workshop or workout area. Neighborhood amenities include walking trails throughout, a pool, parks and basketball court. Franklin Township schools. Don't miss this exceptional opportunity to own a versatile and stylish home in the desirable Village at New Bethel community!
Pending
Price cut: $5K (8/12)
$414,900
5156 Cheever Dr, Indianapolis, IN 46239
5beds
3,526sqft
Residential, Single Family Residence
Built in 2019
0.25 Acres Lot
$-- Zestimate®
$118/sqft
$45/mo HOA
What's special
Convenient upstairs laundryGenerous loftBreakfast areaSpacious and functional layoutDrenched in natural lightFresh paint throughoutNew lighting
- 66 days
- 201
- 0
Zillow last checked:
Listing updated:
Listed by:
Jerri Concannon jerriconcannon@gmail.com,
Asset One Real Estate Company
Source: MIBOR as distributed by MLS GRID,MLS#: 22117801
Facts & features
Interior
Bedrooms & bathrooms
- Bedrooms: 5
- Bathrooms: 3
- Full bathrooms: 3
- Main level bathrooms: 1
- Main level bedrooms: 1
Primary bedroom
- Level: Upper
- Area: 323 Square Feet
- Dimensions: 19X17
Bedroom 2
- Level: Upper
- Area: 221 Square Feet
- Dimensions: 17X13
Bedroom 3
- Level: Upper
- Area: 168 Square Feet
- Dimensions: 14X12
Bedroom 4
- Level: Upper
- Area: 170 Square Feet
- Dimensions: 17X10
Bedroom 5
- Features: Luxury Vinyl Plank
- Level: Main
- Area: 120 Square Feet
- Dimensions: 12X10
Breakfast room
- Features: Luxury Vinyl Plank
- Level: Main
- Area: 170 Square Feet
- Dimensions: 17X10
Dining room
- Features: Luxury Vinyl Plank
- Level: Main
- Area: 143 Square Feet
- Dimensions: 13X11
Kitchen
- Features: Luxury Vinyl Plank
- Level: Main
- Area: 204 Square Feet
- Dimensions: 17X12
Living room
- Features: Luxury Vinyl Plank
- Level: Main
- Area: 420 Square Feet
- Dimensions: 21X20
Loft
- Level: Upper
- Area: 294 Square Feet
- Dimensions: 21X14
Heating
- Forced Air, Natural Gas
Cooling
- Central Air
Appliances
- Included: Gas Cooktop, Dishwasher, Disposal, Gas Water Heater, Microwave, Oven, Refrigerator, Water Heater
- Laundry: Connections All, Laundry Closet, Upper Level
Features
- Breakfast Bar, Entrance Foyer, High Speed Internet, Walk-In Closet(s)
- Has basement: No
- Number of fireplaces: 1
- Fireplace features: Double Sided, Gas Log
Interior area
- Total structure area: 3,526
- Total interior livable area: 3,526 sqft
Property
Parking
- Total spaces: 3
- Parking features: Attached
- Attached garage spaces: 3
Features
- Levels: Two
- Stories: 2
- Patio & porch: Covered, Deck
Lot
- Size: 0.25 Acres
Details
- Parcel number: 491605100015015300
- Special conditions: Broker Owned
- Horse amenities: None
Construction
Type & style
- Home type: SingleFamily
- Architectural style: Traditional
- Property subtype: Residential, Single Family Residence
Materials
- Brick, Wood Siding
- Foundation: Slab
Condition
- New construction: No
- Year built: 2019
Utilities & green energy
- Water: Public
Community & HOA
Community
- Subdivision: Village At New Bethel
HOA
- Has HOA: Yes
- Amenities included: Insurance, Maintenance, Park, Playground, Management, Snow Removal, Trail(s)
- Services included: Entrance Common, Insurance, Maintenance, ParkPlayground, Management, Snow Removal, Walking Trails
- HOA fee: $270 semi-annually
- HOA phone: 317-570-4358
Location
- Region: Indianapolis
Financial & listing details
- Price per square foot: $118/sqft
- Tax assessed value: $432,600
- Annual tax amount: $4,138
- Date on market: 8/4/2026
- Cumulative days on market: 29 days
Estimated market value
Not available
Estimated sales range
Not available
Not available
Price history
| Date | Event | Price |
|---|---|---|
| 9/5/2026 | Pending sale | $414,900$118/sqft |
Source:  MIBOR as distributed by MLS GRID #22117801 Report a problem MIBOR as distributed by MLS GRID #22117801 Report a problem | ||
| 8/28/2026 | Listed for sale | $414,900$118/sqft |
Source: MIBOR as distributed by MLS GRID #22117801 Report a problem | ||
| 8/15/2026 | Pending sale | $414,900$118/sqft |
Source: MIBOR as distributed by MLS GRID #22117801 Report a problem | ||
| 8/12/2026 | Price change | $414,900-1.2%$118/sqft |
Source: MIBOR as distributed by MLS GRID #22117801 Report a problem | ||
| 8/4/2026 | Listed for sale | $419,900+29.4%$119/sqft |
Source: MIBOR as distributed by MLS GRID #22117801 Report a problem | ||
| 7/6/2026 | Sold | $324,380$92/sqft |
Source: Public Record Report a problem | ||
Public tax history
| Year | Property taxes | Tax assessment |
|---|---|---|
| 2025 | $4,355 +4.3% | $432,600 -0.7% |
| 2024 | $4,176 +6.7% | $435,500 +4.3% |
| 2023 | $3,915 +12.1% | $417,600 +6.7% |
| 2022 | $3,492 +8% | $391,500 +12.1% |
| 2021 | $3,232 +26833.3% | $349,200 +8% |
| 2020 | $12 | $323,200 +80700% |
| 2019 | -- | $400 |
Find assessor info on the county website
Monthly payment
Est. payment
Payment breakdown
Explore the cost of this home by adjusting the details. Changes won't be saved.Climate risks
Neighborhood: Galludet
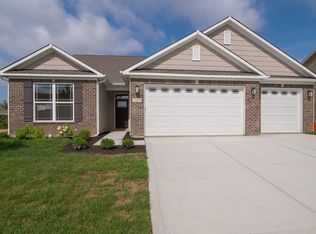
Similar homes
- $400,0004 bd3 ba2.9k sqft9410 Bethel Woods Dr, Indianapolis, IN 46239Active
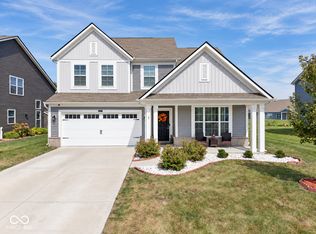 MLS ID #22122812, Landon Buesching, 1 Percent Lists Indiana Real Estate. MIBOR as distributed by MLS GRID
 - $450,0004 bd3 ba4.1k sqft4221 Blue Note Dr, Indianapolis, IN 46239Active
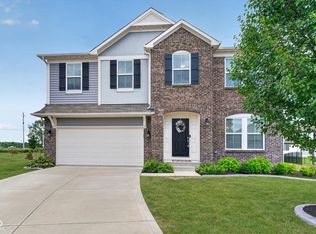 MLS ID #22115975, Gregory Keyler, HIVE Realty Group. MIBOR as distributed by MLS GRID
 - $369,9105 bd3 ba2.6k sqft8812 Steinbeck Ln, Indianapolis, IN 46239Active
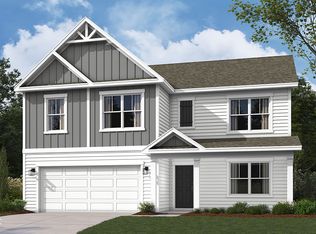 MIBOR as distributed by MLS GRID
 - $487,0005 bd4 ba3.5k sqft5059 Sagebrook Blvd, Indianapolis, IN 46239Active
 MLS ID #22098432, Alan Hamson, Real Broker, LLC. MIBOR as distributed by MLS GRID
