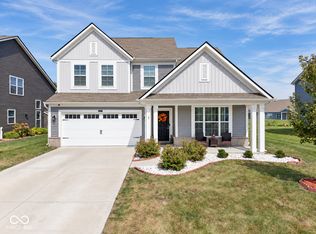
Spacious 4BR/3BA total electric home with over 4,000 sq. ft. in the desirable New Bethel neighborhood! Situated on one of the largest fully fenced lots in the community, this home offers an open-concept floor plan with 9' ceilings, a sun-filled family room, and a spacious kitchen perfect for everyday living and entertaining. The main level features a versatile bonus room ideal for a home office, playroom, or flex space. Upstairs you'll find four generously sized bedrooms, all with walk-in closets, plus a large loft perfect for a second living area or game room. Enjoy outdoor living on the oversized 40' x 14' stamped concrete patio with decorative landscape edging. The 1,291 sq. ft. unfinished basement provides excellent storage or the opportunity to create additional finished living space. Conveniently located near schools, shopping, dining, and everyday amenities. This move-in-ready home offers space, flexibility, and room to grow.
Active
Price cut: $15K (9/17)
$450,000
4221 Blue Note Dr, Indianapolis, IN 46239
4beds
4,161sqft
Residential, Single Family Residence
Built in 2017
0.26 Acres Lot
$-- Zestimate®
$108/sqft
$49/mo HOA
What's special
Four generously sized bedroomsSun-filled family roomOpen-concept floor planAll with walk-in closets
- 77 days
- 151
- 9
Zillow last checked:
Listing updated:
Listed by:
Gregory Keyler HiveRealtyGroup@gmail.com,
HIVE Realty Group,
Jackie Keyler 317-701-6736,
HIVE Realty Group
Source: MIBOR as distributed by MLS GRID,MLS#: 22115975
Facts & features
Interior
Bedrooms & bathrooms
- Bedrooms: 4
- Bathrooms: 3
- Full bathrooms: 2
- 1/2 bathrooms: 1
- Main level bathrooms: 1
Primary bedroom
- Level: Upper
- Area: 266 Square Feet
- Dimensions: 14x19
Bedroom 2
- Level: Upper
- Area: 156 Square Feet
- Dimensions: 13x12
Bedroom 3
- Level: Upper
- Area: 132 Square Feet
- Dimensions: 12x11
Bedroom 4
- Level: Upper
- Area: 132 Square Feet
- Dimensions: 12x11
Bonus room
- Level: Main
- Area: 154 Square Feet
- Dimensions: 14x11
Breakfast room
- Level: Main
- Area: 117 Square Feet
- Dimensions: 13x9
Family room
- Level: Main
- Area: 266 Square Feet
- Dimensions: 19x14
Kitchen
- Level: Main
- Area: 143 Square Feet
- Dimensions: 13x11
Living room
- Level: Main
- Area: 247 Square Feet
- Dimensions: 19x13
Loft
- Level: Upper
- Area: 286 Square Feet
- Dimensions: 22x13
Utility room
- Level: Upper
- Area: 42 Square Feet
- Dimensions: 7x6
Heating
- Forced Air, Electric
Cooling
- Central Air
Appliances
- Included: Dishwasher, Disposal, Electric Oven, Refrigerator, MicroHood, Electric Water Heater
Features
- Attic Access, High Ceilings, Ceiling Fan(s), Eat-in Kitchen, High Speed Internet, Kitchen Island, Pantry
- Basement: Full,Unfinished,Daylight
- Attic: Access Only
Interior area
- Total structure area: 4,161
- Total interior livable area: 4,161 sqft
- Finished area below ground: 0
Video & virtual tour
Property
Parking
- Total spaces: 2
- Parking features: Attached
- Attached garage spaces: 2
- Details: Garage Parking Other(Keyless Entry)
Features
- Levels: Two
- Stories: 2
- Patio & porch: Patio
- Fencing: Fenced,Full
Lot
- Size: 0.26 Acres
- Features: Cul-De-Sac
Details
- Parcel number: 490932103006006300
- Horse amenities: None
Construction
Type & style
- Home type: SingleFamily
- Architectural style: Traditional
- Property subtype: Residential, Single Family Residence
Materials
- Brick, Vinyl With Brick
- Foundation: Block
Condition
- New construction: No
- Year built: 2017
Details
- Builder name: Fischer
Utilities & green energy
- Water: Public
Community & HOA
Community
- Subdivision: Indigo Run
HOA
- Has HOA: Yes
- Amenities included: Pool
- Services included: Association Home Owners, Clubhouse, Maintenance, ParkPlayground, Management
- HOA fee: $590 annually
- HOA phone: 765-742-6390
Location
- Region: Indianapolis
Financial & listing details
- Price per square foot: $108/sqft
- Tax assessed value: $408,500
- Annual tax amount: $3,876
- Date on market: 7/24/2026
- Cumulative days on market: 79 days
Estimated market value
Not available
Estimated sales range
Not available
Not available
Price history
| Date | Event | Price |
|---|---|---|
| 9/17/2026 | Price change | $450,000-3.2%$108/sqft |
Source:  MIBOR as distributed by MLS GRID #22115975 Report a problem MIBOR as distributed by MLS GRID #22115975 Report a problem | ||
| 8/27/2026 | Price change | $465,000-2.1%$112/sqft |
Source: MIBOR as distributed by MLS GRID #22115975 Report a problem | ||
| 8/17/2026 | Price change | $475,000-2.1%$114/sqft |
Source: MIBOR as distributed by MLS GRID #22115975 Report a problem | ||
| 7/24/2026 | Listed for sale | $485,000+34.7%$117/sqft |
Source: MIBOR as distributed by MLS GRID #22115975 Report a problem | ||
| 2/2/2023 | Sold | $360,000-6.5%$87/sqft |
Source: MIBOR as distributed by MLS GRID #21889109 Report a problem | ||
| 1/4/2023 | Pending sale | $384,900$93/sqft |
Source: MIBOR as distributed by MLS GRID #21889109 Report a problem | ||
| 11/28/2022 | Price change | $384,900-1.3%$93/sqft |
Source: MIBOR as distributed by MLS GRID #21889109 Report a problem | ||
| 11/13/2022 | Price change | $389,900-2.5%$94/sqft |
Source: MIBOR as distributed by MLS GRID #21889109 Report a problem | ||
| 11/2/2022 | Price change | $399,900-2.4%$96/sqft |
Source: MIBOR as distributed by MLS GRID #21889109 Report a problem | ||
| 10/21/2022 | Listed for sale | $409,900+51.7%$99/sqft |
Source: MIBOR as distributed by MLS GRID #21889109 Report a problem | ||
| 3/28/2018 | Sold | $270,263+446.6%$65/sqft |
Source: Public Record Report a problem | ||
| 11/27/2017 | Sold | $49,440$12/sqft |
Source: Public Record Report a problem | ||
Public tax history
| Year | Property taxes | Tax assessment |
|---|---|---|
| 2025 | $4,312 +8.4% | $408,500 -5.3% |
| 2024 | $3,978 +13.9% | $431,200 +8.4% |
| 2023 | $3,493 +9.6% | $397,800 +13.9% |
| 2022 | $3,188 +9% | $349,300 +9.6% |
| 2021 | $2,926 +2% | $318,800 +9% |
| 2020 | $2,869 +86.5% | $292,600 +2% |
| 2019 | $1,538 +10153.2% | $286,900 +86.5% |
| 2018 | $15 | $153,800 +30660% |
| 2017 | -- | $500 |
Find assessor info on the county website
Monthly payment
Est. payment
Payment breakdown
Explore the cost of this home by adjusting the details. Changes won't be saved.Climate risks
Neighborhood: New Bethel
Nearby schools
Schools provided by the listing agent
- Elementary: Acton Elementary School
Source: MIBOR as distributed by MLS GRID. This data may not be complete. We recommend contacting the local school district to confirm school assignments for this home.
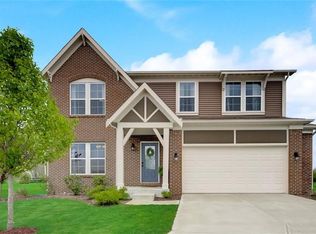
- $362,3003 bd1 ba3.3k sqft9756 Evening Sky Way, Indianapolis, IN 46239Off Market
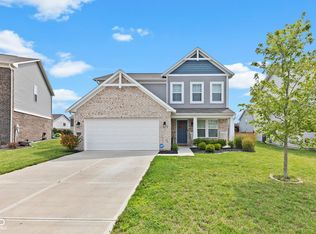
- $315,0003 bd3 ba1.8k sqft4229 Blue Note Dr, Indianapolis, IN 46239Sold
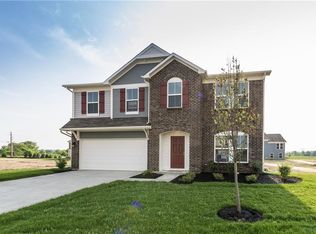
- $380,0004 bd3 ba2.8k sqft4237 Blue Note Dr, Indianapolis, IN 46239Off Market
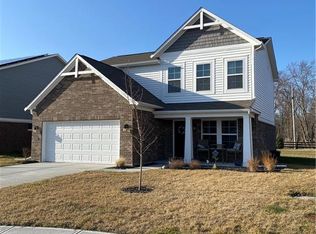
- $301,1003 bd1 ba1.8k sqft9748 Evening Sky Way, Indianapolis, IN 46239Off Market
Similar homes
- $484,9004 bd3 ba4.6k sqft9936 Deep Royal Way, Indianapolis, IN 46239Active
 MLS ID #22124083, Jason Williamson, RE/MAX Advanced Realty. MIBOR as distributed by MLS GRID
 - $400,0004 bd3 ba2.9k sqft9410 Bethel Woods Dr, Indianapolis, IN 46239Active
 MLS ID #22122812, Landon Buesching, 1 Percent Lists Indiana Real Estate. MIBOR as distributed by MLS GRID
 - $525,0005 bd4 ba4.2k sqft4524 Goose Rock Dr, Indianapolis, IN 46239Active
 MLS ID #22125905, Natalie Lyons, @properties. MIBOR as distributed by MLS GRID
 - $487,0005 bd4 ba3.5k sqft5059 Sagebrook Blvd, Indianapolis, IN 46239Active
 MLS ID #22098432, Alan Hamson, Real Broker, LLC. MIBOR as distributed by MLS GRID
