Beautiful MI Home with Brick front and Hardie siding still looks and feels like Brand New! Home is built with 2x6 construction and R-19 insulation and still has 7 years of the 15 year transferrable structural warranty left. Some of the many features include, 9ft. ceilings throughout, a large foyer next to formal dining room (currently being used as an office), and an Open concept between the gathering room & Kitchen. The Gathering room features a corner fireplace with stacked stone, The Chef's kitchen includes SS appliances, dishwasher, microwave, convection oven, and a newer gas cooktop. You will love the 42" cabinets, quartz countertops & the lovely extra large island. The owners suite features a large walk in closet, tray ceiling, dual raised vanities, and a ceramic tiled walk in shower. Plus an amazing bonus room that could be used for just about anything. The backyard is fenced with a nice concrete patio for entertaining. This home has been well cared for. You don't want to miss this one!
Active
Price cut: $20.9K (10/9)
$399,000
10835 Mystic View Ct, Indianapolis, IN 46239
3beds
2,560sqft
Residential, Single Family Residence
Built in 2018
0.26 Acres Lot
$-- Zestimate®
$156/sqft
$55/mo HOA
What's special
Quartz countertopsOwners suiteAmazing bonus roomFormal dining roomTray ceilingDual raised vanitiesNewer gas cooktop
- 47 days
- 432
- 34
Zillow last checked:
Listing updated:
Listed by:
Edie Horan edie@houghhoran.com,
Home Bound Real Estate LLC
Source: MIBOR as distributed by MLS GRID,MLS#: 22123888
Facts & features
Interior
Bedrooms & bathrooms
- Bedrooms: 3
- Bathrooms: 2
- Full bathrooms: 2
- Main level bathrooms: 2
- Main level bedrooms: 3
Primary bedroom
- Level: Main
- Area: 224 Square Feet
- Dimensions: 14x16
Bedroom 2
- Level: Main
- Area: 132 Square Feet
- Dimensions: 11x12
Bedroom 3
- Level: Main
- Area: 110 Square Feet
- Dimensions: 10x11
Bonus room
- Level: Main
- Area: 513 Square Feet
- Dimensions: 19x27
Breakfast room
- Level: Main
- Area: 150 Square Feet
- Dimensions: 15x10
Dining room
- Level: Main
- Area: 121 Square Feet
- Dimensions: 11x11
Great room
- Level: Main
- Area: 380 Square Feet
- Dimensions: 19x20
Kitchen
- Level: Main
- Area: 225 Square Feet
- Dimensions: 15x15
Laundry
- Level: Main
- Area: 66 Square Feet
- Dimensions: 6x11
Heating
- Forced Air
Cooling
- Central Air
Appliances
- Included: Electric Cooktop, Dishwasher, Disposal, Microwave, Convection Oven, Range Hood, Electric Water Heater
- Laundry: Main Level
Features
- Attic Access, High Ceilings, Tray Ceiling(s), Walk-In Closet(s), Entrance Foyer, High Speed Internet, Kitchen Island, Pantry, Smart Thermostat
- Windows: WoodWorkStain/Painted
- Has basement: No
- Attic: Access Only
- Number of fireplaces: 1
- Fireplace features: Gas Log, Gas Starter, Great Room
Interior area
- Total structure area: 2,560
- Total interior livable area: 2,560 sqft
Property
Parking
- Total spaces: 2
- Parking features: Attached
- Attached garage spaces: 2
Features
- Levels: One Leveland + Loft
- Stories: 1
- Patio & porch: Patio, Covered
Lot
- Size: 0.26 Acres
- Features: Cul-De-Sac, Sidewalks, Trees-Small (Under 20 Ft)
Details
- Parcel number: 491604104003012300
- Horse amenities: None
Construction
Type & style
- Home type: SingleFamily
- Architectural style: Ranch,Traditional
- Property subtype: Residential, Single Family Residence
Materials
- Brick, Cement Siding
- Foundation: Slab
Condition
- New construction: No
- Year built: 2018
Details
- Builder name: M/I Homes
Utilities & green energy
- Water: Public
Community & HOA
Community
- Subdivision: Sagebrook
HOA
- Has HOA: Yes
- Amenities included: Playground, Snow Removal
- Services included: Association Builder Controls, Entrance Common, Maintenance, ParkPlayground
- HOA fee: $330 semi-annually
- HOA phone: 317-631-2213
Location
- Region: Indianapolis
Financial & listing details
- Price per square foot: $156/sqft
- Tax assessed value: $484,700
- Annual tax amount: $4,658
- Date on market: 9/2/2026
- Cumulative days on market: 48 days
Estimated market value
Not available
Estimated sales range
Not available
Not available
Price history
| Date | Event | Price |
|---|---|---|
| 10/9/2026 | Price change | $399,000-5%$156/sqft |
Source:  MIBOR as distributed by MLS GRID #22123888 Report a problem MIBOR as distributed by MLS GRID #22123888 Report a problem | ||
| 9/17/2026 | Price change | $419,900-1.2%$164/sqft |
Source: MIBOR as distributed by MLS GRID #22123888 Report a problem | ||
| 9/2/2026 | Listed for sale | $424,900+18.1%$166/sqft |
Source: MIBOR as distributed by MLS GRID #22123888 Report a problem | ||
| 5/28/2021 | Sold | $359,900$141/sqft |
Source: MIBOR as distributed by MLS GRID #21780825 Report a problem | ||
| 4/25/2021 | Pending sale | $359,900$141/sqft |
Source: MIBOR as distributed by MLS GRID #21780825 Report a problem | ||
| 4/22/2021 | Listed for sale | $359,900+12.1%$141/sqft |
Source: MIBOR as distributed by MLS GRID #21780825 Report a problem | ||
| 11/29/2018 | Sold | $321,000$125/sqft |
Source: MIBOR as distributed by MLS GRID #21568334 Report a problem | ||
Public tax history
| Year | Property taxes | Tax assessment |
|---|---|---|
| 2025 | $3,910 -8.5% | $484,700 +24% |
| 2024 | $4,272 +6.6% | $391,000 -8.5% |
| 2023 | $4,008 +12% | $427,200 +6.6% |
| 2022 | $3,580 +5.9% | $400,800 +12% |
| 2021 | $3,380 +3.9% | $358,000 +5.9% |
| 2020 | $3,254 | $338,000 +3.9% |
| 2019 | -- | $325,400 |
Find assessor info on the county website
Monthly payment
Est. payment
Payment breakdown
Explore the cost of this home by adjusting the details. Changes won't be saved.Climate risks
Neighborhood: College Corner
Nearby schools
Schools provided by the listing agent
- Elementary: New Bethel Elementary
- Middle: Franklin Central Junior High
- High: Franklin Central High School
Source: MIBOR as distributed by MLS GRID. This data may not be complete. We recommend contacting the local school district to confirm school assignments for this home.
- $436,5003 bd3 ba2.8k sqft10841 Mystic View Ct, Indianapolis, IN 46239Off Market
- $356,2003 bd2 ba2.2k sqft10829 Mystic View Ct, Indianapolis, IN 46239Off Market
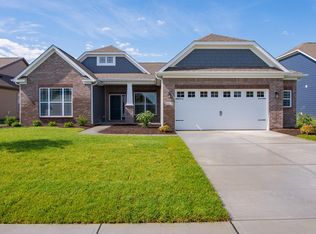
- $395,3003 bd2 ba2.7k sqft10847 Mystic View Ct, Indianapolis, IN 46239Off Market
- $348,400-- bd-- ba2k sqft10823 Mystic View Ct, Indianapolis, IN 46239Off Market
Similar homes
- $400,0004 bd3 ba2.9k sqft9410 Bethel Woods Dr, Indianapolis, IN 46239Active
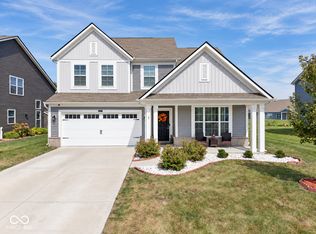 MLS ID #22122812, Landon Buesching, 1 Percent Lists Indiana Real Estate. MIBOR as distributed by MLS GRID
 - $389,9004 bd3 ba2.8k sqft4744 Bethel Creek Blvd, Indianapolis, IN 46239Active
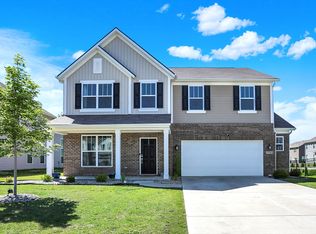 MLS ID #22125560, Alisa Lee, Alisa Lee Realty. MIBOR as distributed by MLS GRID
 - $329,0004 bd3 ba2.3k sqft4789 Summit Lake Pl, Indianapolis, IN 46239Active
 MLS ID #22123485, Katie Malott, Berkshire Hathaway Home. MIBOR as distributed by MLS GRID
 - $349,9003 bd3 ba2.2k sqft9802 Violet Cir, Indianapolis, IN 46239Active
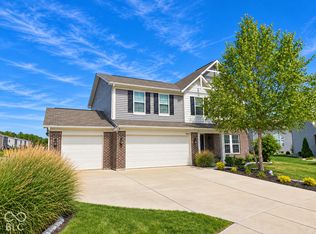 MLS ID #22130834, James Gilday, eXp Realty, LLC. MIBOR as distributed by MLS GRID
