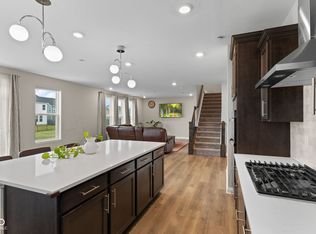
Welcome home to this sought-after location in the Glen Ridge Estates community featuring the popular Quinn American Classic two-story floor plan! This beautifully designed home offers the perfect blend of comfort, style, and functionality. The island kitchen is a standout with upgraded countertops, stylish tile backsplash, and upgraded cabinetry, opening seamlessly to the spacious family room with a cozy gas fireplace and a light-filled dining area perfect for gatherings. A private den with elegant glass double doors provides the ideal space for a home office or quiet retreat. Upstairs, the spacious Primary Suite offers a true escape with a custom tile walk-in shower, relaxing garden soaker tub, and large walk-in closet. Three additional bedrooms, a versatile loft, and a full hall bath provide plenty of room for family and guests. Outside, enjoy the privacy of a spacious fenced backyard with no rear neighbors. Completing the home is a spacious 3-car garage offering ample storage and convenience.
Active
Price cut: $5K (7/9)
$535,000
7948 Nicoson Ct, Indianapolis, IN 46259
4beds
2,715sqft
:
Get pre-qualified$3,567/mo
Residential, Single Family Residence
Built in 2022
0.39 Acres Lot
$-- Zestimate®
$197/sqft
$-- HOA
What's special
Cozy gas fireplaceFull hall bathVersatile loftSpacious primary suiteCustom tile walk-in showerThree additional bedroomsSpacious family room
- 72 days |
- 167 |
- 9 |
Zillow last checked:
Listing updated:
Listed by:
Leticia Latinovich 317-937-8755,
Real Broker, LLC
Source: MIBOR as distributed by MLS GRID,MLS#: 22101923
Facts & features
Interior
Bedrooms & bathrooms
- Bedrooms: 4
- Bathrooms: 3
- Full bathrooms: 2
- 1/2 bathrooms: 1
- Main level bathrooms: 1
Primary bedroom
- Level: Upper
- Area: 255 Square Feet
- Dimensions: 17X15
Bedroom 2
- Level: Upper
- Area: 195 Square Feet
- Dimensions: 15x13
Bedroom 3
- Level: Upper
- Area: 195 Square Feet
- Dimensions: 15x13
Bedroom 4
- Level: Upper
- Area: 132 Square Feet
- Dimensions: 12x11
Dining room
- Level: Main
- Area: 135 Square Feet
- Dimensions: 15X9
Foyer
- Level: Main
- Area: 130 Square Feet
- Dimensions: 13x10
Kitchen
- Level: Main
- Area: 135 Square Feet
- Dimensions: 15X9
Laundry
- Level: Upper
- Area: 60 Square Feet
- Dimensions: 10x6
Library
- Level: Main
- Area: 140 Square Feet
- Dimensions: 14x10
Living room
- Level: Main
- Area: 323 Square Feet
- Dimensions: 19X17
Loft
- Level: Upper
- Area: 154 Square Feet
- Dimensions: 14x11
Heating
- Natural Gas
Cooling
- Central Air
Appliances
- Included: Dishwasher, Disposal, MicroHood, Electric Oven, Refrigerator
- Laundry: Laundry Room
Features
- Breakfast Bar, Kitchen Island, Tray Ceiling(s)
- Has basement: No
- Number of fireplaces: 1
- Fireplace features: Masonry, Living Room
Interior area
- Total structure area: 2,715
- Total interior livable area: 2,715 sqft
Property
Parking
- Total spaces: 2
- Parking features: Attached
- Attached garage spaces: 2
Features
- Levels: Two
- Stories: 2
- Has view: Yes
- View description: Rural, Neighborhood
Lot
- Size: 0.39 Acres
Details
- Parcel number: 491512113008021300
- Special conditions: Sales Disclosure On File
- Horse amenities: None
Construction
Type & style
- Home type: SingleFamily
- Architectural style: Traditional
- Property subtype: Residential, Single Family Residence
Materials
- Cement Siding
- Foundation: Slab
Condition
- New construction: No
- Year built: 2022
Utilities & green energy
- Water: Public
Community & HOA
Community
- Security: Smoke Detector(s)
- Subdivision: Glen Ridge
Location
- Region: Indianapolis
Financial & listing details
- Price per square foot: $197/sqft
- Tax assessed value: $441,700
- Annual tax amount: $4,322
- Date on market: 5/14/2026
- Cumulative days on market: 74 days
Estimated market value
Not available
Estimated sales range
Not available
Not available
Price history
| Date | Event | Price |
|---|---|---|
| 7/9/2026 | Price change | $535,000-0.9%$197/sqft |
Source:  MIBOR as distributed by MLS GRID #22101923 Report a problem MIBOR as distributed by MLS GRID #22101923 Report a problem | ||
| 6/7/2026 | Price change | $540,000-0.9%$199/sqft |
Source: MIBOR as distributed by MLS GRID #22101923 Report a problem | ||
| 5/14/2026 | Listed for sale | $545,000+5.8%$201/sqft |
Source: MIBOR as distributed by MLS GRID #22101923 Report a problem | ||
| 4/29/2022 | Sold | $515,000-0.8%$190/sqft |
Source: MIBOR as distributed by MLS GRID #21839944 Report a problem | ||
| 3/10/2022 | Pending sale | $519,000$191/sqft |
Source: MIBOR as distributed by MLS GRID #21839944 Report a problem | ||
| 2/25/2022 | Listed for sale | $519,000+5.1%$191/sqft |
Source: MIBOR as distributed by MLS GRID #21839944 Report a problem | ||
| 2/18/2022 | Listing removed | -- |
Source: MIBOR as distributed by MLS GRID #21831051 Report a problem | ||
| 2/12/2022 | Price change | $493,996+2.1%$182/sqft |
Source: MIBOR as distributed by MLS GRID #21831051 Report a problem | ||
| 1/3/2022 | Pending sale | $483,996$178/sqft |
Source: MIBOR as distributed by MLS GRID #21831051 Report a problem | ||
Public tax history
| Year | Property taxes | Tax assessment |
|---|---|---|
| 2025 | $4,322 -0.5% | $441,700 +2.2% |
| 2024 | $4,342 +925.7% | $432,200 -0.5% |
| 2023 | $423 | $434,200 +615.3% |
| 2022 | -- | $60,700 |
Find assessor info on the county website
Monthly payment
Est. payment
Payment breakdown
Explore the cost of this home by adjusting the details. Changes won't be saved.Climate risks
Neighborhood: Galludet
Nearby schools
GreatSchools rating
- 5/10Edgewood Intermediate SchoolGrades: 4-6Distance: 0.6 mi
- 7/10Franklin Central Junior HighGrades: 7-8Distance: 2.4 mi
- 9/10Franklin Central High SchoolGrades: 9-12Distance: 0.6 mi
Schools provided by the listing agent
- Middle: Franklin Central Junior High
Source: MIBOR as distributed by MLS GRID. This data may not be complete. We recommend contacting the local school district to confirm school assignments for this home.
- $529,0004 bd2 ba3.1k sqft6307 Askin Dr, Indianapolis, IN 46259Off Market
- $444,4004 bd3 ba1.5k sqft6317 Askin Dr, Indianapolis, IN 46259Off Market
- $547,3004 bd3 ba4.6k sqft6325 Askin Dr, Indianapolis, IN 46259Off Market
- $556,3004 bd2 ba2.8k sqft6301 Askin Dr, Indianapolis, IN 46259Off Market
- $435,1004 bd3 ba2.9k sqft6333 Askin Dr, Indianapolis, IN 46259Off Market
- $475,0003 bd3 ba2.4k sqft7930 Sunset Ridge Pkwy, Indianapolis, IN 46259For Sale
- $467,2004 bd3 ba3.4k sqft6341 Askin Dr, Indianapolis, IN 46259Off Market
- $350,0005 bd3 ba2.7k sqft6364 Nicoson Way, Indianapolis, IN 46259Sold
A local agent can set up tours, give advice and negotiate with sellers.
Similar homes
- $475,0005 bd4 ba2.9k sqft7350 Glen Park Way, Indianapolis, IN 46259Active
 MLS ID #22107371, Liz Grimes, Hoosier, REALTORS®. MIBOR as distributed by MLS GRID
 - $396,0004 bd3 ba2.6k sqft7320 Deerberg Dr, Indianapolis, IN 46259Active
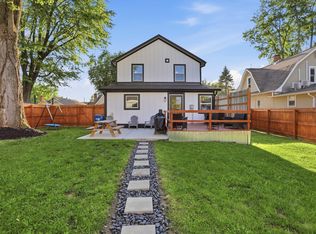
 MLS ID #22106569, Brandi Oakes, CENTURY 21 Scheetz. MIBOR as distributed by MLS GRID
 - $399,9004 bd3 ba2.4k sqft7719 Huff St, Indianapolis, IN 46259Active
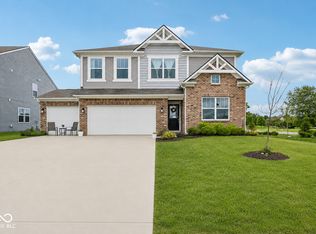
 MLS ID #22098447, Samuel Strouse, CENTURY 21 Scheetz. MIBOR as distributed by MLS GRID
 - $410,0005 bd3 ba2.7k sqft7439 Kensley Pl, Indianapolis, IN 46259Active
 MLS ID #22104599, Autumn Sojka, Heroes Property Group. MIBOR as distributed by MLS GRID
 - $489,0005 bd4 ba3.5k sqft5059 Sagebrook Blvd, Indianapolis, IN 46239ActiveMLS ID #22098432, Alan Hamson, Real Broker, LLC. MIBOR as distributed by MLS GRID
- $389,9955 bd4 ba3.2k sqft10358 Pronghorn Ln, Indianapolis, IN 46239ActiveMLS ID #22116278, Jamie Boer, Compass Indiana, LLC. MIBOR as distributed by MLS GRID
- $499,0005 bd3 ba3.4k sqft10702 Oak Bend Blvd, Indianapolis, IN 46239ActiveMLS ID #22086841, Pam Ozbun, CENTURY 21 Scheetz. MIBOR as distributed by MLS GRID
- $410,0004 bd3 ba3k sqft8223 Morera Ct, Indianapolis, IN 46237ActiveMLS ID #22100795, Van Thawng, eXp Realty, LLC. MIBOR as distributed by MLS GRID
- $349,9004 bd3 ba2.2k sqft5225 Hearst Ln, Indianapolis, IN 46239ActiveMLS ID #22112896, Nancy Warfield, F.C. Tucker Company. MIBOR as distributed by MLS GRID
- $544,0005 bd4 ba2.9k sqft5577 Volanti Way, Greenwood, IN 46143ActiveMLS ID #22112628, Madison Jones, The Stewart Home Group. MIBOR as distributed by MLS GRID
- $375,0003 bd3 ba2.2k sqft9802 Violet Cir, Indianapolis, IN 46239ActiveMLS ID #22109703, Andrew Prince, CENTURY 21 Scheetz. MIBOR as distributed by MLS GRID
- $430,0003 bd3 ba2.6k sqft2946 S Colton Rd, New Palestine, IN 46163ActiveMLS ID #22107300, Katrin Hoffman, RE/MAX Advanced Realty. MIBOR as distributed by MLS GRID
- $469,5004 bd3 ba3k sqft6779 Oakcrest Dr, McCordsville, IN 46055ActiveMLS ID #22114344, Patricia Catt, F.C. Tucker Company. MIBOR as distributed by MLS GRID
- $505,0004 bd3 ba2.7k sqft2373 Somerset Cir, Franklin, IN 46131ActiveMLS ID #22110882, Rachel Freitas, Berkshire Hathaway Home. MIBOR as distributed by MLS GRID
- $334,9003 bd2 ba1.8k sqft6302 Meadow Path Way, Indianapolis, IN 46259ActiveMLS ID #22102707, Vickie Jordan, Home Bound Real Estate LLC. MIBOR as distributed by MLS GRID
- $524,9004 bd4 ba3.7k sqft3724 Morningside Dr, Greenwood, IN 46143ActiveMLS ID #22106182, Amanda Johnson, CENTURY 21 Scheetz. MIBOR as distributed by MLS GRID
- $399,0005 bd4 ba3.1k sqft10359 Deercrest Ln, Indianapolis, IN 46239ActiveMLS ID #22106604, Jasmeen Kaur, URBAN DREAM REALTY LLC. MIBOR as distributed by MLS GRID
- $404,9004 bd3 ba3.3k sqft9133 Fitzgerald Dr, Indianapolis, IN 46239ActiveMLS ID #22060644, Ana Patino, eXp Realty, LLC. MIBOR as distributed by MLS GRID
- $360,0003 bd2 ba1.9k sqft5805 Flat Hill Dr, Indianapolis, IN 46239ActiveMLS ID #22097321, Jill Turner, Carpenter, REALTORS®. MIBOR as distributed by MLS GRID
- $724,9004 bd3 ba3.1k sqft6412 Stein Rd, Greenwood, IN 46143ActiveMLS ID #22110436, Jeffrey Augustinovicz, F.C. Tucker Company. MIBOR as distributed by MLS GRID
