Skip main navigation
Active
$349,900
4beds
2,244sqft

5225 Hearst Ln, Indianapolis, IN 46239

4beds
2,244sqft
Residential, single family residence
Built in 2017
7,840 sqft
2 Attached garage spaces
$156 price/sqft
$45/mo HOA

What's special

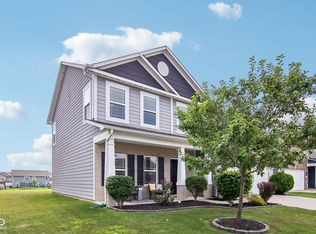
Welcome home to this spacious 4 bedroom, 2.5 bathroom home offering a flexible floor plan and a backyard setting that feels open and inviting. With 9 foot ceilings, custom blinds throughout, and both formal and casual living spaces, this home gives you room to gather, entertain, work from home, or simply ...

7 days
|
846
|
53
|
Source: MIBOR as distributed by MLS GRID,MLS#: 22112896MLS Logo
Travel times

Living Room

Kitchen

Primary Bedroom

Zillow last checked:

Listing updated:

Listed by:

Nancy Warfield 317-409-0016,

F.C. Tucker Company

Source: MIBOR as distributed by MLS GRID,MLS#: 22112896MLS Logo

Facts & features

Interior

Bedrooms & bathrooms
  • Bedrooms: 4
  • Bathrooms: 3
  • Full bathrooms: 2
  • 1/2 bathrooms: 1
  • Main level bathrooms: 1
Primary bedroom
  • Level: Upper
  • Area: 225 Square Feet
  • Dimensions: 15x15
Bedroom 2
  • Level: Upper
  • Area: 165 Square Feet
  • Dimensions: 15x11
Bedroom 3
  • Level: Upper
  • Area: 143 Square Feet
  • Dimensions: 13x11
Bedroom 4
  • Level: Upper
  • Area: 165 Square Feet
  • Dimensions: 15x11
Family room
  • Level: Main
  • Area: 285 Square Feet
  • Dimensions: 19x15
Kitchen
  • Level: Main
  • Area: 200 Square Feet
  • Dimensions: 20x10
Living room
  • Level: Main
  • Area: 156 Square Feet
  • Dimensions: 13x12
Heating
  • Natural Gas
Cooling
  • Central Air
Appliances
  • Included: Dishwasher, Dryer, Disposal, MicroHood, Gas Oven, Refrigerator, Washer
  • Laundry: Upper Level
Features
  • Attic Access, High Ceilings, Kitchen Island, Ceiling Fan(s), High Speed Internet, Wired for Data, Pantry, Walk-In Closet(s)
  • Windows: Wood Work Painted
  • Has basement: No
  • Attic: Access Only
Interior area
  • Total structure area: 2,244
  • Total interior livable area: 2,244 sqft
Video & virtual tour

Property

Parking
  • Total spaces: 2
  • Parking features: Attached, Concrete, Garage Door Opener
  • Attached garage spaces: 2
Features
  • Levels: Two
  • Stories: 2
  • Patio & porch: Covered, Patio
Lot
  • Size: 7,840 Square Feet
  • Features: Sidewalks, Trees-Small (Under 20 Ft)
Details
  • Parcel number: 491606100009077300
  • Special conditions: Sales Disclosure Supplements
  • Horse amenities: None

Construction

Type & style
  • Home type: SingleFamily
  • Architectural style: Traditional
  • Property subtype: Residential, Single Family Residence
Materials
  • Brick, Cement Siding
  • Foundation: Slab
Condition
  • New construction: No
  • Year built: 2017
Details
  • Builder name: Westport

Utilities & green energy

  • Electric: 200+ Amp Service
  • Water: Public
  • Utilities for property: Electricity Connected, Sewer Connected, Water Connected

Community & HOA

Community
  • Security: Smoke Detector(s)
  • Subdivision: Village At New Bethel
HOA
  • Has HOA: Yes
  • Amenities included: Insurance, Maintenance, Park, Playground, Snow Removal
  • Services included: Insurance, Maintenance, ParkPlayground, Snow Removal
  • HOA fee: $270 semi-annually
Location
  • Region: Indianapolis

Financial & listing details

  • Price per square foot: $156/sqft
  • Tax assessed value: $300
  • Annual tax amount: $3,046
  • Date on market: 7/11/2026
  • Cumulative days on market: 7 days
  • Electric utility on property: Yes

Price history

DateEventPrice
7/11/2026Listed for sale$349,900$156/sqft
Source: MIBOR as distributed by MLS GRID #22112896 Report a problem

Public tax history

YearProperty taxesTax assessment
2016-- $300

Find assessor info on the county website

Monthly payment

Est. payment
$2,117/mo
Principal & interest
$1792
Property taxes
$280
HOA Fees
$45
More affordability toolsChevron Right

Estimated market value

Not available

Estimated sales range

Not available

Not available

Climate risks

Explore flood, wildfire, and other predictive climate risk information for this property on First Street®️.

Neighborhood: Galludet

Nearby schools

Lillie Idella Kitley Intermediate School
Grades 4-61.4 miles
6/10
GreatSchools® Rating
Test Score Rating
8/10
Academic Progress Rating
4/10
Franklin Central Junior High
Grades 7-82 miles
7/10
GreatSchools® Rating
Test Score Rating
7/10
Academic Progress Rating
7/10
Franklin Central High School
Grades 9-121 miles
9/10
GreatSchools® Rating
College Readiness Rating
9/10