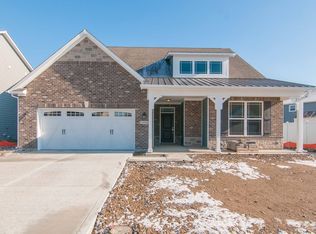
MOVE IN READY, BEAUTIFULLY UPDATED, AND BACKING TO OPEN SPACE! This spacious 4 bedroom, 2.5 bathroom home offers the room buyers want, the finishes they love, and a backyard setting that feels more open and private than many homes in the neighborhood. Step inside to 9 foot ceilings, custom blinds, fresh neutral finishes, and a flexible floor plan designed for everyday living. Multiple living spaces provide room for entertaining, working from home, relaxing, or creating the setup that fits your lifestyle. The kitchen is a true standout with quartz countertops, stainless steel appliances, abundant cabinetry with dovetail construction and soft close features, a center island, and an impressive custom built walk in pantry. Open to the dining and living areas, this space makes it easy to stay connected whether you are hosting friends, preparing dinner, or enjoying a quiet morning at home. The spacious family room offers plenty of room to gather and opens to the backyard, where the community green space behind the home creates a more open, peaceful setting with added breathing room and fewer immediate rear neighbors. Upstairs, the primary suite feels like a private retreat with generous bedroom space, dual walk in closets, double sinks, a custom built in makeup vanity, and a beautifully tiled walk in shower. Three additional bedrooms offer flexibility for family, guests, hobbies, or office space, while the upstairs laundry keeps everyday routines convenient. Thoughtful updates, generous storage, modern finishes, a functional layout, and a 2 car garage make this home easy to live in from day one. If you have been searching for a home with SPACE, STORAGE, AN UPDATED KITCHEN, A BEAUTIFUL PRIMARY SUITE, AND AN OPEN BACKYARD SETTING, this one deserves another look. Schedule your private showing and see just how much this home has to offer.
Sold
Zillow last checked:
Listing updated:
Bought with:
Elexis Smith
Indiana Gold Group
Source: MIBOR as distributed by MLS GRID,MLS#: 22112896
Price history
| Date | Event | Price |
|---|---|---|
| 9/23/2026 | Sold | $349,900$156/sqft |
Source:  MIBOR as distributed by MLS GRID #22112896 Report a problem MIBOR as distributed by MLS GRID #22112896 Report a problem | ||
| 8/23/2026 | Pending sale | $349,900$156/sqft |
Source: MIBOR as distributed by MLS GRID #22112896 Report a problem | ||
| 7/11/2026 | Listed for sale | $349,900+47.7%$156/sqft |
Source: MIBOR as distributed by MLS GRID #22112896 Report a problem | ||
| 7/17/2017 | Sold | $236,860$106/sqft |
Source: Public Record Report a problem | ||
Get a cash offer in 3 minutes
Find out how much your home could sell for in as little as 3 minutes with a no-obligation cash offer.
Estimated market value
$349,900
