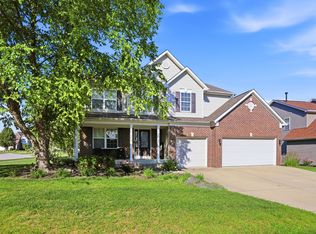
Welcome home to this beautifully crafted custom ranch featuring 4 bedrooms, 3.5 baths, and a full finished daylight basement in the highly sought-after Center Grove School District. Conveniently located just minutes from Center Grove High School and the middle schools, this home offers the perfect combination of quality, space, and location. Quality construction and upgraded finishes shine throughout, including hardwood floors, granite countertops, arched doorways, vaulted ceilings, and thoughtful custom details. The spacious primary suite features a luxurious bath with a walk-in tile shower and double vanities. The finished daylight basement provides exceptional additional living and entertaining space, complete with a bedroom and full bath. Outside, enjoy a large deck perfect for hosting family and friends. Situated in a very family-friendly neighborhood, this exceptional home offers the lifestyle you've been looking for. Don't miss your opportunity to own this beautiful custom home in one of Johnson County's most desirable communities.
Pending
$524,900
3724 Morningside Dr, Greenwood, IN 46143
4beds
3,718sqft
:
Get pre-qualified$3,307/mo
Residential, Single Family Residence
Built in 2006
0.28 Acres Lot
$-- Zestimate®
$141/sqft
$28/mo HOA
What's special
Full finished daylight basementSpacious primary suiteDouble vanitiesThoughtful custom detailsVaulted ceilingsGranite countertopsArched doorways
- 50 days |
- 762 |
- 32 |
Likely to sell faster than
Zillow last checked:
Listing updated:
Listed by:
Amanda Johnson 317-201-7753,
CENTURY 21 Scheetz
Source: MIBOR as distributed by MLS GRID,MLS#: 22106182
Facts & features
Interior
Bedrooms & bathrooms
- Bedrooms: 4
- Bathrooms: 4
- Full bathrooms: 3
- 1/2 bathrooms: 1
- Main level bathrooms: 3
- Main level bedrooms: 3
Primary bedroom
- Level: Main
- Area: 255 Square Feet
- Dimensions: 17x15
Bedroom 2
- Level: Main
- Area: 168 Square Feet
- Dimensions: 14x12
Bedroom 3
- Level: Main
- Area: 168 Square Feet
- Dimensions: 14x12
Bedroom 4
- Level: Basement
- Area: 224 Square Feet
- Dimensions: 16x14
Bonus room
- Level: Basement
- Area: 270 Square Feet
- Dimensions: 18x15
Breakfast room
- Level: Main
- Area: 130 Square Feet
- Dimensions: 13x10
Dining room
- Level: Main
- Area: 144 Square Feet
- Dimensions: 12x12
Great room
- Level: Basement
- Area: 576 Square Feet
- Dimensions: 36x16
Kitchen
- Level: Main
- Area: 195 Square Feet
- Dimensions: 15x13
Laundry
- Features: Tile-Ceramic
- Level: Main
- Area: 48 Square Feet
- Dimensions: 8x6
Living room
- Level: Main
- Area: 361 Square Feet
- Dimensions: 19x19
Office
- Level: Basement
- Area: 256 Square Feet
- Dimensions: 16x16
Heating
- Forced Air, Electric
Cooling
- Central Air
Appliances
- Included: Electric Cooktop, Dishwasher, Dryer, Electric Water Heater, Disposal, Microwave, Electric Oven, Refrigerator, Washer, Water Softener Owned
- Laundry: Main Level
Features
- Cathedral Ceiling(s), High Ceilings, Tray Ceiling(s), Walk-In Closet(s), Hardwood Floors, Breakfast Bar, Ceiling Fan(s), Double Vanity, Entrance Foyer
- Flooring: Hardwood
- Basement: Finished Ceiling,Daylight
- Number of fireplaces: 1
- Fireplace features: Gas Log, Living Room
Interior area
- Total structure area: 3,718
- Total interior livable area: 3,718 sqft
- Finished area below ground: 1,635
Property
Parking
- Total spaces: 2
- Parking features: Attached
- Attached garage spaces: 2
- Details: Garage Parking Other(Finished Garage, Keyless Entry, Service Door)
Features
- Levels: One
- Stories: 1
- Patio & porch: Deck, Covered
Lot
- Size: 0.28 Acres
- Features: Sidewalks, Storm Sewer, Street Lights, Trees-Small (Under 20 Ft)
Details
- Parcel number: 410416044028000037
- Horse amenities: None
Construction
Type & style
- Home type: SingleFamily
- Architectural style: Ranch
- Property subtype: Residential, Single Family Residence
Materials
- Brick, Cement Siding
- Foundation: Concrete Perimeter
Condition
- New construction: No
- Year built: 2006
Utilities & green energy
- Water: Public
Community & HOA
Community
- Subdivision: Copperleaf
HOA
- Has HOA: Yes
- Services included: Maintenance, Management
- HOA fee: $340 annually
Location
- Region: Greenwood
Financial & listing details
- Price per square foot: $141/sqft
- Tax assessed value: $474,800
- Annual tax amount: $4,448
- Date on market: 6/9/2026
- Cumulative days on market: 52 days
Estimated market value
Not available
Estimated sales range
Not available
Not available
Price history
| Date | Event | Price |
|---|---|---|
| 7/28/2026 | Pending sale | $524,900$141/sqft |
Source:  MIBOR as distributed by MLS GRID #22106182 Report a problem MIBOR as distributed by MLS GRID #22106182 Report a problem | ||
| 6/9/2026 | Listed for sale | $524,900+60.1%$141/sqft |
Source: MIBOR as distributed by MLS GRID #22106182 Report a problem | ||
| 11/24/2017 | Listing removed | $327,900$88/sqft |
Source: United Real Estate Indpls #21495801 Report a problem | ||
| 10/24/2017 | Price change | $327,900-0.6%$88/sqft |
Source: United Real Estate Indpls #21495801 Report a problem | ||
| 10/16/2017 | Price change | $329,900-2.9%$89/sqft |
Source: United Real Estate Indpls #21495801 Report a problem | ||
| 10/5/2017 | Price change | $339,900-0.9%$91/sqft |
Source: United Real Estate Indpls #21495801 Report a problem | ||
| 9/12/2017 | Price change | $342,900-2%$92/sqft |
Source: United Real Estate Indpls #21495801 Report a problem | ||
| 8/5/2017 | Price change | $349,900-1.4%$94/sqft |
Source: Indy Metro Northeast #21495801 Report a problem | ||
| 7/4/2017 | Listed for sale | $354,900+3.6%$95/sqft |
Source: Indy Metro Northeast #21495801 Report a problem | ||
| 9/28/2016 | Listing removed | $342,500$92/sqft |
Source: Keller Williams - Indy Metro Northeast #21434047 Report a problem | ||
| 9/7/2016 | Price change | $342,500-2.1%$92/sqft |
Source: Keller Williams Indy Metro NE #21434047 Report a problem | ||
| 7/12/2016 | Listed for sale | $349,900$94/sqft |
Source: Homesmart Realty Group #21418242 Report a problem | ||
| 6/21/2016 | Pending sale | $349,900$94/sqft |
Source: Homesmart Realty Group #21418242 Report a problem | ||
| 6/12/2016 | Listed for sale | $349,900$94/sqft |
Source: Homesmart Realty Group #21418242 Report a problem | ||
| 5/25/2016 | Pending sale | $349,900$94/sqft |
Source: Homesmart Realty Group #21418242 Report a problem | ||
| 5/20/2016 | Listed for sale | $349,900+12.9%$94/sqft |
Source: Homesmart Realty Group #21418242 Report a problem | ||
| 11/18/2014 | Listing removed | $310,000$83/sqft |
Source: Owner Report a problem | ||
| 10/3/2014 | Price change | $310,000-3.1%$83/sqft |
Source: Owner Report a problem | ||
| 9/9/2014 | Price change | $319,900-1.5%$86/sqft |
Source: Landtree Realtors #21281792 Report a problem | ||
| 8/7/2014 | Price change | $324,900-1.5%$87/sqft |
Source: Landtree Realtors #21281792 Report a problem | ||
| 7/8/2014 | Price change | $329,900-1.5%$89/sqft |
Source: Landtree Realtors #21281792 Report a problem | ||
| 3/28/2014 | Listed for sale | $334,900$90/sqft |
Source: Landtree Realtors #21281792 Report a problem | ||
Public tax history
| Year | Property taxes | Tax assessment |
|---|---|---|
| 2025 | $4,335 +2.7% | $474,800 +9.5% |
| 2024 | $4,220 +2.2% | $433,500 +2.7% |
| 2023 | $4,128 +22.5% | $422,000 +2.2% |
| 2022 | $3,370 +2.2% | $412,800 +19% |
| 2021 | $3,297 +7.6% | $346,800 +1.2% |
| 2020 | $3,066 +0.3% | $342,600 +8.7% |
| 2019 | $3,056 +6.4% | $315,200 -0.9% |
| 2018 | $2,873 -0.3% | $318,100 +2.8% |
| 2017 | $2,882 | $309,500 +1.5% |
| 2016 | $2,882 -1.5% | $304,800 +5.8% |
| 2014 | $2,925 +6.1% | $288,000 -3.4% |
| 2013 | $2,756 +3.4% | $298,200 +1.8% |
| 2012 | $2,665 +14.6% | $293,000 +10.8% |
| 2011 | $2,326 -2.8% | $264,500 |
| 2010 | $2,393 +0.7% | $264,500 |
| 2009 | $2,376 -2.3% | $264,500 +3.4% |
| 2007 | $2,432 +362.4% | $255,800 +675.2% |
| 2006 | $526 | $33,000 |
Find assessor info on the county website
Monthly payment
Est. payment
Payment breakdown
Explore the cost of this home by adjusting the details. Changes won't be saved.Climate risks
Neighborhood: 46143
Nearby schools
GreatSchools rating
- 8/10Walnut Grove Elementary SchoolGrades: K-5Distance: 2.3 mi
- 8/10Center Grove Middle School CentralGrades: 6-8Distance: 1 mi
- 10/10Center Grove High SchoolGrades: 9-12Distance: 0.9 mi
Schools provided by the listing agent
- Elementary: Center Grove Elementary School
- Middle: Center Grove Middle School Central
- High: Center Grove High School
Source: MIBOR as distributed by MLS GRID. This data may not be complete. We recommend contacting the local school district to confirm school assignments for this home.
- $390,7003 bd2 ba1.8k sqft3702 Morningside Dr, Greenwood, IN 46143Off Market

- $594,3004 bd4 ba4.3k sqft5125 Golden Hill Ct, Greenwood, IN 46143Off Market
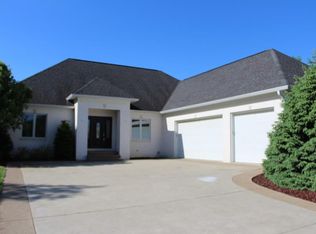
- $471,9003 bd3 ba3k sqft5126 Copperwood Dr, Greenwood, IN 46143Off Market
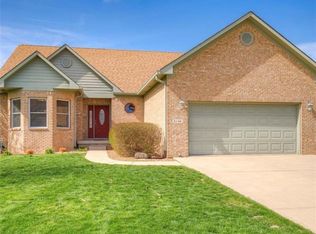
- $300,6003 bd2 ba1.8k sqft5138 Copperwood Dr, Greenwood, IN 46143Off Market
- $448,0004 bd3 ba2.3k sqft3713 Morningside Dr, Greenwood, IN 46143Sold
- $418,5003 bd3 ba2.1k sqft3701 Morningside Dr, Greenwood, IN 46143Off Market
- $469,2003 bd2 ba1.9k sqft3725 Morningside Dr, Greenwood, IN 46143Off Market
- $550,1004 bd3 ba3.8k sqft5137 Golden Hill Ct, Greenwood, IN 46143Off Market
A local agent can set up tours, give advice and negotiate with sellers.
Similar homes
- $520,0004 bd4 ba3.7k sqft4030 Brockton Manor North Dr, Greenwood, IN 46143Active
 MLS ID #22098858, Paramjit Kaur, Team Gee Real Estate. MIBOR as distributed by MLS GRID
 - $549,9005 bd4 ba3.6k sqft2553 Forest Hills Blvd, Greenwood, IN 46143Active
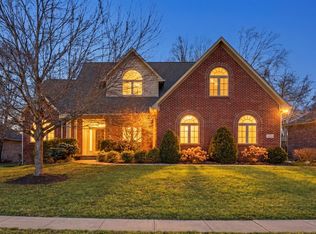 MLS ID #22084924, Jenny Laughner, CENTURY 21 Scheetz. MIBOR as distributed by MLS GRID
 - $499,9004 bd2 ba1.9k sqft2577 Horizon Blvd, Greenwood, IN 46143Active
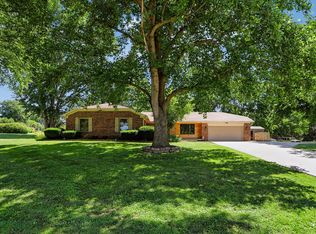 MLS ID #22109559, Colleen Gordon, CENTURY 21 Scheetz. MIBOR as distributed by MLS GRID
 - $439,0005 bd3 ba4.5k sqft1456 Stormhaven Way, Greenwood, IN 46143Active
 MLS ID #22108013, David Taisun, Wemy Realtor. MIBOR as distributed by MLS GRID
 - $674,2504 bd4 ba4.4k sqft1240 Eagle View Ct, Greenwood, IN 46143ActiveMLS ID #22098265, Cate Waggoner, RE/MAX Advanced Realty. MIBOR as distributed by MLS GRID
- $460,0005 bd3 ba3.3k sqft5839 Altar Bell Cir, Greenwood, IN 46143ActiveMLS ID #22100841, Luke Reiter, eXp Realty, LLC. MIBOR as distributed by MLS GRID
- $570,0005 bd4 ba3.4k sqft5660 Coulter Way, Greenwood, IN 46143ActiveMLS ID #22094322, Drew Wyant, 1 Percent Lists Indiana Real Estate. MIBOR as distributed by MLS GRID
- $365,0004 bd3 ba3.2k sqft3362 Shore Dr, Greenwood, IN 46143ActiveMLS ID #22098032, Patrick Watkins, Mike Watkins Real Estate Group. MIBOR as distributed by MLS GRID
- $499,0005 bd4 ba5.5k sqft511 Georgetown Rd, Greenwood, IN 46142ActiveMLS ID #22112971, Devan Lunceford, Totalis Real Estate Solutions. MIBOR as distributed by MLS GRID
- $390,0004 bd3 ba2.4k sqft2268 Maple Stone Ln, Greenwood, IN 46143ActiveMLS ID #22091175, Arjun Dhital, Serving You Realty. MIBOR as distributed by MLS GRID
- $725,0004 bd3 ba4k sqft139 Campbell Rd, Greenwood, IN 46143ActiveMLS ID #22111025, Jessica Darnell, CENTURY 21 Scheetz. MIBOR as distributed by MLS GRID
- $724,9004 bd3 ba3.1k sqft6412 Stein Rd, Greenwood, IN 46143ActiveMLS ID #22110436, Jeffrey Augustinovicz, F.C. Tucker Company. MIBOR as distributed by MLS GRID
- $750,0005 bd5 ba4.7k sqft1091 Margate Dr, Greenwood, IN 46143ActiveMLS ID #22104564, Jessica Carl Roof, Highgarden Real Estate. MIBOR as distributed by MLS GRID
- $510,0004 bd4 ba4k sqft4761 Moss Ln, Indianapolis, IN 46237ActiveMLS ID #22091266, Andrew Prince, CENTURY 21 Scheetz. MIBOR as distributed by MLS GRID
- $339,9004 bd3 ba2.4k sqft1107 Sugar Maple Dr, Greenwood, IN 46143ActiveMLS ID #22108392, Patrick Watkins, Mike Watkins Real Estate Group. MIBOR as distributed by MLS GRID
- $415,0004 bd4 ba3k sqft1720 Ridge Hill Ln, Indianapolis, IN 46217ActiveMLS ID #22109013, Austin Coon, @properties. MIBOR as distributed by MLS GRID
- $524,9003 bd3 ba4k sqft3815 E Hanna Ave, Indianapolis, IN 46237ActiveMLS ID #22106442, Charlene Gaard, No Limit Real Estate, LLC. MIBOR as distributed by MLS GRID
- $449,0005 bd3 ba4.3k sqft453 Gathering Ln, Greenwood, IN 46143ActiveMLS ID #22096314, Upkar Ubhi, Fathom Realty. MIBOR as distributed by MLS GRID
- $382,0004 bd3 ba3.2k sqft516 Dietz Dr, Greenwood, IN 46143ActiveMLS ID #22091502, Jaspreet Singh, CENTURY 21 Scheetz. MIBOR as distributed by MLS GRID
- $329,9004 bd3 ba2.2k sqft1167 Station Dr, Greenwood, IN 46143ActiveMLS ID #22109767, Brian Heaney, Mark Dietel Realty, LLC. MIBOR as distributed by MLS GRID
