Welcome to 516 Dietz Drive! This home offers over 3,000 square feet of well-designed living space in a desirable Indianapolis neighborhood. With 5 bedrooms and 3 full bathrooms, this home provides the space and flexibility today's buyers are looking for. The layout features multiple living areas, allowing for both everyday comfort and easy entertaining. The kitchen opens to the main living space, creating a functional central hub, while generously sized bedrooms offer versatility for guests, work-from-home needs, or additional living space. The primary suite includes a private bath and ample room. Located in a quiet, established community, the home is just minutes from shopping, dining, parks, and major commuting routes, offering both convenience and a comfortable neighborhood setting. Homes with this combination of size, layout, and location are hard to find-don't miss the opportunity to make it yours.
Active
Price cut: $8K (6/3)
$382,000
516 Dietz Dr, Greenwood, IN 46143
4beds
3,252sqft
Residential, Single Family Residence
Built in 2018
9,583 Square Feet Lot
$-- Zestimate®
$117/sqft
$29/mo HOA
What's special
Generously sized bedrooms
- 146 days |
- 133 |
- 4 |
Zillow last checked:
Listing updated:
Listed by:
Jaspreet Singh 317-517-9594,
CENTURY 21 Scheetz
Source: MIBOR as distributed by MLS GRID,MLS#: 22091502
Facts & features
Interior
Bedrooms & bathrooms
- Bedrooms: 4
- Bathrooms: 3
- Full bathrooms: 3
- Main level bathrooms: 1
Primary bedroom
- Level: Upper
- Area: 508.38 Square Feet
- Dimensions: 22.9 x 22.2
Bedroom 2
- Level: Upper
- Area: 148.8 Square Feet
- Dimensions: 12 x 12.4
Bedroom 3
- Level: Upper
- Area: 152.4 Square Feet
- Dimensions: 12 x 12.7
Bedroom 4
- Level: Upper
- Area: 173.03 Square Feet
- Dimensions: 12.1 x 14.3
Breakfast room
- Features: Luxury Vinyl Plank
- Level: Main
- Area: 154.53 Square Feet
- Dimensions: 15.3 x 10.1
Dining room
- Level: Main
- Area: 146.06 Square Feet
- Dimensions: 13.4 x 10.9
Family room
- Level: Main
- Area: 322.4 Square Feet
- Dimensions: 20.8 x 15.5
Kitchen
- Features: Luxury Vinyl Plank
- Level: Main
- Area: 286.75 Square Feet
- Dimensions: 18.5 x 15.5
Laundry
- Features: Luxury Vinyl Plank
- Level: Upper
- Area: 54.5 Square Feet
- Dimensions: 10.9 x 5
Living room
- Level: Main
- Area: 136.68 Square Feet
- Dimensions: 13.4 x 10.2
Office
- Level: Main
- Area: 116.6 Square Feet
- Dimensions: 11 x 10.6
Sitting room
- Level: Upper
- Area: 217.5 Square Feet
- Dimensions: 14.5 x 15
Heating
- Natural Gas
Cooling
- Central Air
Appliances
- Included: Gas Cooktop, Dishwasher, Dryer, Gas Water Heater, MicroHood, Gas Oven, Refrigerator, Washer
Features
- Attic Access, Hardwood Floors, Pantry, Walk-In Closet(s)
- Flooring: Hardwood
- Has basement: No
- Attic: Access Only
- Number of fireplaces: 1
- Fireplace features: Electric
Interior area
- Total structure area: 3,252
- Total interior livable area: 3,252 sqft
Property
Parking
- Total spaces: 2
- Parking features: Attached
- Attached garage spaces: 2
Features
- Levels: Two
- Stories: 2
Lot
- Size: 9,583 Square Feet
Details
- Parcel number: 410235043030000030
- Horse amenities: None
Construction
Type & style
- Home type: SingleFamily
- Architectural style: Other
- Property subtype: Residential, Single Family Residence
Materials
- Other
- Foundation: Slab
Condition
- New construction: No
- Year built: 2018
Utilities & green energy
- Water: Public
Community & HOA
Community
- Subdivision: Homecoming At University Park
HOA
- Has HOA: Yes
- HOA fee: $350 annually
- HOA phone: 765-742-6390
Location
- Region: Greenwood
Financial & listing details
- Price per square foot: $117/sqft
- Tax assessed value: $366,700
- Annual tax amount: $3,842
- Date on market: 3/28/2026
- Cumulative days on market: 147 days
Estimated market value
Not available
Estimated sales range
Not available
Not available
Price history
| Date | Event | Price |
|---|---|---|
| 6/3/2026 | Price change | $382,000-2.1%$117/sqft |
Source:  MIBOR as distributed by MLS GRID #22091502 Report a problem MIBOR as distributed by MLS GRID #22091502 Report a problem | ||
| 4/21/2026 | Price change | $389,999-1.3%$120/sqft |
Source: MIBOR as distributed by MLS GRID #22091502 Report a problem | ||
| 3/28/2026 | Listed for sale | $394,999$121/sqft |
Source: MIBOR as distributed by MLS GRID #22091502 Report a problem | ||
Public tax history
| Year | Property taxes | Tax assessment |
|---|---|---|
| 2025 | $3,843 +3.2% | $366,700 +0% |
| 2024 | $3,722 +13.3% | $366,600 +2.9% |
| 2023 | $3,284 +19% | $356,400 +13.1% |
| 2022 | $2,760 +3.4% | $315,100 +19.4% |
| 2021 | $2,668 +9.6% | $264,000 +4.1% |
| 2020 | $2,435 +16900.8% | $253,600 +9.5% |
| 2019 | $14 | $231,700 +46240% |
| 2018 | -- | $500 |
Find assessor info on the county website
Monthly payment
Est. payment
Payment breakdown
Explore the cost of this home by adjusting the details. Changes won't be saved.Climate risks
Neighborhood: 46143
Nearby schools
GreatSchools rating
- 4/10Clark Elementary SchoolGrades: K-5Distance: 3.6 mi
- 7/10Clark Pleasant Middle SchoolGrades: 6-8Distance: 1.6 mi
- 8/10Whiteland Community High SchoolGrades: 9-12Distance: 4.2 mi
Schools provided by the listing agent
- Middle: Clark Pleasant Middle School
- High: Whiteland Community High School
Source: MIBOR as distributed by MLS GRID. This data may not be complete. We recommend contacting the local school district to confirm school assignments for this home.
- $378,2004 bd4 ba3.1k sqft502 Dietz Dr, Greenwood, IN 46143Off Market
- $332,6004 bd2 ba2.3k sqft530 Dietz Dr, Greenwood, IN 46143Off Market
- $100-- bd-- ba-- sqft530 Dietz Dr, Greenwood, IN 46143Off Market
- $316,6004 bd3 ba2.1k sqft486 Dietz Dr, Greenwood, IN 46143Off Market
- $353,2004 bd4 ba2.6k sqft542 Dietz Dr, Greenwood, IN 46143Off Market
- $327,7004 bd2 ba2.3k sqft472 Dietz Dr, Greenwood, IN 46143Off Market
- $394,0005 bd4 ba3.9k sqft556 Dietz Dr, Greenwood, IN 46143Sold
- $405,4003 bd3 ba4.6k sqft527 Dietz Dr, Greenwood, IN 46143Off Market
A local agent can set up tours, give advice and negotiate with sellers.
Similar homes
- $339,9994 bd3 ba1.9k sqft202 Traditions Pass, Greenwood, IN 46143Active
 MLS ID #22104800, Lindsey Smalling, Highgarden Real Estate. MIBOR as distributed by MLS GRID
 - $339,9005 bd3 ba2.8k sqft127 Dietz Dr, Greenwood, IN 46143Active
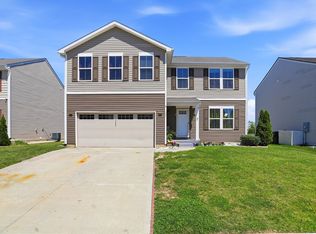 MLS ID #22105745, Mario Soriano, BluPrint Real Estate Group. MIBOR as distributed by MLS GRID
 - $395,0005 bd3 ba3.2k sqft1312 Donald Pass, Greenwood, IN 46143Active
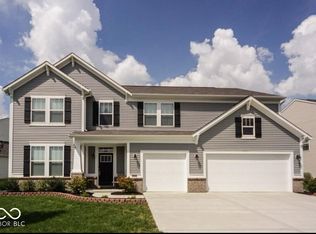 MLS ID #22100308, Baljinder Singh, Keller Williams Indy Metro NE. MIBOR as distributed by MLS GRID
 - $448,5005 bd3 ba4.3k sqft453 Gathering Ln, Greenwood, IN 46143Active
 MLS ID #22096314, Upkar Ubhi, Fathom Realty. MIBOR as distributed by MLS GRID
 - $360,0004 bd3 ba2.2k sqft1481 Windborne Ln, Greenwood, IN 46143ActiveMLS ID #22120139, Will Lonnemann, F.C. Tucker Company. MIBOR as distributed by MLS GRID
- $479,0005 bd3 ba3.6k sqft181 Imel Way, Greenwood, IN 46143ActiveMLS ID #22100200, Harvir Kaur, eXp Realty, LLC. MIBOR as distributed by MLS GRID
- $365,0004 bd3 ba3.2k sqft3362 Shore Dr, Greenwood, IN 46143ActiveMLS ID #22098032, Patrick Watkins, Mike Watkins Real Estate Group. MIBOR as distributed by MLS GRID
- $349,9993 bd2 ba1.6k sqft1252 Patens Dr, Greenwood, IN 46143ActiveMLS ID #22118265, Gigi Grande Gutierrez, RE/MAX Advanced Realty. MIBOR as distributed by MLS GRID
- $384,9994 bd3 ba3.2k sqft420 Paddock Rd, Greenwood, IN 46142ActiveMLS ID #22108571, Jesus Flores, West & Main Real Estate. MIBOR as distributed by MLS GRID
- $398,9904 bd3 ba3k sqft8223 Morera Ct, Indianapolis, IN 46237ActiveMLS ID #22100795, Van Thawng, eXp Realty, LLC. MIBOR as distributed by MLS GRID
- $400,0005 bd3 ba3.5k sqft7302 Bruin Dr, Indianapolis, IN 46237ActiveMLS ID #22069640, Van Thawng, Diamond Stars Realty LLC. MIBOR as distributed by MLS GRID
- $275,0004 bd3 ba1.8k sqft1333 Harrison Dr, Greenwood, IN 46143ActiveMLS ID #22119798, Loretta Hendricks, Indiana Realty Pros, Inc.. MIBOR as distributed by MLS GRID
- $325,0004 bd3 ba2.1k sqft6562 Clary Circle Dr, Greenwood, IN 46143ActiveMLS ID #22112640, Amber Lents, Keller Williams Indy Metro NE. MIBOR as distributed by MLS GRID
- $350,0004 bd3 ba3k sqft6753 Kentland Cir, Indianapolis, IN 46237ActiveMLS ID #22112305, Jonathan Hopson, F.C. Tucker Company. MIBOR as distributed by MLS GRID
- $360,0005 bd3 ba2.4k sqft80 Blue Lace Dr, Whiteland, IN 46184ActiveMLS ID #22118138, Michelle Mann, F.C. Tucker Company. MIBOR as distributed by MLS GRID
- $239,9004 bd3 ba1.6k sqft780 Mountain Pine Dr, Greenwood, IN 46143ActiveMLS ID #22120364, Amber Vermeulen, Ever Real Estate, LLC. MIBOR as distributed by MLS GRID
- $365,0005 bd3 ba3.2k sqft4804 Spring Flower Ct, Indianapolis, IN 46237ActiveMLS ID #22115302, Pembroke Cornelius, Ever Real Estate, LLC. MIBOR as distributed by MLS GRID
- $355,0004 bd2 ba1.7k sqft1399 Foxtail Ln, Greenwood, IN 46143ActiveMLS ID #22117493, Corina Jones, Your Home Team. MIBOR as distributed by MLS GRID
- $439,0005 bd3 ba4.5k sqft1456 Stormhaven Way, Greenwood, IN 46143ActiveMLS ID #22108013, David Taisun, Wemy Realtor. MIBOR as distributed by MLS GRID
- $397,0005 bd3 ba3.2k sqft5241 Basin Park Dr, Indianapolis, IN 46239ActiveMLS ID #22100786, Wayez Mall, Compass Indiana, LLC. MIBOR as distributed by MLS GRID
