Welcome home to 1312 Donald PASS, a remarkable single-family residence in GREENWOOD, IN! Constructed in 2013, this attractive property offers a generous 3,248 square feet of living space that has been lovingly taken care of and is ready to become your sanctuary. The heart of this home is an open-plan kitchen, seamlessly integrating with the living room. It features sleek stainless steel appliances, elegant stone counters, and a functional island, creating an inviting space for both everyday living and entertaining. The first floor includes a den/office space that dreams are made of, with French doors and plenty of room for all of his or her business needs! The water softener system is top of the line and stays with the home. One of the full bathrooms provides a double vanity and a spacious walk-in shower, offering a spa-like experience. In one of the five bedrooms, an accent wall adds a touch of personalized style and character. Not to mention the spacious loft, perfect for relaxing or providing a dedicated hang out space for kids! Luxury vinyl plank flooring was installed throughout the home in March 2025, offering ease of care and beauty! Additional conveniences include a dedicated laundry room with tons of storage in the attached mud room, a built-in garage, and outdoor living spaces encompassing both a patio and a porch. Discover the lifestyle awaiting you at 1312 Donald PASS; schedule your private viewing today!
Active
Price cut: $14K (7/31)
$395,000
1312 Donald Pass, Greenwood, IN 46143
5beds
3,248sqft
Residential, Single Family Residence
Built in 2013
0.26 Acres Lot
$-- Zestimate®
$122/sqft
$35/mo HOA
What's special
Spacious loftAttached mud roomSleek stainless steel appliancesBuilt-in garageElegant stone countersSpacious walk-in showerWater softener system
- 124 days
- 276
- 12
Zillow last checked:
Listing updated:
Listed by:
Baljinder Singh 917-817-0417,
Keller Williams Indy Metro NE
Source: MIBOR as distributed by MLS GRID,MLS#: 22100308
Facts & features
Interior
Bedrooms & bathrooms
- Bedrooms: 5
- Bathrooms: 3
- Full bathrooms: 2
- 1/2 bathrooms: 1
- Main level bathrooms: 1
- Main level bedrooms: 1
Primary bedroom
- Level: Upper
- Area: 374 Square Feet
- Dimensions: 22x17
Bedroom 2
- Level: Upper
- Area: 182 Square Feet
- Dimensions: 14x13
Bedroom 3
- Level: Upper
- Area: 180 Square Feet
- Dimensions: 15x12
Bedroom 4
- Level: Upper
- Area: 210 Square Feet
- Dimensions: 15x14
Bedroom 5
- Level: Main
- Area: 182 Square Feet
- Dimensions: 14x13
Breakfast room
- Level: Main
- Area: 165 Square Feet
- Dimensions: 15x11
Great room
- Level: Main
- Area: 378 Square Feet
- Dimensions: 21x18
Kitchen
- Level: Main
- Area: 165 Square Feet
- Dimensions: 15x11
Laundry
- Level: Upper
- Area: 63 Square Feet
- Dimensions: 9x7
Library
- Level: Main
- Area: 221 Square Feet
- Dimensions: 17x13
Loft
- Level: Upper
- Area: 225 Square Feet
- Dimensions: 15x15
Heating
- High Efficiency (90%+ AFUE ), Natural Gas
Cooling
- Central Air
Appliances
- Included: Dishwasher, Disposal, MicroHood, Electric Oven, Refrigerator, Electric Water Heater
- Laundry: Upper Level
Features
- Tray Ceiling(s), Walk-In Closet(s), Entrance Foyer, High Speed Internet, Pantry
- Windows: Wood Work Painted
- Has basement: No
- Number of fireplaces: 1
- Fireplace features: Other
Interior area
- Total structure area: 3,248
- Total interior livable area: 3,248 sqft
Property
Parking
- Total spaces: 2
- Parking features: Attached
- Attached garage spaces: 2
- Details: Garage Parking Other(Service Door)
Features
- Levels: Two
- Stories: 2
- Patio & porch: Covered
- Exterior features: Playground
Lot
- Size: 0.26 Acres
- Features: Sidewalks, Storm Sewer, Street Lights, Trees-Small (Under 20 Ft)
Details
- Parcel number: 410510042036000030
- Horse amenities: None
Construction
Type & style
- Home type: SingleFamily
- Architectural style: Traditional
- Property subtype: Residential, Single Family Residence
Materials
- Vinyl With Brick
- Foundation: Slab
Condition
- New construction: No
- Year built: 2013
Details
- Builder name: Ryland
Utilities & green energy
- Water: Public
Community & HOA
Community
- Subdivision: South Lake
HOA
- Has HOA: Yes
- Amenities included: Pool
- Services included: Association Home Owners, Entrance Common, Insurance, Maintenance, ParkPlayground
- HOA fee: $425 annually
- HOA phone: 317-888-7450
Location
- Region: Greenwood
Financial & listing details
- Price per square foot: $122/sqft
- Tax assessed value: $370,900
- Annual tax amount: $3,628
- Date on market: 5/6/2026
- Cumulative days on market: 365 days
Estimated market value
Not available
Estimated sales range
Not available
Not available
Price history
| Date | Event | Price |
|---|---|---|
| 7/31/2026 | Price change | $395,000-3.4%$122/sqft |
Source:  MIBOR as distributed by MLS GRID #22100308 Report a problem MIBOR as distributed by MLS GRID #22100308 Report a problem | ||
| 5/6/2026 | Listed for sale | $409,000+3.5%$126/sqft |
Source: MIBOR as distributed by MLS GRID #22100308 Report a problem | ||
| 4/13/2026 | Listing removed | $395,000$122/sqft |
Source: MIBOR as distributed by MLS GRID #22074434 Report a problem | ||
| 11/21/2025 | Listed for sale | $395,000-1%$122/sqft |
Source: MIBOR as distributed by MLS GRID #22074434 Report a problem | ||
| 9/16/2025 | Listing removed | $399,000$123/sqft |
Source: MIBOR as distributed by MLS GRID #22044687 Report a problem | ||
| 7/25/2025 | Price change | $399,000-2.7%$123/sqft |
Source: MIBOR as distributed by MLS GRID #22044687 Report a problem | ||
| 7/10/2025 | Price change | $410,000-4.7%$126/sqft |
Source: MIBOR as distributed by MLS GRID #22044687 Report a problem | ||
| 6/13/2025 | Listed for sale | $430,000+49.6%$132/sqft |
Source: MIBOR as distributed by MLS GRID #22044687 Report a problem | ||
| 6/28/2019 | Sold | $287,500-2.5%$89/sqft |
Source: MIBOR as distributed by MLS GRID #21633818 Report a problem | ||
| 5/7/2019 | Pending sale | $295,000$91/sqft |
Source: MIBOR REALTOR Association #21633818 Report a problem | ||
| 4/18/2019 | Listed for sale | $295,000+2.6%$91/sqft |
Source: MIBOR REALTOR Association #21633818 Report a problem | ||
| 8/17/2018 | Sold | $287,500+31.6%$89/sqft |
Source: MIBOR as distributed by MLS GRID #21577910 Report a problem | ||
| 3/11/2014 | Sold | $218,500$67/sqft |
Source: MIBOR as distributed by MLS GRID #21267473 Report a problem | ||
Public tax history
| Year | Property taxes | Tax assessment |
|---|---|---|
| 2025 | $4,022 +7.8% | $370,900 -3.3% |
| 2024 | $3,731 +14% | $383,600 +7.4% |
| 2023 | $3,274 +10.8% | $357,200 +13.7% |
| 2022 | $2,956 +9.3% | $314,100 +11.1% |
| 2021 | $2,704 +8.6% | $282,600 +10% |
| 2020 | $2,490 +0.1% | $257,000 +8.5% |
| 2019 | $2,487 +2.2% | $236,900 +0.1% |
| 2018 | $2,433 +22.9% | $236,600 -2.4% |
| 2017 | $1,980 | $242,300 +22.4% |
| 2016 | $1,980 | $198,000 -4.8% |
| 2014 | $1,980 +16400% | $207,900 +51875% |
| 2013 | $12 +132.6% | $400 +100% |
| 2006 | $5 | $200 |
Find assessor info on the county website
Monthly payment
Est. payment
Payment breakdown
Explore the cost of this home by adjusting the details. Changes won't be saved.Climate risks
Neighborhood: 46143

Similar homes
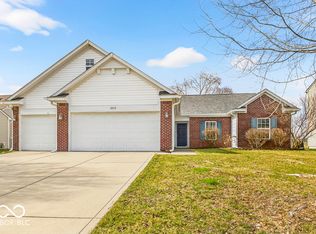
- $374,9004 bd4 ba4.3k sqft2637 Night Hawk Rd, Greenwood, IN 46143Active
 MLS ID #22124250, Vicki Allen, F.C. Tucker Company. MIBOR as distributed by MLS GRID
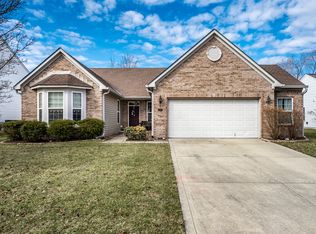
 - $415,0005 bd4 ba2.7k sqft1345 Sanderling Dr, Greenwood, IN 46143Active
 MLS ID #22096691, Greg Frazier, White Stag Realty, LLC. MIBOR as distributed by MLS GRID
 - $345,0005 bd3 ba2.1k sqft2581 Shadowbrook Trce, Greenwood, IN 46143Active
 MLS ID #22123519, Denis O'Brien, Keller Williams Indy Metro Partners. MIBOR as distributed by MLS GRID
 - $399,9004 bd3 ba2.8k sqft2241 Maple Stone Ln, Greenwood, IN 46143Active
 MLS ID #22118429, Mark Linder, CENTURY 21 Scheetz. MIBOR as distributed by MLS GRID
