Welcome to this spacious beautifully updated home! You will love all the Luxury Vinyl Hardwood Flooring! Your guests will be greeted with a Dining Room, perfect for hosting Holiday Gatherings that flows into Great Room, Kitchen, Breakfast Room and Hearth Room. Plenty of space for entertaining or everyday living. Patio Doors lead out to a spacious Screened-in Porch and oversized patio that overlooks a private wooded back yard with no neighbors behind you. What a perfect setting to enjoy morning coffee or winding down in the evening with a good book. Don't miss the updated Kitchen with beautiful tile backsplash, newer stainless-steel appliances and nice size island, perfect spot for a quick bite to eat or for preparing food. Enjoy time relaxing in the hearth room or hanging out with guests. Don't miss the huge storage closet under the stairs. Now take a stroll upstairs and see all the great space, including a game room, large primary suite with a walk-in closet and ensuite bathroom that will not disappoint! All secondary bedrooms are spacious and have large walk-in closets. Huge upstairs laundry room with built-in counters perfect for folding laundry. Now go back downstairs and don't miss the utility room perfect for those Costco purchases plus you have an oversized garage perfect for all those toys. Walking Distance to Neighborhood Pool. Community also has a clubhouse, amphitheater, University Park, fitness path, 10 lakes and more.
Active
Price cut: $15K (8/18)
$385,000
336 Legacy Blvd, Greenwood, IN 46143
4beds
3,777sqft
Residential, Single Family Residence
Built in 2005
8,276 Square Feet Lot
$-- Zestimate®
$102/sqft
$33/mo HOA
What's special
Oversized garageGame roomHearth roomBreakfast roomGreat roomOversized patioNewer stainless-steel appliances
- 54 days
- 275
- 26
Zillow last checked:
Listing updated:
Listed by:
Judy Koehler 317-507-2373,
Carpenter, REALTORS®
Source: MIBOR as distributed by MLS GRID,MLS#: 22113373
Facts & features
Interior
Bedrooms & bathrooms
- Bedrooms: 4
- Bathrooms: 3
- Full bathrooms: 2
- 1/2 bathrooms: 1
- Main level bathrooms: 1
Bedroom 2
- Features: Luxury Vinyl Plank
- Level: Upper
- Area: 225 Square Feet
- Dimensions: 15x15
Bedroom 3
- Features: Luxury Vinyl Plank
- Level: Upper
- Area: 192 Square Feet
- Dimensions: 16x12
Bedroom 4
- Features: Luxury Vinyl Plank
- Level: Upper
- Area: 140 Square Feet
- Dimensions: 14x10
Other
- Features: Luxury Vinyl Plank
- Level: Upper
- Area: 360 Square Feet
- Dimensions: 20x18
Dining room
- Features: Luxury Vinyl Plank
- Level: Main
- Area: 165 Square Feet
- Dimensions: 15x11
Great room
- Features: Luxury Vinyl Plank
- Level: Main
- Area: 360 Square Feet
- Dimensions: 20x18
Hearth room
- Features: Luxury Vinyl Plank
- Level: Main
- Area: 176 Square Feet
- Dimensions: 16x11
Kitchen
- Features: Luxury Vinyl Plank
- Level: Main
- Area: 192 Square Feet
- Dimensions: 16x12
Laundry
- Features: Luxury Vinyl Plank
- Level: Upper
- Area: 64 Square Feet
- Dimensions: 8x8
Sun room
- Features: Other
- Level: Main
- Area: 144 Square Feet
- Dimensions: 12x12
Utility room
- Features: Luxury Vinyl Plank
- Level: Main
- Area: 64 Square Feet
- Dimensions: 8x8
Heating
- Forced Air, Natural Gas
Cooling
- Central Air
Appliances
- Included: Dishwasher, Disposal, MicroHood, Electric Oven, Water Softener Rented
- Laundry: Laundry Room, Main Level
Features
- Attic Access, Kitchen Island, Entrance Foyer, Ceiling Fan(s), High Speed Internet, Eat-in Kitchen, Wired for Data, Pantry, Supplemental Storage, Walk-In Closet(s)
- Windows: Wood Work Painted
- Has basement: No
- Attic: Access Only
Interior area
- Total structure area: 3,777
- Total interior livable area: 3,777 sqft
Video & virtual tour
Property
Parking
- Total spaces: 3
- Parking features: Attached
- Attached garage spaces: 3
- Details: Garage Parking Other(Garage Door Opener)
Features
- Levels: Two
- Stories: 2
- Patio & porch: Screened
Lot
- Size: 8,276 Square Feet
- Features: Sidewalks, Mature Trees, Wooded
Details
- Parcel number: 410235044044000030
- Horse amenities: None
Construction
Type & style
- Home type: SingleFamily
- Architectural style: Colonial
- Property subtype: Residential, Single Family Residence
Materials
- Brick, Vinyl Siding
- Foundation: Slab
Condition
- Updated/Remodeled
- New construction: No
- Year built: 2005
Utilities & green energy
- Water: Public
- Utilities for property: Sewer Connected, Water Connected
Community & HOA
Community
- Subdivision: Homecoming At University Park
HOA
- Has HOA: Yes
- Amenities included: Insurance, Maintenance, Park, Playground, Management, Trail(s)
- Services included: Association Home Owners, Insurance, Maintenance, Nature Area, ParkPlayground, Management, Walking Trails
- HOA fee: $390 annually
- HOA phone: 765-742-6390
Location
- Region: Greenwood
Financial & listing details
- Price per square foot: $102/sqft
- Tax assessed value: $352,400
- Annual tax amount: $3,432
- Date on market: 7/16/2026
- Cumulative days on market: 55 days
Estimated market value
Not available
Estimated sales range
Not available
Not available
Price history
| Date | Event | Price |
|---|---|---|
| 8/18/2026 | Price change | $385,000-3.8%$102/sqft |
Source:  MIBOR as distributed by MLS GRID #22113373 Report a problem MIBOR as distributed by MLS GRID #22113373 Report a problem | ||
| 8/4/2026 | Price change | $400,000-3.6%$106/sqft |
Source: MIBOR as distributed by MLS GRID #22113373 Report a problem | ||
| 7/16/2026 | Listed for sale | $415,000$110/sqft |
Source: MIBOR as distributed by MLS GRID #22113373 Report a problem | ||
Public tax history
| Year | Property taxes | Tax assessment |
|---|---|---|
| 2025 | $3,716 +3.1% | $352,400 -0.6% |
| 2024 | $3,606 +13.2% | $354,600 +2.7% |
| 2023 | $3,186 +18.6% | $345,300 +13% |
| 2022 | $2,687 +3.3% | $305,700 +18.9% |
| 2021 | $2,601 +8.6% | $257,100 +4% |
| 2020 | $2,395 +4.4% | $247,300 +8.5% |
| 2019 | $2,295 +9% | $228,000 +4.3% |
| 2018 | $2,106 +13.9% | $218,600 +3.9% |
| 2017 | $1,849 -0.2% | $210,300 +13.7% |
| 2016 | $1,852 | $184,900 +1.8% |
| 2014 | $1,852 +1% | $181,700 -0.9% |
| 2013 | $1,834 +1.9% | $183,400 +1.9% |
| 2012 | $1,800 -7.8% | $180,000 -7.8% |
| 2011 | $1,953 -7.6% | $195,300 -7.6% |
| 2010 | $2,113 | $211,300 |
| 2009 | $2,113 -28.6% | $211,300 +0.4% |
| 2007 | $2,959 -32.1% | $210,500 -7.6% |
| 2006 | $4,355 | $227,900 |
Find assessor info on the county website
Monthly payment
Est. payment
Payment breakdown
Explore the cost of this home by adjusting the details. Changes won't be saved.Climate risks
Neighborhood: 46143
Nearby schools
Schools provided by the listing agent
- Elementary: Clark Elementary School
- Middle: Clark Pleasant Middle School
- High: Whiteland Community High School
Source: MIBOR as distributed by MLS GRID. This data may not be complete. We recommend contacting the local school district to confirm school assignments for this home.


Similar homes
- $382,0004 bd3 ba3.2k sqft516 Dietz Dr, Greenwood, IN 46143Active
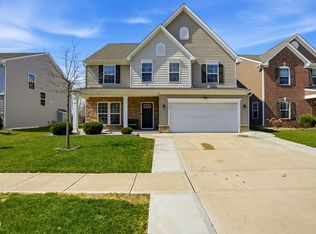 MLS ID #22091502, Jaspreet Singh, CENTURY 21 Scheetz. MIBOR as distributed by MLS GRID
 - $395,0005 bd3 ba3.2k sqft1312 Donald Pass, Greenwood, IN 46143Active
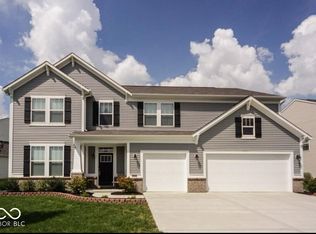 MLS ID #22100308, Baljinder Singh, Keller Williams Indy Metro NE. MIBOR as distributed by MLS GRID
 - $345,0005 bd3 ba2.1k sqft2581 Shadowbrook Trce, Greenwood, IN 46143Active
 MLS ID #22123519, Denis O'Brien, Keller Williams Indy Metro Partners. MIBOR as distributed by MLS GRID
 - $340,0004 bd2 ba2.3k sqft1132 Madrid Rd, Greenwood, IN 46143Active
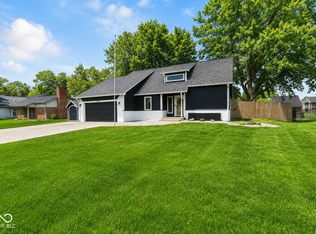 MLS ID #22092547, Ema Boykova, M & E Realty Group. MIBOR as distributed by MLS GRID
