Total remolded 5 beds corner lot in Greenwood. Open floor plan that open through living room to kitchen. Kitchen offer with new countertop and new appliances . Split Primary bed room and two extra beds in main level . Upstair had open loft connected to bonus room and other two beds .New siding , New flooring , Fresh paint , New Driveway many more updates. no HOA
Active
Price cut: $9.5K (9/3)
$315,500
201 Academy St, Greenwood, IN 46143
5beds
2,386sqft
Residential, Single Family Residence
Built in 1900
9,147 Square Feet Lot
$-- Zestimate®
$132/sqft
$-- HOA
What's special
Open loftNew drivewayBonus roomCorner lotNew sidingSplit primary bedroomNew flooring
- 40 days
- 740
- 39
Zillow last checked:
Listing updated:
Listed by:
Salai Lungngam 317-503-5844,
CrossRoads Link Realty
Source: MIBOR as distributed by MLS GRID,MLS#: 22117253
Facts & features
Interior
Bedrooms & bathrooms
- Bedrooms: 5
- Bathrooms: 3
- Full bathrooms: 3
- Main level bathrooms: 2
- Main level bedrooms: 3
Bedroom 2
- Level: Main
- Area: 192 Square Feet
- Dimensions: 16x12
Bedroom 3
- Level: Main
- Area: 180 Square Feet
- Dimensions: 15x12
Bedroom 4
- Level: Upper
- Area: 225 Square Feet
- Dimensions: 15x15
Bedroom 5
- Level: Upper
- Area: 192 Square Feet
- Dimensions: 16x12
Other
- Level: Main
- Area: 224 Square Feet
- Dimensions: 16x14
Bonus room
- Level: Main
- Area: 150 Square Feet
- Dimensions: 15x10
Dining room
- Level: Main
- Area: 216 Square Feet
- Dimensions: 18x12
Kitchen
- Level: Main
- Area: 104 Square Feet
- Dimensions: 13x8
Laundry
- Level: Upper
- Area: 35 Square Feet
- Dimensions: 7x5
Living room
- Level: Main
- Area: 270 Square Feet
- Dimensions: 18x15
Loft
- Level: Upper
- Area: 270 Square Feet
- Dimensions: 18x15
Utility room
- Features: Other
- Level: Basement
- Area: 121 Square Feet
- Dimensions: 11x11
Heating
- Electric
Cooling
- Central Air
Appliances
- Included: Electric Cooktop, Dishwasher, Disposal, Electric Oven, Range Hood, Refrigerator
- Laundry: Upper Level
Features
- High Ceilings
- Basement: Partial,Unfinished
Interior area
- Total structure area: 2,386
- Total interior livable area: 2,386 sqft
- Finished area below ground: 0
Property
Features
- Levels: Two
- Stories: 2
Lot
- Size: 9,147 Square Feet
- Features: Corner Lot
Details
- Parcel number: 410232014016000026
- Special conditions: Sales Disclosure On File
- Horse amenities: None
Construction
Type & style
- Home type: SingleFamily
- Architectural style: Traditional
- Property subtype: Residential, Single Family Residence
Materials
- Wood Siding
- Foundation: Block
Condition
- Updated/Remodeled
- New construction: No
- Year built: 1900
Utilities & green energy
- Water: Public
Community & HOA
Community
- Subdivision: Dr Z Carnes
HOA
- Has HOA: No
Location
- Region: Greenwood
Financial & listing details
- Price per square foot: $132/sqft
- Tax assessed value: $199,300
- Annual tax amount: $1,370
- Date on market: 7/30/2026
- Cumulative days on market: 42 days
Estimated market value
Not available
Estimated sales range
Not available
Not available
Price history
| Date | Event | Price |
|---|---|---|
| 9/3/2026 | Price change | $315,500-2.9%$132/sqft |
Source:  MIBOR as distributed by MLS GRID #22117253 Report a problem MIBOR as distributed by MLS GRID #22117253 Report a problem | ||
| 7/30/2026 | Listed for sale | $325,000+261.1%$136/sqft |
Source: MIBOR as distributed by MLS GRID #22117253 Report a problem | ||
| 3/24/2021 | Listing removed | -- |
Source: Owner Report a problem | ||
| 8/3/2019 | Listing removed | $90,000$38/sqft |
Source: Owner Report a problem | ||
| 5/5/2019 | Listed for sale | $90,000$38/sqft |
Source: Owner Report a problem | ||
Public tax history
| Year | Property taxes | Tax assessment |
|---|---|---|
| 2025 | $1,866 -7.7% | $199,300 -13.6% |
| 2024 | $2,021 +4.4% | $230,700 |
| 2023 | $1,935 +33.5% | $230,700 +11.8% |
| 2022 | $1,450 +37.3% | $206,300 +23.1% |
| 2021 | $1,056 +10.4% | $167,600 +7.9% |
| 2020 | $956 -58.1% | $155,400 +6% |
| 2019 | $2,284 +21.8% | $146,600 -1.4% |
| 2018 | $1,876 +49.1% | $148,700 +0.5% |
| 2017 | $1,258 +40.1% | $147,900 +11.6% |
| 2016 | $898 +20% | $132,500 +24.3% |
| 2014 | $748 +63.1% | $106,600 +0.3% |
| 2013 | $459 -4.5% | $106,300 +2.1% |
| 2012 | $481 +395.6% | $104,100 +58.2% |
| 2010 | $97 +5.8% | $65,800 |
| 2009 | $92 -72.6% | $65,800 -10.4% |
| 2007 | $335 -78.6% | $73,400 -13.8% |
| 2006 | $1,564 | $85,200 |
Find assessor info on the county website
Monthly payment
Est. payment
Payment breakdown
Explore the cost of this home by adjusting the details. Changes won't be saved.Climate risks
Neighborhood: 46143
Nearby schools
Schools provided by the listing agent
- Middle: Greenwood Middle School
- High: Greenwood Community High Sch
Source: MIBOR as distributed by MLS GRID. This data may not be complete. We recommend contacting the local school district to confirm school assignments for this home.
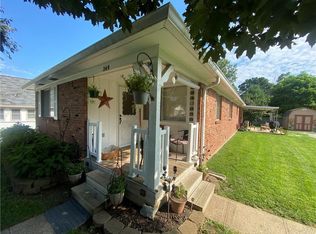
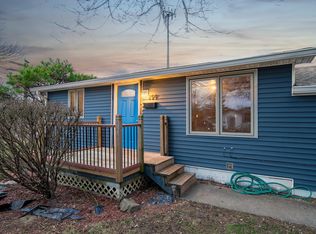
Similar homes
- $319,9004 bd3 ba1.9k sqft310 S Serenity Way, Greenwood, IN 46142Active
 MLS ID #22102790, Beau Matlock, Matlock Realty Group. MIBOR as distributed by MLS GRID
 - $351,1004 bd3 ba2.4k sqft1071 Hazelwood Dr, Greenwood, IN 46143Active
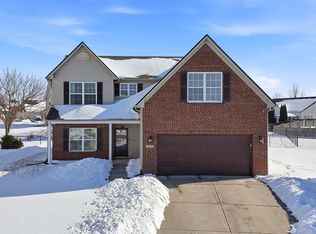 MLS ID #22082648, KARUNA SHARMA, CENTURY 21 Scheetz. MIBOR as distributed by MLS GRID
 - $349,9004 bd2 ba2.2k sqft415 Meadowview Ln, Greenwood, IN 46142Active
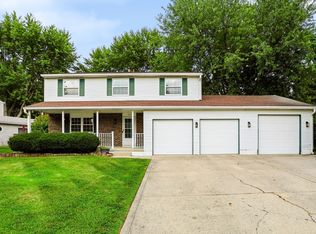 MLS ID #22113025, John Connor, Indyvestors Real Estate LLC. MIBOR as distributed by MLS GRID
 - $330,0003 bd2 ba1.5k sqft254 Summit Ridge Dr, Greenwood, IN 46142Active
 MLS ID #22120315, Mark Clarey, Keller Williams Indy Metro Partners. MIBOR as distributed by MLS GRID
