Discover a lifestyle of comfort and ease at 254 Summit Ridge DR in GREENWOOD, IN. This attractive single-family ranch, built in 1975 with new windows, new floors, new baths, offers 1500 square feet of thoughtfully designed living space. The heart of this home is an open-plan kitchen, seamlessly connecting to the living room, creating an inviting space for daily living and entertaining. The two full bathrooms are well-appointed, with one featuring a double vanity for added convenience and a walk-in shower, providing a spa-like experience. With three comfortable bedrooms, this single-story residence offers ample private space. An attached garage provides direct access and practical storage solutions, while a patio extends the living area outdoors, perfect for enjoying the expansive 21519 square foot lot. Experience the blend of classic design and modern living in this appealing property.
Active
Price cut: $5K (9/22)
$320,000
254 Summit Ridge Dr, Greenwood, IN 46142
3beds
1,500sqft
Residential, Single Family Residence
Built in 1975
0.49 Acres Lot
$-- Zestimate®
$213/sqft
$-- HOA
What's special
New bathsDouble vanityThree comfortable bedroomsNew floorsNew windowsOpen-plan kitchen
- 46 days
- 629
- 60
Likely to sell faster than
Zillow last checked:
Listing updated:
Listed by:
Mark Clarey mclarey1@kw.com,
Keller Williams Indy Metro Partners
Source: MIBOR as distributed by MLS GRID,MLS#: 22120315
Facts & features
Interior
Bedrooms & bathrooms
- Bedrooms: 3
- Bathrooms: 2
- Full bathrooms: 2
- Main level bathrooms: 2
- Main level bedrooms: 3
Primary bedroom
- Level: Main
- Area: 176 Square Feet
- Dimensions: 16x11
Bedroom 2
- Level: Main
- Area: 121 Square Feet
- Dimensions: 11x11
Bedroom 3
- Level: Main
- Area: 130 Square Feet
- Dimensions: 13x10
Great room
- Level: Main
- Area: 260 Square Feet
- Dimensions: 20x13
Kitchen
- Level: Main
- Area: 210 Square Feet
- Dimensions: 15x14
Laundry
- Level: Main
- Area: 35 Square Feet
- Dimensions: 07x05
Living room
- Level: Main
- Area: 132 Square Feet
- Dimensions: 11x12
Heating
- Forced Air, Natural Gas
Cooling
- Central Air
Appliances
- Included: Dishwasher, Dryer, Gas Water Heater, Exhaust Fan, Electric Oven, Refrigerator, Washer
Features
- Attic Pull Down Stairs, High Ceilings
- Windows: Wood Work Stained
- Has basement: No
- Attic: Pull Down Stairs
- Number of fireplaces: 1
- Fireplace features: Gas Log
Interior area
- Total structure area: 1,500
- Total interior livable area: 1,500 sqft
Property
Parking
- Total spaces: 2
- Parking features: Attached
- Attached garage spaces: 2
Features
- Levels: One
- Stories: 1
- Patio & porch: Patio
Lot
- Size: 0.49 Acres
- Features: Mature Trees
Details
- Parcel number: 410334014011000038
- Horse amenities: None
Construction
Type & style
- Home type: SingleFamily
- Architectural style: Ranch
- Property subtype: Residential, Single Family Residence
Materials
- Brick
- Foundation: Block
Condition
- New construction: No
- Year built: 1975
Utilities & green energy
- Sewer: Septic Tank
- Water: Public
Community & HOA
Community
- Subdivision: Fairview Heights
HOA
- Has HOA: No
Location
- Region: Greenwood
Financial & listing details
- Price per square foot: $213/sqft
- Tax assessed value: $226,000
- Annual tax amount: $724
- Date on market: 8/14/2026
- Cumulative days on market: 48 days
Estimated market value
Not available
Estimated sales range
Not available
Not available
Price history
| Date | Event | Price |
|---|---|---|
| 9/22/2026 | Price change | $320,000-1.5%$213/sqft |
Source:  MIBOR as distributed by MLS GRID #22120315 Report a problem MIBOR as distributed by MLS GRID #22120315 Report a problem | ||
| 9/12/2026 | Price change | $325,000-1.5%$217/sqft |
Source: MIBOR as distributed by MLS GRID #22120315 Report a problem | ||
| 8/23/2026 | Price change | $330,000-1.5%$220/sqft |
Source: MIBOR as distributed by MLS GRID #22120315 Report a problem | ||
| 8/14/2026 | Listed for sale | $335,000+36.7%$223/sqft |
Source: MIBOR as distributed by MLS GRID #22120315 Report a problem | ||
| 4/28/2026 | Sold | $245,000+2.1%$163/sqft |
Source: MIBOR as distributed by MLS GRID #22094221 Report a problem | ||
| 4/13/2026 | Pending sale | $239,900$160/sqft |
Source: MIBOR as distributed by MLS GRID #22094221 Report a problem | ||
| 4/9/2026 | Listed for sale | $239,900$160/sqft |
Source: MIBOR as distributed by MLS GRID #22094221 Report a problem | ||
Public tax history
| Year | Property taxes | Tax assessment |
|---|---|---|
| 2025 | $709 +2% | $226,000 +1.7% |
| 2024 | $695 +2% | $222,300 +10% |
| 2023 | $682 +2% | $202,100 +4.4% |
| 2022 | $668 +2% | $193,600 +20.8% |
| 2021 | $655 +2% | $160,200 +4.5% |
| 2020 | $642 +0.6% | $153,300 +8.1% |
| 2019 | $639 +2% | $141,800 +3.9% |
| 2018 | $626 +2% | $136,500 +1.4% |
| 2017 | $614 | $134,600 +0.6% |
| 2016 | $614 +2% | $133,800 +5.5% |
| 2014 | $602 +5.2% | $126,800 +5.9% |
| 2013 | $572 +2% | $119,700 +2.7% |
| 2012 | $561 | $116,500 -1.7% |
| 2011 | $561 -1.8% | $118,500 |
| 2010 | $571 +0.4% | $118,500 |
| 2009 | $569 -41.9% | $118,500 -6.5% |
| 2007 | $978 -26% | $126,700 -4.7% |
| 2006 | $1,322 | $133,000 +23.7% |
| 2005 | -- | $107,500 |
Find assessor info on the county website
Monthly payment
Est. payment
Payment breakdown
Explore the cost of this home by adjusting the details. Changes won't be saved.Climate risks
Neighborhood: 46142
Nearby schools
Schools provided by the listing agent
- High: Center Grove High School
Source: MIBOR as distributed by MLS GRID. This data may not be complete. We recommend contacting the local school district to confirm school assignments for this home.
- $309,5003 bd2 ba1.8k sqft242 Summit Ridge Dr, Greenwood, IN 46142Off Market
- $289,6003 bd2 ba1.3k sqft260 Summit Ridge Dr, Greenwood, IN 46142Off Market
- $258,9003 bd2 ba1.4k sqft241 Summit Ridge Dr, Greenwood, IN 46142Off Market
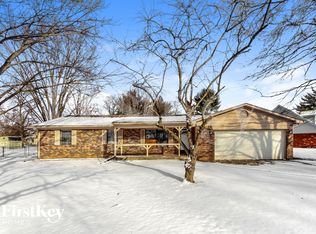
- $305,1003 bd2 ba1.6k sqft216 Summit Ridge Dr, Greenwood, IN 46142Off Market
Similar homes
- $320,0003 bd2 ba1.8k sqft10 Tarry Ct, Greenwood, IN 46142Active
 MLS ID #22116421, Sarah Taylor, Keller Williams Indy Metro Partners. MIBOR as distributed by MLS GRID
 - $314,9004 bd3 ba1.9k sqft310 S Serenity Way, Greenwood, IN 46142Active
 MLS ID #22102790, Beau Matlock, Matlock Realty Group. MIBOR as distributed by MLS GRID
 - $275,0004 bd2 ba1.7k sqft572 San Ricardo Dr, Greenwood, IN 46142Active
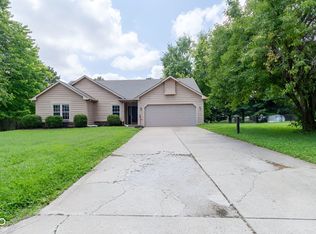 MLS ID #22121557, Kurt Clements, Diverse Property Solutions Ind. MIBOR as distributed by MLS GRID
 - $310,0003 bd3 ba1.7k sqft620 S Ashbourne Ln, Greenwood, IN 46142Active
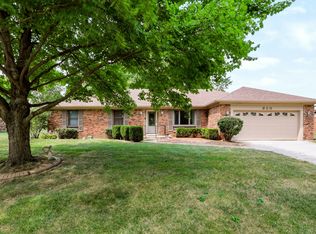 MLS ID #22125313, Kelley O'Connor, CENTURY 21 Scheetz. MIBOR as distributed by MLS GRID
