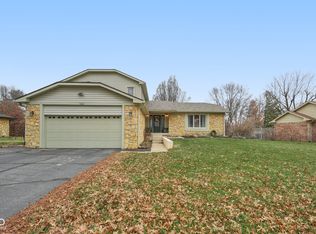
Welcome home to this tastefully updated 3-bedroom, 2.5-bath ranch home located in the desirable Perry Township school district! This home offers the perfect combination of classic charm and modern updates. The floor plan has been opened up to create a more spacious and inviting flow, perfect for both everyday living and entertaining. The updated kitchen is ready for your next gathering, while the renovated bathrooms offer a fresh, modern feel. The cozy living area features a wood-burning fireplace and built-in bookshelves, creating a warm and welcoming space to relax and unwind. Outside, you'll love the large, fully fenced backyard, offering plenty of room for pets, play, gardening, or entertaining. The home features an attractive stone and wood siding exterior, adding character and curb appeal. The roof is only one year old, providing added peace of mind. With its thoughtful updates, open layout, and fantastic location, this ranch home is ready for its next owners to move in and make it their own! Don't miss your opportunity to call this wonderful Perry Township property home!
Active
Price cut: $5K (9/16)
$330,000
1608 Friendship Dr, Indianapolis, IN 46217
3beds
1,731sqft
Residential, Single Family Residence
Built in 1978
0.34 Acres Lot
$325,700 Zestimate®
$191/sqft
$-- HOA
What's special
- 50 days
- 327
- 21
Zillow last checked:
Listing updated:
Listed by:
Sarah Hockenbury shockenbury@bhhsin.com,
Berkshire Hathaway Home
Source: MIBOR as distributed by MLS GRID,MLS#: 22122082
Facts & features
Interior
Bedrooms & bathrooms
- Bedrooms: 3
- Bathrooms: 3
- Full bathrooms: 2
- 1/2 bathrooms: 1
- Main level bathrooms: 3
- Main level bedrooms: 3
Primary bedroom
- Level: Main
- Area: 180 Square Feet
- Dimensions: 15x12
Bedroom 2
- Level: Main
- Area: 132 Square Feet
- Dimensions: 12x11
Bedroom 3
- Level: Main
- Area: 132 Square Feet
- Dimensions: 12x11
Dining room
- Level: Main
- Area: 187 Square Feet
- Dimensions: 17x11
Kitchen
- Level: Main
- Area: 143 Square Feet
- Dimensions: 13x11
Laundry
- Level: Main
- Area: 48 Square Feet
- Dimensions: 8x6
Living room
- Level: Main
- Area: 204 Square Feet
- Dimensions: 17x12
Office
- Level: Main
- Area: 121 Square Feet
- Dimensions: 11x11
Heating
- Forced Air
Cooling
- Central Air
Appliances
- Included: Dishwasher, Dryer, Electric Water Heater, Disposal, Electric Oven, Refrigerator, Washer
- Laundry: Laundry Room
Features
- Attic Access, High Speed Internet, Pantry, Smart Thermostat
- Has basement: No
- Attic: Access Only
- Number of fireplaces: 1
- Fireplace features: Wood Burning
Interior area
- Total structure area: 1,731
- Total interior livable area: 1,731 sqft
Property
Parking
- Total spaces: 2
- Parking features: Attached, Garage Door Opener, Garage Faces Side
- Attached garage spaces: 2
Features
- Levels: One
- Stories: 1
- Patio & porch: Porch
- Fencing: Fenced,Fence Complete,Full,Privacy
Lot
- Size: 0.34 Acres
- Features: Corner Lot, Mature Trees
Details
- Additional structures: Barn Mini
- Parcel number: 491422130072000500
- Horse amenities: None
Construction
Type & style
- Home type: SingleFamily
- Architectural style: Ranch
- Property subtype: Residential, Single Family Residence
Materials
- Wood With Stone
- Foundation: Crawl Space
Condition
- Updated/Remodeled
- New construction: No
- Year built: 1978
Utilities & green energy
- Electric: 200+ Amp Service
- Water: Public
- Utilities for property: Electricity Connected
Community & HOA
Community
- Subdivision: Valley Ridge Farms
HOA
- Has HOA: No
Location
- Region: Indianapolis
Financial & listing details
- Price per square foot: $191/sqft
- Tax assessed value: $296,100
- Annual tax amount: $3,612
- Date on market: 8/27/2026
- Cumulative days on market: 51 days
- Electric utility on property: Yes
Estimated market value
$325,700
$309,000 - $342,000
$2,266/mo
Price history
| Date | Event | Price |
|---|---|---|
| 9/16/2026 | Price change | $330,000-1.5%$191/sqft |
Source:  MIBOR as distributed by MLS GRID #22122082 Report a problem MIBOR as distributed by MLS GRID #22122082 Report a problem | ||
| 8/27/2026 | Listed for sale | $335,000+123.3%$194/sqft |
Source: MIBOR as distributed by MLS GRID #22122082 Report a problem | ||
| 10/3/2013 | Listing removed | $150,000$87/sqft |
Source: Keller Williams Indy South #21245408 Report a problem | ||
| 10/1/2013 | Pending sale | $150,000+4.2%$87/sqft |
Source: Keller Williams Indy South #21245408 Report a problem | ||
| 9/27/2013 | Sold | $144,000-4%$83/sqft |
Source: MIBOR as distributed by MLS GRID #21245408 Report a problem | ||
| 8/10/2013 | Price change | $150,000-3.2%$87/sqft |
Source: Keller Williams Indy South #21245408 Report a problem | ||
| 7/20/2013 | Listed for sale | $154,900$89/sqft |
Source: Keller Williams Indy South #21245408 Report a problem | ||
Public tax history
| Year | Property taxes | Tax assessment |
|---|---|---|
| 2025 | $3,497 -4.4% | $296,100 +8.5% |
| 2024 | $3,659 +7.7% | $273,000 -2.4% |
| 2023 | $3,399 +16.5% | $279,700 +9.3% |
| 2022 | $2,918 +11.5% | $255,800 +17.4% |
| 2021 | $2,617 +5.8% | $217,800 +11.2% |
| 2020 | $2,474 +2.1% | $195,800 +6% |
| 2019 | $2,423 +0.9% | $184,700 +1.8% |
| 2018 | $2,400 +4% | $181,400 +2.1% |
| 2017 | $2,308 +12.2% | $177,600 +7.1% |
| 2016 | $2,056 -0.7% | $165,900 -1.2% |
| 2014 | $2,070 +6.5% | $167,900 +4.7% |
| 2013 | $1,943 | $160,300 +2.6% |
| 2012 | $1,943 | $156,200 +1.4% |
| 2011 | -- | $154,000 -2.8% |
| 2010 | $1,687 +6% | $158,500 -3.4% |
| 2009 | $1,591 | $164,100 +5.8% |
| 2007 | -- | $155,100 |
| 2006 | -- | $155,100 +17.9% |
| 2005 | -- | $131,600 |
| 2004 | -- | $131,600 |
| 2003 | -- | $131,600 +48.2% |
| 2002 | -- | $88,800 +200% |
| 2001 | -- | $29,600 |
| 2000 | -- | $29,600 |
Find assessor info on the county website
Monthly payment
Est. payment
Payment breakdown
Explore the cost of this home by adjusting the details. Changes won't be saved.Climate risks
Neighborhood: Glenn's Valley
Nearby schools
Schools provided by the listing agent
- Elementary: Glenns Valley Elementary School
Source: MIBOR as distributed by MLS GRID. This data may not be complete. We recommend contacting the local school district to confirm school assignments for this home.
Similar homes
- $285,0003 bd2 ba1.5k sqft8245 Palmetto Ln, Indianapolis, IN 46217Active
 MLS ID #22114699, Jerika Daley, Trueblood Real Estate. MIBOR as distributed by MLS GRID
 - $350,0003 bd3 ba1.7k sqft801 S Restin Rd, Greenwood, IN 46142Active
 MLS ID #22131379, Miguel Rodriguez, Keller Williams Indy Metro Partners. MIBOR as distributed by MLS GRID
 - $299,9994 bd2 ba1.8k sqft621 Pioneer Dr, Indianapolis, IN 46217Active
 MLS ID #22129416, Christian Bussman, Trueblood Real Estate. MIBOR as distributed by MLS GRID
 - $289,0004 bd2 ba1.5k sqft1315 Tommy Lee Ct, Indianapolis, IN 46217Active
 MLS ID #22108774, Heather Hemphill, Key Realty Indiana. MIBOR as distributed by MLS GRID
