Welcome to this stunning 3-bedroom, 2.5-bathroom home on the south side of Indianapolis, where modern elegance meets timeless charm. Nestled on a generous corner lot, this property boasts an array of features sure to captivate any homeowner. Upon entering, you'll be greeted by the warmth of beautiful wood floors that flow seamlessly throughout. Enjoy your stylish & functional kitchen, making meal preparation joyous, with sleek countertops, top-of-the-line appliances, so much space. The warm, open living room beckons with its vaulted ceiling, inviting gas fireplace, with large windows to bathe the room in natural light, creating an inviting ambiance that welcomes you in at any time of day. Step outside onto the expansive deck patio, where outdoor entertaining reaches new heights. Whether you're hosting a summer barbecue or simply soaking up the sunshine with a morning coffee, this outdoor sanctuary is sure to become a favorite spot for relaxation and rejuvenation. For those with a green thumb, the landscaped grounds present a veritable paradise, with ample space for gardening enthusiasts to indulge their passion and create their own outdoor oasis. And with a three-car garage, there's no shortage of storage for all your recreational gear and vehicles. This property is a rare find, offering the perfect blend of luxury, comfort, and functionality. With its impeccable design, spacious layout, and prime location, it's more than just a house-it's home. Don't miss your opportunity to make this dream property yours today.
Sold
$331,000
1615 Friendship Dr, Indianapolis, IN 46217
3beds
1,895sqft
Residential, Single Family Residence
Built in 1980
0.61 Acres Lot
$370,000 Zestimate®
$175/sqft
$2,448 Estimated rent
Home value
$370,000
$352,000 - $392,000
$2,448/mo
Zestimate® history
Owner options
List your home for rent
$2,448/mo
Rent Zestimate®
Find your next renter with Zillow Rental Manager. Plus, with online applications, you can quickly screen prospective tenants – for free.
$2,448/mo
Rent Zestimate®
Refinance and save
$2,176/mo
Est. payment
Refinancing to a lower rate could help reduce your monthly payments and save thousands over the life of the loan.
$2,176/mo
Est. payment
Explore your selling options
Work with a Zillow partner agent
Leverage their expertise and Zillow's premium Showcase listings to get your home seen by more buyers.
Get startedList with your own agent
Get your home in front of millions of buyers by listing it on Zillow.
Learn how to do itSell it yourself
Take full control of how buyers see your home on Zillow by listing For Sale by Owner (FSBO).
List your homeWhat's special
Gas fireplaceModern eleganceOutdoor sanctuaryGenerous corner lotSpacious layoutLarge windowsPrime location
Zillow last checked:
Listing updated:
Listed by:
Denis O'Brien 317-345-0785,
Keller Williams Indy Metro S,
Teddy Conn 765-617-9007,
Keller Williams Indy Metro S
Bought with:
Melissa Smith
Smith Family Realty
Source: MIBOR as distributed by MLS GRID,MLS#: 21970218
Facts & features
Interior
Bedrooms & bathrooms
- Bedrooms: 3
- Bathrooms: 3
- Full bathrooms: 2
- 1/2 bathrooms: 1
- Main level bathrooms: 3
- Main level bedrooms: 3
Primary bedroom
- Features: Hardwood
- Level: Main
- Area: 224 Square Feet
- Dimensions: 16x14
Bedroom 2
- Features: Hardwood
- Level: Main
- Area: 121 Square Feet
- Dimensions: 11x11
Bedroom 3
- Features: Hardwood
- Level: Main
- Area: 121 Square Feet
- Dimensions: 11x11
Dining room
- Features: Hardwood
- Level: Main
- Area: 209 Square Feet
- Dimensions: 19x11
Kitchen
- Features: Hardwood
- Level: Main
- Area: 121 Square Feet
- Dimensions: 11x11
Living room
- Features: Hardwood
- Level: Main
- Area: 378 Square Feet
- Dimensions: 21x18
Heating
- Has Heating (Unspecified Type)
Cooling
- Has cooling: Yes
Appliances
- Included: Dishwasher, Dryer, Disposal, Microwave, Gas Oven, Refrigerator, Free-Standing Freezer, Trash Compactor
- Laundry: Laundry Room, Main Level
Features
- Attic Access, Attic Pull Down Stairs, Double Vanity, Bookcases, Vaulted Ceiling(s), Eat-in Kitchen, Pantry, Smart Thermostat
- Has basement: No
- Attic: Access Only,Pull Down Stairs
- Number of fireplaces: 1
- Fireplace features: Family Room, Gas Log, Living Room
Interior area
- Total structure area: 1,895
- Total interior livable area: 1,895 sqft
Property
Parking
- Total spaces: 3
- Parking features: Attached
- Attached garage spaces: 3
- Details: Garage Parking Other(Finished Garage, Garage Door Opener)
Accessibility
- Accessibility features: Accessible Doors, Accessible Full Bath
Features
- Levels: One
- Stories: 1
- Patio & porch: Covered, Porch
- Exterior features: Sprinkler System
Lot
- Size: 0.61 Acres
Details
- Parcel number: 491422127018000500
- Special conditions: None
- Horse amenities: None
Construction
Type & style
- Home type: SingleFamily
- Architectural style: Ranch
- Property subtype: Residential, Single Family Residence
Materials
- Brick
- Foundation: Crawl Space
Condition
- New construction: No
- Year built: 1980
Utilities & green energy
- Electric: 200+ Amp Service
- Water: Municipal/City
- Utilities for property: Electricity Connected, Sewer Connected, Water Connected
Community & HOA
Community
- Subdivision: Valley Ridge Farms
HOA
- Has HOA: No
Location
- Region: Indianapolis
Financial & listing details
- Price per square foot: $175/sqft
- Tax assessed value: $370,500
- Annual tax amount: $3,900
- Date on market: 4/18/2024
- Cumulative days on market: 2 days
- Electric utility on property: Yes
Price history
| Date | Event | Price |
|---|---|---|
| 5/8/2024 | Sold | $331,000+3.4%$175/sqft |
Source:  MIBOR as distributed by MLS GRID #21970218 Report a problem MIBOR as distributed by MLS GRID #21970218 Report a problem | ||
| 4/21/2024 | Pending sale | $320,000$169/sqft |
Source: MIBOR as distributed by MLS GRID #21970218 Report a problem | ||
| 4/18/2024 | Listed for sale | $320,000$169/sqft |
Source: MIBOR as distributed by MLS GRID #21970218 Report a problem | ||
Public tax history
| Year | Property taxes | Tax assessment |
|---|---|---|
| 2025 | $4,369 +4.9% | $370,500 +9.6% |
| 2024 | $4,163 +6.7% | $338,000 +3.7% |
| 2023 | $3,901 +16.6% | $325,800 +9.2% |
| 2022 | $3,344 +8.4% | $298,300 +17.6% |
| 2021 | $3,085 +5.8% | $253,700 +8.6% |
| 2020 | $2,915 +6.2% | $233,600 +6.1% |
| 2019 | $2,743 +0.4% | $220,100 +4.8% |
| 2018 | $2,734 +4.4% | $210,000 +1.6% |
| 2017 | $2,618 +9.7% | $206,700 +7% |
| 2016 | $2,387 +2% | $193,200 -1.1% |
| 2014 | $2,340 +6.6% | $195,300 +4.6% |
| 2013 | $2,196 | $186,700 +2.1% |
| 2012 | $2,196 | $182,800 -2.7% |
| 2011 | -- | $187,800 -2.8% |
| 2010 | $1,932 -0.2% | $193,200 -3.4% |
| 2009 | $1,936 | $200,000 +5.8% |
| 2007 | -- | $189,100 -0.1% |
| 2006 | -- | $189,200 +17.7% |
| 2005 | -- | $160,700 |
| 2004 | -- | $160,700 |
| 2003 | -- | $160,700 +59.1% |
| 2002 | -- | $101,000 +200% |
| 2001 | -- | $33,670 |
| 2000 | -- | $33,670 |
Find assessor info on the county website
Neighborhood: Glenn's Valley
Nearby homes
- $351,7004 bd1 ba2.3k sqft1607 Friendship Dr, Indianapolis, IN 46217Off Market
- $300,1003 bd2 ba1.6k sqft1707 Friendship Dr, Indianapolis, IN 46217Off Market
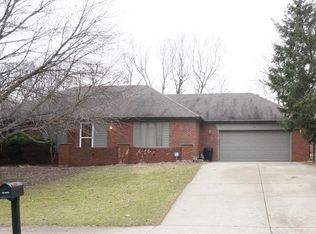
- $330,0003 bd3 ba1.7k sqft1608 Friendship Dr, Indianapolis, IN 46217For Sale
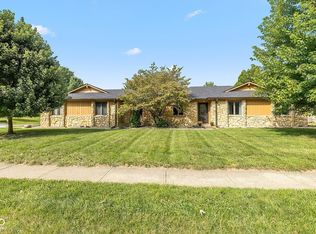
- $355,1003 bd2 ba2.2k sqft8416 Forward Pass Rd, Indianapolis, IN 46217Off Market
- $322,3003 bd3 ba1.9k sqft1710 Friendship Dr, Indianapolis, IN 46217Off Market
- $402,1005 bd3 ba2.3k sqft1601 Friendship Dr, Indianapolis, IN 46217Off Market
- $315,0003 bd3 ba2.1k sqft1602 Friendship Dr, Indianapolis, IN 46217Sold
- $355,6004 bd3 ba1.9k sqft8414 Hill Gail Dr, Indianapolis, IN 46217Off Market
Nearby schools
GreatSchools rating
- 5/10Glenns Valley Elementary SchoolGrades: 1-5Distance: 0.4 mi
- 8/10Perry Meridian Middle SchoolGrades: 7-8Distance: 1.5 mi
- 6/10Perry Meridian High SchoolGrades: 9-12Distance: 1.3 mi
Get a cash offer in 3 minutes
Find out how much your home could sell for in as little as 3 minutes with a no-obligation cash offer.
Estimated market value
$370,000
Get a cash offer in 3 minutes
Find out how much your home could sell for in as little as 3 minutes with a no-obligation cash offer.
Estimated market value
$370,000
- Indiana
- Marion County
- Indianapolis
- 46217
- Glenn's Valley
- 1615 Friendship Dr
