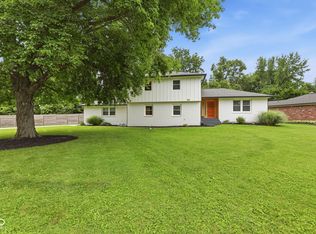
Driving in the shaded, paved drive of 7151 Lindenwood Dr., one knows they are approaching something remarkable. This property presents an outstanding opportunity to experience the unique blend of classic charm and stylish living amid the 2484 sq ft of expansive living space. From the moment you are greeted by the stylish entry, you know you've entered a special place. As you stroll through the open concept living area you'll take in the contemporary flair while enjoying the warmth of hardwood flooring and a wood stove with classic brick backing as it creates an inviting area for family and entertaining. The kitchen speaks convenience and quality with its all-electric appliances and updated lighting, cabinetry and a timeless subway tile backsplash going all the way to the ceiling along with a very desirable farmhouse sink with reverse osmosis system beneath. Moving on through you'll find three well-proportioned bedrooms. The primary bedroom is on the first level along with an adjacent flex room (previously the 4th bedroom) now a possible dressing room, study, nursery or huge walk-in closet - use your imagination. The primary bath is luxury incarnate, with its marble tiled shower, dual sink vanity and stylish tile flooring. Upstairs, you'll be greeted by two more bedrooms and a full bath perfect for family or guests. When it comes to updates, the current owners have done much of the work for you. Not only were the primary bath, main floor guest bath, front and back doors and front and back decks updated, but also HVAC, water heater, water softener and plumbing. Moving to the outside, you are greeted by a generous, nearly 1/2 acre lot containing a fully fenced back yard with mature trees, a fire pit and garden shed. A new deck was installed with plenty of space for grilling and entertaining, or you can simply enjoy the quiet from the comfort of the deck's installed porch swing . 7151 Lindenwood Dr. has so much to offer and to explore.
Active
Price cut: $10K (7/31)
$369,900
7151 Lindenwood Dr, Indianapolis, IN 46227
3beds
2,484sqft
:
Get pre-qualified$2,467/mo
Residential, Single Family Residence
Built in 1962
0.46 Acres Lot
$-- Zestimate®
$149/sqft
$-- HOA
What's special
Stylish tile flooringStylish entryFire pitGarden shedThree well-proportioned bedroomsAdjacent flex roomMature trees
- 55 days |
- 642 |
- 37 |
Likely to sell faster than
Zillow last checked:
Listing updated:
Listed by:
Dian Ankney 317-370-8157,
Carpenter, REALTORS®
Source: MIBOR as distributed by MLS GRID,MLS#: 22107827
Facts & features
Interior
Bedrooms & bathrooms
- Bedrooms: 3
- Bathrooms: 3
- Full bathrooms: 3
- Main level bathrooms: 2
- Main level bedrooms: 1
Primary bedroom
- Level: Main
- Area: 195 Square Feet
- Dimensions: 15x13
Bedroom 2
- Level: Upper
- Area: 132 Square Feet
- Dimensions: 11x12
Bedroom 3
- Level: Upper
- Area: 132 Square Feet
- Dimensions: 12x11
Bonus room
- Level: Main
- Area: 99 Square Feet
- Dimensions: 9x11
Great room
- Level: Main
- Area: 361 Square Feet
- Dimensions: 19x19
Great room
- Level: Main
- Area: 361 Square Feet
- Dimensions: 19x19
Kitchen
- Level: Main
- Area: 204 Square Feet
- Dimensions: 12x17
Laundry
- Level: Main
- Area: 119 Square Feet
- Dimensions: 7x17
Living room
- Level: Main
- Area: 221 Square Feet
- Dimensions: 13x17
Heating
- Forced Air, Electric
Cooling
- Central Air
Appliances
- Included: Dishwasher, Dryer, Disposal, Electric Oven, Washer, Electric Water Heater, Water Softener Owned
- Laundry: Main Level
Features
- Attic Access, Double Vanity, Eat-in Kitchen, Entrance Foyer
- Has basement: No
- Attic: Access Only
- Number of fireplaces: 1
- Fireplace features: Free Standing, Wood Burning
Interior area
- Total structure area: 2,484
- Total interior livable area: 2,484 sqft
Property
Parking
- Total spaces: 2
- Parking features: Attached
- Attached garage spaces: 2
- Details: Garage Parking Other(Finished Garage, Keyless Entry)
Features
- Levels: One and One Half
- Stories: 1
- Patio & porch: Deck, Porch
- Fencing: Fenced,Full
Lot
- Size: 0.46 Acres
- Features: Storm Sewer, Street Lights, Mature Trees
Details
- Additional structures: Barn Mini, Storage
- Parcel number: 491413103161000500
- Horse amenities: None
Construction
Type & style
- Home type: SingleFamily
- Architectural style: Cape Cod
- Property subtype: Residential, Single Family Residence
Materials
- Brick, Wood Siding
- Foundation: Block
Condition
- New construction: No
- Year built: 1962
Utilities & green energy
- Water: Public
Community & HOA
Community
- Subdivision: Lancastershire
HOA
- Has HOA: No
Location
- Region: Indianapolis
Financial & listing details
- Price per square foot: $149/sqft
- Tax assessed value: $342,600
- Annual tax amount: $4,060
- Date on market: 6/15/2026
- Cumulative days on market: 58 days
Estimated market value
Not available
Estimated sales range
Not available
Not available
Price history
| Date | Event | Price |
|---|---|---|
| 7/31/2026 | Price change | $369,900-2.6%$149/sqft |
Source:  MIBOR as distributed by MLS GRID #22107827 Report a problem MIBOR as distributed by MLS GRID #22107827 Report a problem | ||
| 7/10/2026 | Price change | $379,900-0.8%$153/sqft |
Source: MIBOR as distributed by MLS GRID #22107827 Report a problem | ||
| 6/15/2026 | Listed for sale | $383,000+74.1%$154/sqft |
Source: MIBOR as distributed by MLS GRID #22107827 Report a problem | ||
| 7/5/2017 | Sold | $219,999$89/sqft |
Source: MIBOR as distributed by MLS GRID #21483713 Report a problem | ||
| 5/5/2017 | Listed for sale | $219,999+44.7%$89/sqft |
Source: Keller Williams Indy Metro S #21483713 Report a problem | ||
| 6/10/2016 | Sold | $152,000-4.9%$61/sqft |
Source: MIBOR as distributed by MLS GRID #21398856 Report a problem | ||
| 2/13/2016 | Listed for sale | $159,900$64/sqft |
Source: Jeff Paxson Team #21398856 Report a problem | ||
| 10/2/2015 | Listing removed | $159,900$64/sqft |
Source: CENTURY 21 Scheetz #21340661 Report a problem | ||
| 7/5/2015 | Price change | $159,900-3%$64/sqft |
Source: CENTURY 21 Scheetz #21340661 Report a problem | ||
| 4/23/2015 | Price change | $164,900-2.9%$66/sqft |
Source: CENTURY 21 Scheetz #21340661 Report a problem | ||
| 3/21/2015 | Price change | $169,900-2.9%$68/sqft |
Source: CENTURY 21 Scheetz #21340661 Report a problem | ||
| 3/15/2015 | Listed for sale | $175,000$70/sqft |
Source: CENTURY 21 Scheetz #21340661 Report a problem | ||
Public tax history
| Year | Property taxes | Tax assessment |
|---|---|---|
| 2025 | $4,187 +11.5% | $342,600 +2.4% |
| 2024 | $3,754 0% | $334,600 +5.3% |
| 2023 | $3,756 +25.8% | $317,700 +6.3% |
| 2022 | $2,985 +16.8% | $299,000 +24% |
| 2021 | $2,556 +6.1% | $241,100 +10.3% |
| 2020 | $2,408 +9.5% | $218,600 +3.6% |
| 2019 | $2,200 +42.5% | $211,000 +6% |
| 2018 | $1,544 -8.2% | $199,100 +21% |
| 2017 | $1,682 +12.4% | $164,600 +29% |
| 2016 | $1,496 -2.2% | $127,600 -1.9% |
| 2014 | $1,529 -0.4% | $130,100 +3.6% |
| 2013 | $1,535 | $125,600 -3.3% |
| 2012 | $1,535 | $129,900 +3% |
| 2011 | -- | $126,100 |
| 2010 | $1,263 +20.8% | $126,100 |
| 2009 | $1,045 | $126,100 +8.8% |
| 2007 | -- | $115,900 -0.1% |
| 2006 | -- | $116,000 |
| 2005 | -- | $116,000 |
| 2004 | -- | $116,000 |
| 2003 | -- | $116,000 +97.3% |
| 2002 | -- | $58,800 +200% |
| 2001 | -- | $19,600 |
| 2000 | -- | $19,600 |
Find assessor info on the county website
Monthly payment
Est. payment
Payment breakdown
Explore the cost of this home by adjusting the details. Changes won't be saved.Climate risks
Neighborhood: Linden Wood
Nearby schools
GreatSchools rating
- 5/10Douglas Macarthur Elementary SchoolGrades: 1-5Distance: 0.6 mi
- 8/10Perry Meridian Middle SchoolGrades: 7-8Distance: 1 mi
- 9/10Perry Meridian High SchoolGrades: 9-12Distance: 1.3 mi
- $273,1004 bd0 ba1.9k sqft7205 Lindenwood Dr, Indianapolis, IN 46227Off Market
- $261,1003 bd1 ba1.3k sqft7141 Lindenwood Dr, Indianapolis, IN 46227Off Market
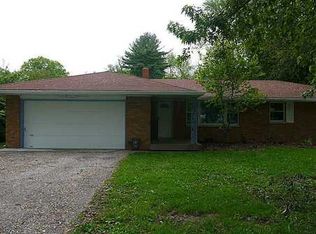
- $299,9003 bd2 ba2k sqft7209 Lindenwood Dr, Indianapolis, IN 46227Sold
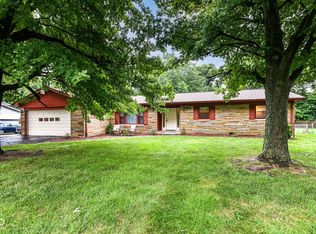
- $200,0003 bd1 ba1.2k sqft358 Webb Dr, Indianapolis, IN 46227Sold
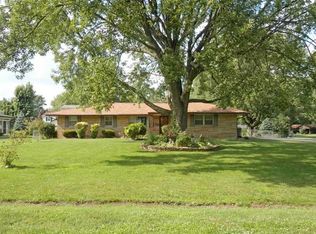
- $238,8003 bd0 ba1.5k sqft7131 Lindenwood Dr, Indianapolis, IN 46227Off Market
- $270,2003 bd0 ba1.6k sqft365 Bangor Dr, Indianapolis, IN 46227Off Market
- $305,6002 bd2 ba2.1k sqft7120 S East St, Indianapolis, IN 46227Off Market
- $286,7003 bd0 ba938 sqft7128 S East St, Indianapolis, IN 46227Off Market
A local agent can set up tours, give advice and negotiate with sellers.
Similar homes
- $370,0003 bd3 ba2.8k sqft217 Woodhill Dr, Indianapolis, IN 46227Active
 MLS ID #22115999, Rachel Bradbury, Highgarden Real Estate. MIBOR as distributed by MLS GRID
 - $304,0003 bd2 ba3k sqft236 Bixler Rd, Indianapolis, IN 46227Active
 MLS ID #22107816, Eric Avila, Trueblood Real Estate. MIBOR as distributed by MLS GRID
 - $380,0004 bd3 ba2.6k sqft430 Meadow Cir, Greenwood, IN 46142Active
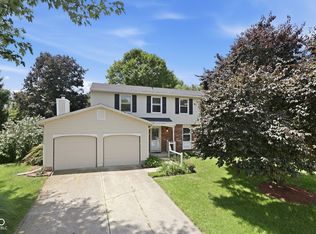 MLS ID #22114151, Amy Mocas, Berkshire Hathaway Home. MIBOR as distributed by MLS GRID
 - $369,9004 bd4 ba2k sqft3971 Nevermind Way, Greenwood, IN 46142Active
 MLS ID #22112188, Christopher Fahy, Berkshire Hathaway Home. MIBOR as distributed by MLS GRID
 - $399,0003 bd3 ba3.5k sqft4825 Kessler Boulevard East Dr, Indianapolis, IN 46220ActiveMLS ID #22114336, Nina Klemm, F.C. Tucker Company. MIBOR as distributed by MLS GRID
- $415,0004 bd4 ba3k sqft1720 Ridge Hill Ln, Indianapolis, IN 46217ActiveMLS ID #22109013, Austin Coon, @properties. MIBOR as distributed by MLS GRID
- $365,0003 bd3 ba1.7k sqft801 S Restin Rd, Greenwood, IN 46142ActiveMLS ID #22094841, Mabel Herrera, White Stag Realty, LLC. MIBOR as distributed by MLS GRID
- $289,0004 bd3 ba1.8k sqft3712 Ivory Way, Indianapolis, IN 46227ActiveMLS ID #22102179, Cindy Stockhaus, Better Homes and Gardens Real Estate Gold Key. MIBOR as distributed by MLS GRID
- $330,0003 bd2 ba1.8k sqft10 Tarry Ct, Greenwood, IN 46142ActiveMLS ID #22116421, Sarah Taylor, Keller Williams Indy Metro Partners. MIBOR as distributed by MLS GRID
- $369,9993 bd2 ba2.4k sqft2428 McLeay Dr, Indianapolis, IN 46220ActiveMLS ID #22109938, Susan Finley, CENTURY 21 Scheetz. MIBOR as distributed by MLS GRID
- $489,9004 bd4 ba3.2k sqft8852 Ridge Hill Dr, Indianapolis, IN 46217ActiveMLS ID #22116258, Tuesday Tate, Coldwell Banker - Kaiser. MIBOR as distributed by MLS GRID
- $284,9993 bd2 ba1.5k sqft8434 E Edgewood Ave, Indianapolis, IN 46239ActiveMLS ID #22118296, Gigi Grande Gutierrez, RE/MAX Advanced Realty. MIBOR as distributed by MLS GRID
- $390,0003 bd3 ba2.2k sqft338 Terrace Ave, Indianapolis, IN 46225ActiveMLS ID #22110234, Lindsay Jones, The Stewart Home Group. MIBOR as distributed by MLS GRID
- $258,9003 bd2 ba1.9k sqft1532 E Markwood Ave, Indianapolis, IN 46227ActiveMLS ID #22110753, Jack Andrews, That Real Estate Company, LLC. MIBOR as distributed by MLS GRID
- $289,0003 bd2 ba1.7k sqft5434 Sleet Dr, Indianapolis, IN 46237ActiveMLS ID #22118609, Brian Hopson, F.C. Tucker Company. MIBOR as distributed by MLS GRID
- $359,9003 bd2 ba2k sqft5806 N Rural St, Indianapolis, IN 46220ActiveMLS ID #22102723, Candace Fisk, Coldwell Banker - Kaiser. MIBOR as distributed by MLS GRID
- $399,9503 bd1 ba1.9k sqft8131 Englewood Rd, Indianapolis, IN 46240ActiveMLS ID #22097306, Peter Montgomery, F.C. Tucker Company. MIBOR as distributed by MLS GRID
- $320,0004 bd3 ba1.8k sqft4230 Five Points Rd, Indianapolis, IN 46239ActiveMLS ID #22109229, Sam Southworth, Indianapolis Homes Realty Group. MIBOR as distributed by MLS GRID
- $420,0003 bd3 ba2.8k sqft2429 N Pennsylvania St, Indianapolis, IN 46205ActiveMLS ID #22117356, Madeline Savoie, Maywright Property Co.. MIBOR as distributed by MLS GRID
- $314,9003 bd2 ba1.6k sqft5202 Flintstone Dr, Indianapolis, IN 46237ActiveMLS ID #22109294, Brigette Nolting, RE/MAX Real Estate Prof. MIBOR as distributed by MLS GRID
