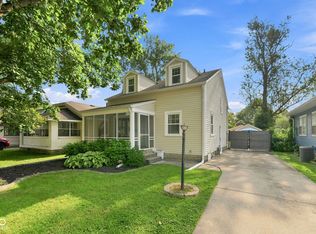
Situated on a rare DOUBLE LOT in North Kessler Manor, this Broad Ripple gem offers a level of space, privacy, and outdoor living that's nearly impossible to find in the area. Whether you envision gardens, play areas, outdoor entertaining, or future expansion, this oversized park-like setting makes it possible. This charming cottage-style home provides nearly 2300 square feet of finished interior space with a layout that blends character, comfort, and functionality. The main living area with wood-burning fireplace and original hardwood floors connects to a versatile transition space that can serve as a coffee bar or drop zone. The kitchen carries a warm cottage influence with soft white cabinetry, marble-inspired surfaces, gas range, premium refrigerator, and ceramic tile flooring. Two bedrooms on the main level offer generous space for larger furniture. The upper level adds a substantial third bedroom with original built-ins and an oversized closet-ideal for a primary suite, guest space, or creative studio. The finished lower level expands the home's usable square footage with separate zones for recreation and relaxation. A built-in entertainment wall and game room area (pool table stays) create a great setup for movie nights or gatherings. The lower level also features a laundry room with utility sink and toilet, plus roughed-in plumbing for an additional sink. (Pedestal sink is included and available for installation should the buyer choose to finish the space.) Outdoors, the double lot truly sets this home apart. A fenced yard, deck, and garage complete the exterior amenities, but the real value is the sheer amount of land-something exceptionally hard to find in this part of Broad Ripple. Located near popular dining, shopping, parks, nightlife, and schools, this home offers space, charm, a ONE-YEAR HOME WARRANTY, and a standout setting in one of the area's most desirable pockets.
Active
$369,999
2428 McLeay Dr, Indianapolis, IN 46220
3beds
2,404sqft
:
Get pre-qualified$2,491/mo
Residential, Single Family Residence
Built in 1948
0.28 Acres Lot
$-- Zestimate®
$154/sqft
$-- HOA
What's special
- 26 days |
- 1,253 |
- 161 |
Likely to sell faster than
Zillow last checked:
Listing updated:
Listed by:
Susan Finley 317-340-8456,
CENTURY 21 Scheetz
Source: MIBOR as distributed by MLS GRID,MLS#: 22109938
Facts & features
Interior
Bedrooms & bathrooms
- Bedrooms: 3
- Bathrooms: 2
- Full bathrooms: 1
- 1/2 bathrooms: 1
- Main level bathrooms: 1
- Main level bedrooms: 2
Primary bedroom
- Level: Main
- Area: 168 Square Feet
- Dimensions: 14x12
Bedroom 2
- Level: Main
- Area: 120 Square Feet
- Dimensions: 12x10
Bedroom 3
- Level: Upper
- Area: 180 Square Feet
- Dimensions: 15x12
Breakfast room
- Level: Main
- Area: 80 Square Feet
- Dimensions: 10x8
Family room
- Level: Basement
- Area: 260 Square Feet
- Dimensions: 20x13
Kitchen
- Features: Tile-Ceramic
- Level: Main
- Area: 140 Square Feet
- Dimensions: 14x10
Laundry
- Features: Other
- Level: Basement
- Area: 120 Square Feet
- Dimensions: 12x10
Living room
- Level: Main
- Area: 252 Square Feet
- Dimensions: 18x14
Play room
- Level: Basement
- Area: 260 Square Feet
- Dimensions: 20x13
Heating
- Forced Air, Natural Gas
Cooling
- Central Air
Appliances
- Included: Dishwasher, Disposal, Gas Water Heater, Microwave, Gas Oven, Refrigerator
- Laundry: In Basement
Features
- Attic Access, Built-in Features, Hardwood Floors, High Speed Internet, Eat-in Kitchen, Smart Thermostat
- Flooring: Hardwood
- Windows: WoodWorkStain/Painted
- Basement: Daylight,Full,Partially Finished
- Attic: Access Only
- Number of fireplaces: 1
- Fireplace features: Living Room, Wood Burning
Interior area
- Total structure area: 2,404
- Total interior livable area: 2,404 sqft
- Finished area below ground: 788
Property
Parking
- Total spaces: 1
- Parking features: Detached
- Garage spaces: 1
Features
- Levels: Two
- Stories: 2
- Patio & porch: Deck, Covered
- Fencing: Fenced,Full
Lot
- Size: 0.28 Acres
- Features: Sidewalks, Mature Trees
Details
- Additional parcels included: 490705112196.000801
- Parcel number: 490705112137000801
- Horse amenities: None
Construction
Type & style
- Home type: SingleFamily
- Architectural style: Traditional
- Property subtype: Residential, Single Family Residence
Materials
- Vinyl Siding
- Foundation: Block, Full
Condition
- Updated/Remodeled
- New construction: No
- Year built: 1948
Utilities & green energy
- Electric: 100 Amp Service
- Water: Public
Community & HOA
Community
- Security: Security System, Security System Owned, Smoke Detector(s)
- Subdivision: North Kessler Manor
HOA
- Has HOA: No
Location
- Region: Indianapolis
Financial & listing details
- Price per square foot: $154/sqft
- Tax assessed value: $285,100
- Annual tax amount: $3,188
- Date on market: 7/9/2026
- Cumulative days on market: 175 days
Estimated market value
Not available
Estimated sales range
Not available
Not available
Price history
| Date | Event | Price |
|---|---|---|
| 7/9/2026 | Listed for sale | $369,999-1.3%$154/sqft |
Source:  MIBOR as distributed by MLS GRID #22109938 Report a problem MIBOR as distributed by MLS GRID #22109938 Report a problem | ||
| 6/16/2026 | Listing removed | $375,000$156/sqft |
Source: MIBOR as distributed by MLS GRID #22080489 Report a problem | ||
| 6/9/2026 | Price change | $375,000-1.3%$156/sqft |
Source: MIBOR as distributed by MLS GRID #22080489 Report a problem | ||
| 5/11/2026 | Price change | $379,999-1.3%$158/sqft |
Source: MIBOR as distributed by MLS GRID #22080489 Report a problem | ||
| 4/20/2026 | Price change | $384,9990%$160/sqft |
Source: MIBOR as distributed by MLS GRID #22080489 Report a problem | ||
| 3/26/2026 | Price change | $385,000-2.5%$160/sqft |
Source: MIBOR as distributed by MLS GRID #22080489 Report a problem | ||
| 3/13/2026 | Price change | $394,998-1.3%$164/sqft |
Source: MIBOR as distributed by MLS GRID #22080489 Report a problem | ||
| 2/13/2026 | Price change | $399,999-5.9%$166/sqft |
Source: MIBOR as distributed by MLS GRID #22080489 Report a problem | ||
| 1/21/2026 | Listed for sale | $425,000+25.2%$177/sqft |
Source: MIBOR as distributed by MLS GRID #22080489 Report a problem | ||
| 3/28/2022 | Sold | $339,500$141/sqft |
Source: MIBOR as distributed by MLS GRID #21836771 Report a problem | ||
| 2/21/2022 | Pending sale | $339,500$141/sqft |
Source: MIBOR as distributed by MLS GRID #21836771 Report a problem | ||
| 2/19/2022 | Price change | $339,500-1.3%$141/sqft |
Source: MIBOR as distributed by MLS GRID #21836771 Report a problem | ||
| 2/7/2022 | Pending sale | $344,000$143/sqft |
Source: MIBOR as distributed by MLS GRID #21836771 Report a problem | ||
| 2/5/2022 | Listed for sale | $344,000+18.7%$143/sqft |
Source: MIBOR as distributed by MLS GRID #21836771 Report a problem | ||
| 7/15/2020 | Sold | $289,900$121/sqft |
Source: MIBOR as distributed by MLS GRID #21716608 Report a problem | ||
| 6/11/2020 | Pending sale | $289,900$121/sqft |
Source: Ready To Call Home, LLC #21716608 Report a problem | ||
| 6/8/2020 | Listed for sale | $289,900+56.1%$121/sqft |
Source: Ready To Call Home, LLC #21716608 Report a problem | ||
| 5/24/2013 | Sold | $185,750-1.7%$77/sqft |
Source: MIBOR as distributed by MLS GRID #21222084 Report a problem | ||
| 5/17/2013 | Pending sale | $189,000$79/sqft |
Source: RE/MAX At The Crossing #21222084 Report a problem | ||
| 4/6/2013 | Price change | $189,000-2.6%$79/sqft |
Source: RE/MAX At The Crossing #21222084 Report a problem | ||
| 3/23/2013 | Listed for sale | $194,000$81/sqft |
Source: RE/MAX At The Crossing #21222084 Report a problem | ||
Public tax history
| Year | Property taxes | Tax assessment |
|---|---|---|
| 2025 | $3,037 +2.9% | $285,100 +11.6% |
| 2024 | $2,952 -6.4% | $255,400 +2.1% |
| 2023 | $3,153 +15.8% | $250,100 -5.6% |
| 2022 | $2,722 +11.1% | $264,800 +12.6% |
| 2021 | $2,451 +2.6% | $235,200 +11% |
| 2020 | $2,389 -0.5% | $211,800 +4.8% |
| 2019 | $2,401 +17.3% | $202,100 +0.4% |
| 2018 | $2,047 +1.5% | $201,300 +6% |
| 2017 | $2,016 -1.1% | $189,900 +1.6% |
| 2016 | $2,038 +2.4% | $186,900 +1.1% |
| 2014 | $1,990 -8.5% | $184,800 +2.7% |
| 2013 | $2,174 | $179,900 -7.6% |
| 2012 | $2,174 | $194,700 +9.2% |
| 2011 | -- | $178,300 +2.6% |
| 2010 | $1,801 -2% | $173,800 |
| 2009 | $1,837 | $173,800 +2.5% |
| 2007 | -- | $169,600 +20.6% |
| 2006 | -- | $140,600 +15.6% |
| 2005 | -- | $121,600 |
| 2004 | -- | $121,600 |
| 2003 | -- | $121,600 +151.8% |
| 2002 | -- | $48,300 +200% |
| 2001 | -- | $16,100 |
| 2000 | -- | $16,100 |
Find assessor info on the county website
Monthly payment
Est. payment
Payment breakdown
Explore the cost of this home by adjusting the details. Changes won't be saved.Climate risks
Neighborhood: Millersville
Nearby schools
GreatSchools rating
- 9/10Merle Sidener Gifted AcademyGrades: 1-5Distance: 0.3 mi
- NABroad Ripple Middle School - An IB World SchoolGrades: 6-8Distance: 1.1 mi
- 2/10Shortridge High SchoolGrades: 9-12Distance: 3.4 mi
- $236,0002 bd-- ba949 sqft2426 McLeay Dr, Indianapolis, IN 46220Off Market
- $37,300-- bd-- ba-- sqft2436 McLeay Dr, Indianapolis, IN 46220Off Market
- $303,8003 bd2 ba2.1k sqft2416 McLeay Dr, Indianapolis, IN 46220Off Market
- $229,8002 bd-- ba887 sqft2440 McLeay Dr, Indianapolis, IN 46220Off Market
- $264,9003 bd0 ba1.6k sqft2413 Ryan Dr, Indianapolis, IN 46220Off Market
- $270,0002 bd2 ba1.8k sqft2417 Ryan Dr, Indianapolis, IN 46220Sold
- $385,0003 bd2 ba2.6k sqft2435 McLeay Dr, Indianapolis, IN 46220Sold
- $295,0003 bd2 ba2.9k sqft2421 Ryan Dr, Indianapolis, IN 46220Sold
A local agent can set up tours, give advice and negotiate with sellers.
Similar homes
- $359,9003 bd2 ba2k sqft5806 N Rural St, Indianapolis, IN 46220Active
 MLS ID #22102723, Candace Fisk, Coldwell Banker - Kaiser. MIBOR as distributed by MLS GRID
 - $395,0003 bd2 ba2.4k sqft2417 Baur Dr, Indianapolis, IN 46220Active
 MLS ID #22111033, Gabrielle O'Connor, Trueblood Real Estate. MIBOR as distributed by MLS GRID
 - $360,0003 bd2 ba1.7k sqft6131 Kingsley Dr, Indianapolis, IN 46220Active
 MLS ID #22116752, Daniel Hubbard, eXp Realty LLC. MIBOR as distributed by MLS GRID
 - $370,0003 bd2 ba2.4k sqft715 Kessler Boulevard East Dr, Indianapolis, IN 46220Active
 MLS ID #22100829, Stacey Rohe, F.C. Tucker Company. MIBOR as distributed by MLS GRID
 - $369,5003 bd2 ba2.1k sqft7806 E 71st St, Indianapolis, IN 46256ActiveMLS ID #22117371, Cynthia Shepherd McCurdy, Keller Williams Indy Metro NE. MIBOR as distributed by MLS GRID
- $350,0004 bd2 ba2.3k sqft6154 Rosslyn Ave, Indianapolis, IN 46220ActiveMLS ID #22110759, Sean Mullins, United Real Estate Indpls. MIBOR as distributed by MLS GRID
- $475,0003 bd2 ba2.5k sqft6777 Washington Blvd W, Indianapolis, IN 46220ActiveMLS ID #22117751, Rich Goeman, Highgarden Real Estate. MIBOR as distributed by MLS GRID
- $309,5003 bd2 ba2.5k sqft1420 Kessler Boulevard East Dr, Indianapolis, IN 46220ActiveMLS ID #22107764, Justin Davis, Berkshire Hathaway Home. MIBOR as distributed by MLS GRID
- $369,9992 bd1 ba2.2k sqft5460 Guilford Ave, Indianapolis, IN 46220ActiveMLS ID #22110687, Zachary Canull, Canull Group LLC. MIBOR as distributed by MLS GRID
- $400,0003 bd2 ba2k sqft3715 Governors Rd, Indianapolis, IN 46208ActiveMLS ID #22116862, Summer Hudson, eXp Realty, LLC. MIBOR as distributed by MLS GRID
- $295,0004 bd3 ba2.1k sqft6328 E 52nd Pl, Indianapolis, IN 46226ActiveMLS ID #22116980, Martine Locke, @properties. MIBOR as distributed by MLS GRID
- $425,0002 bd2 ba2k sqft6059 N Park Ave, Indianapolis, IN 46220ActiveMLS ID #22114411, Molly Lawless, F.C. Tucker Company. MIBOR as distributed by MLS GRID
- $350,0003 bd2 ba1.9k sqft1214 Tecumseh St, Indianapolis, IN 46201ActiveMLS ID #22117590, Joe Everhart, Everhart Studio, Ltd.. MIBOR as distributed by MLS GRID
- $450,0004 bd3 ba2.6k sqft6852 Marmont Ct, Indianapolis, IN 46220ActiveMLS ID #22116059, Jenn Marlow, Trueblood Real Estate. MIBOR as distributed by MLS GRID
- $429,9003 bd2 ba2.1k sqft5429 Guilford Ave, Indianapolis, IN 46220ActiveMLS ID #22105126, Erin Scott, F.C. Tucker Company. MIBOR as distributed by MLS GRID
- $375,0004 bd2 ba1.8k sqft5265 E 75th St, Indianapolis, IN 46250ActiveMLS ID #22102099, Sarah Noel, The Stewart Home Group. MIBOR as distributed by MLS GRID
- $409,9004 bd3 ba2.5k sqft7148 E 65th St, Indianapolis, IN 46256ActiveMLS ID #22115139, Ann Dashiell, CENTURY 21 Scheetz. MIBOR as distributed by MLS GRID
- $429,9003 bd2 ba2.1k sqft5016 Carvel Ave, Indianapolis, IN 46205ActiveMLS ID #22097593, Jeremy Sandlin, F.C. Tucker Company. MIBOR as distributed by MLS GRID
- $469,9994 bd3 ba2.3k sqft5734 Indianola Ave, Indianapolis, IN 46220ActiveMLS ID #22096920, Daniel Hubbard, eXp Realty LLC. MIBOR as distributed by MLS GRID
- $266,2003 bd1 ba2.1k sqft3513 Circle Blvd, Indianapolis, IN 46220ActiveMLS ID #22101930, Steven Coston, Realty of America LLC. MIBOR as distributed by MLS GRID
